Save
Ask
Tour
Hide
Share
$539,900
New Listing

7493 E Highway 26
Stockton, CA 95215

For Sale|Single Family Residence|Active
3
Beds
2
Total Baths
2
Full Baths
1,319
SqFt
$409
/SqFt
1967
Built
Subdivision:
Jordan Estates
County:
San Joaquin
7493 E Highway 267493 E Highway 267493 E Highway 267493 E Highway 26
Save
Ask
Tour
Hide
Share

Mortgage Calculator

Monthly Payment (Est.)

$2,463
Calculator powered by Showcase IDX, a Constellation1 Company. Copyright ©2026 Information is deemed reliable but not guaranteed.

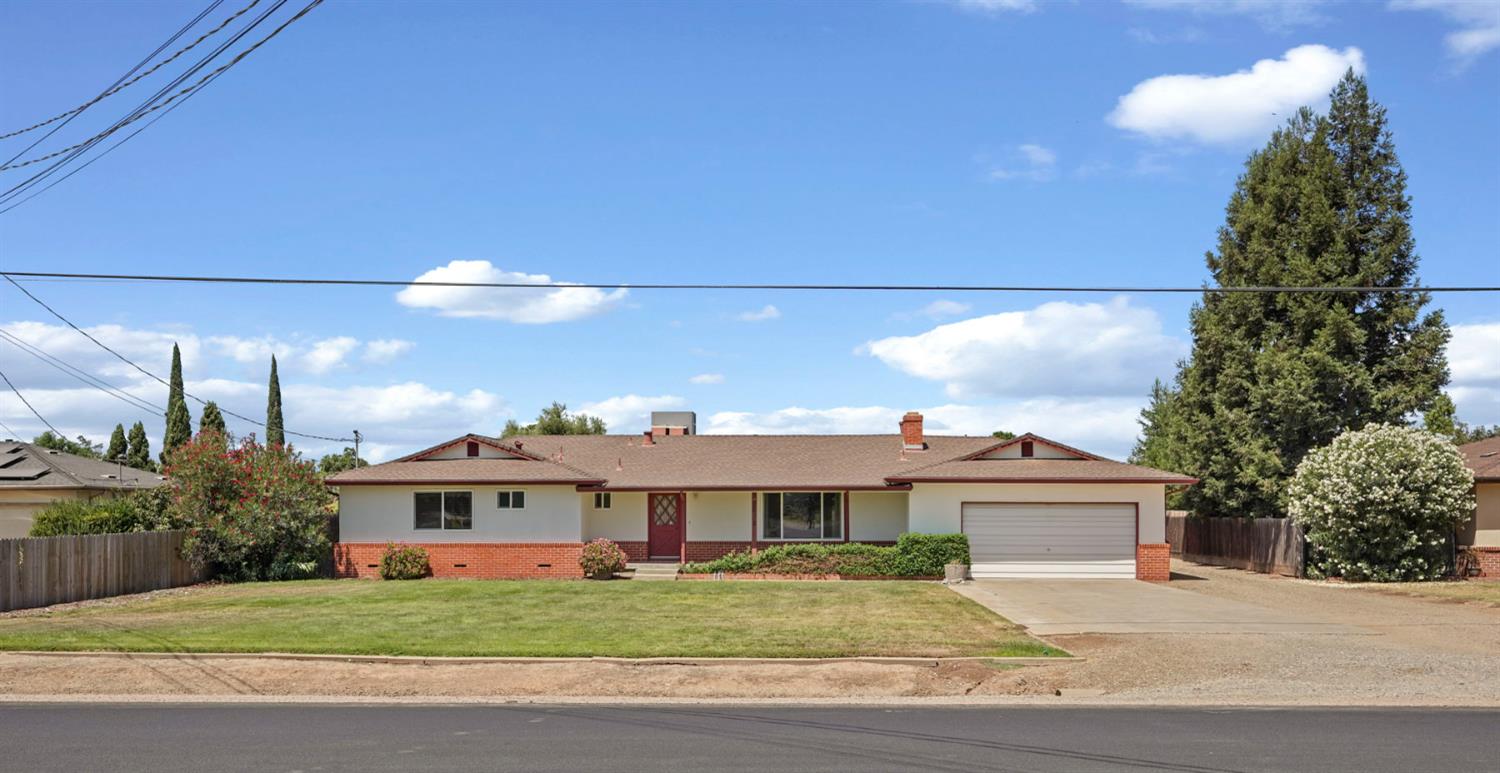
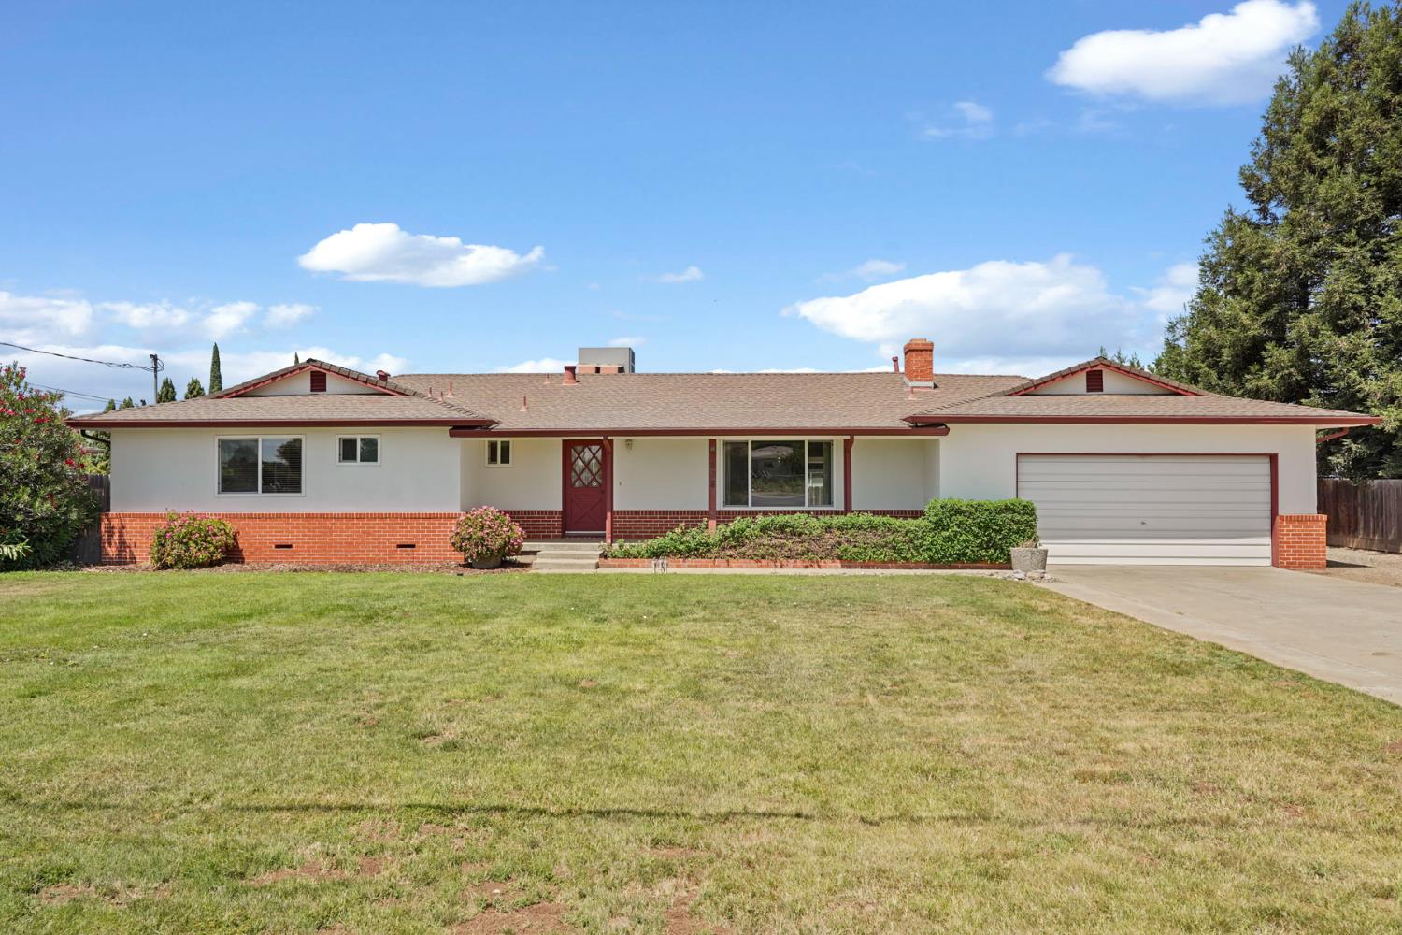
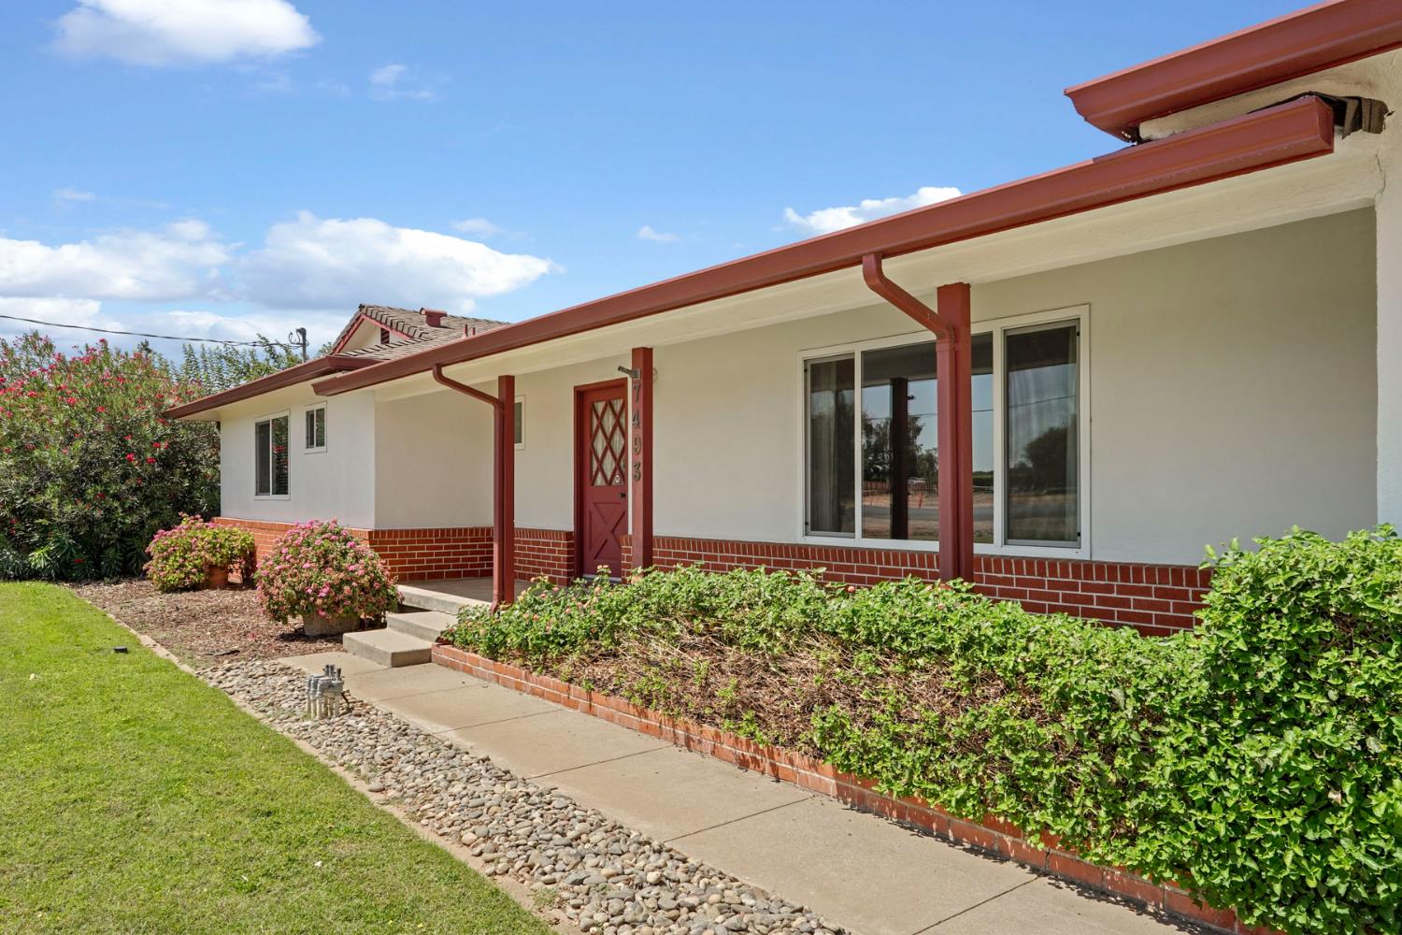
Built in 1967, this charming rural traditional home sits within walking distance of Alpine Rd., the local market, and Glenwood Elementary, it's a location that truly feels convenient. The sturdy ranch‑style home offers generous living areas and retains much of its original character, complemented by thoughtful updates over the years including dual‑pane windows, a newer roof, HVAC system, and water heater. Out back, you'll find a large shop that's already set up for electrical use (though not currently connected) and includes a tack room with access to the paddock/pasture area. With plenty of open land, the property is ideal for FFA projects, livestock, crops, or whatever else your imagination inspires. BTW, an appraiser measured the home at 1,519 sq. ft.

Save
Ask
Tour
Hide
Share
Listing Snapshot
Price 
$539,900
Days On Site 
0 Days
Bedrooms 
3
Inside Area (SqFt) 
1,319 sqft
Total Baths 
2
Full Baths 
2
Partial Baths 
N/A
Lot Size 
0.78 Acres
Year Built 
1967
MLS® Number 
226101551
Status 
Active
Property Tax 
N/A
HOA/Condo/Coop Fees 
N/A
Sq Ft Source 
N/A
Friends & Family
Recent Activity
4 hours agoListing updated with changes from the MLS®
4 hours agoListing first seen on site
General Features
Acres 
0.78
Additional Property Use 
Residential
Cross Street 
Alpine Rd.
Direction Faces 
South
Foundation 
Raised
Garage 
Yes
Garage Spaces 
2
Parking 
PavedGarage Door OpenerGarage Faces FrontGuest
Pets 
Yes
Property Sub Type 
Single Family Residence
Sewer 
Septic Tank
Style 
Ranch
Utilities 
Natural Gas AvailableElectricity Available
Water Source 
Well
Zoning 
RR-1
Interior Features
Appliances 
Built-In Electric OvenMicrowaveElectric Cooktop
Basement 
None
Cooling 
Central Air
Fireplace 
Yes
Fireplace Features 
Living RoomWood BurningMasonry
Fireplaces 
1
Flooring 
CarpetLinoleum
Heating 
Central
Interior 
Laminate Counters
Laundry Features 
In Garage
Window Features 
Double Pane Windows
Bedroom 2 
Dimensions - 10x10
Bedroom 3 
Dimensions - 10x13
Save
Ask
Tour
Hide
Share
Exterior Features
Construction Details 
BrickFrame
Fencing 
Back YardBarbed WirePartial CrossFenced
Lot Features 
LevelSprinklers In FrontSprinklers In Rear
Other Structures 
Barn(s)
Patio And Porch 
CoveredPatio
Roof 
Composition
Windows/Doors 
Double Pane Windows
Community Features
Financing Terms Available 
ConventionalSubmit
Horse Allowed 
Yes
Horse Property 
Tack Room
MLS Area 
20707
Roads 
Asphalt
School District 
San Joaquin
Schools
School District
San Joaquin
Elementary School
Unknown
Middle School
Unknown
High School
Unknown
Listing courtesy of Berkshire Hathaway HomeServices-Drysdale Properties


All measurements and all calculations of the area are approximate. Information provided by Seller/Other sources, not verified by Broker. All interested persons should independently verify the accuracy of information. Provided properties may or may not be listed by the office/agent presenting the information. Data maintained by MetroList® may not reflect all real estate activity in the market. All real estate content on this site is subject to the Federal Fair Housing Act of 1968, as amended, which makes it illegal to advertise any preference, limitation or discrimination because of race, color, religion, sex, handicap, family status or national origin or an intention to make any such preference, limitation or discrimination. Terms of Use
Last checked 2026-08-17 04:30 AM PDT

Neighborhood & Commute
Source: Walkscore
Save
Ask
Tour
Hide
Share