



921 Kennedy PlaceTracy, CA 95377
Mortgage Calculator
Monthly Payment (Est.)
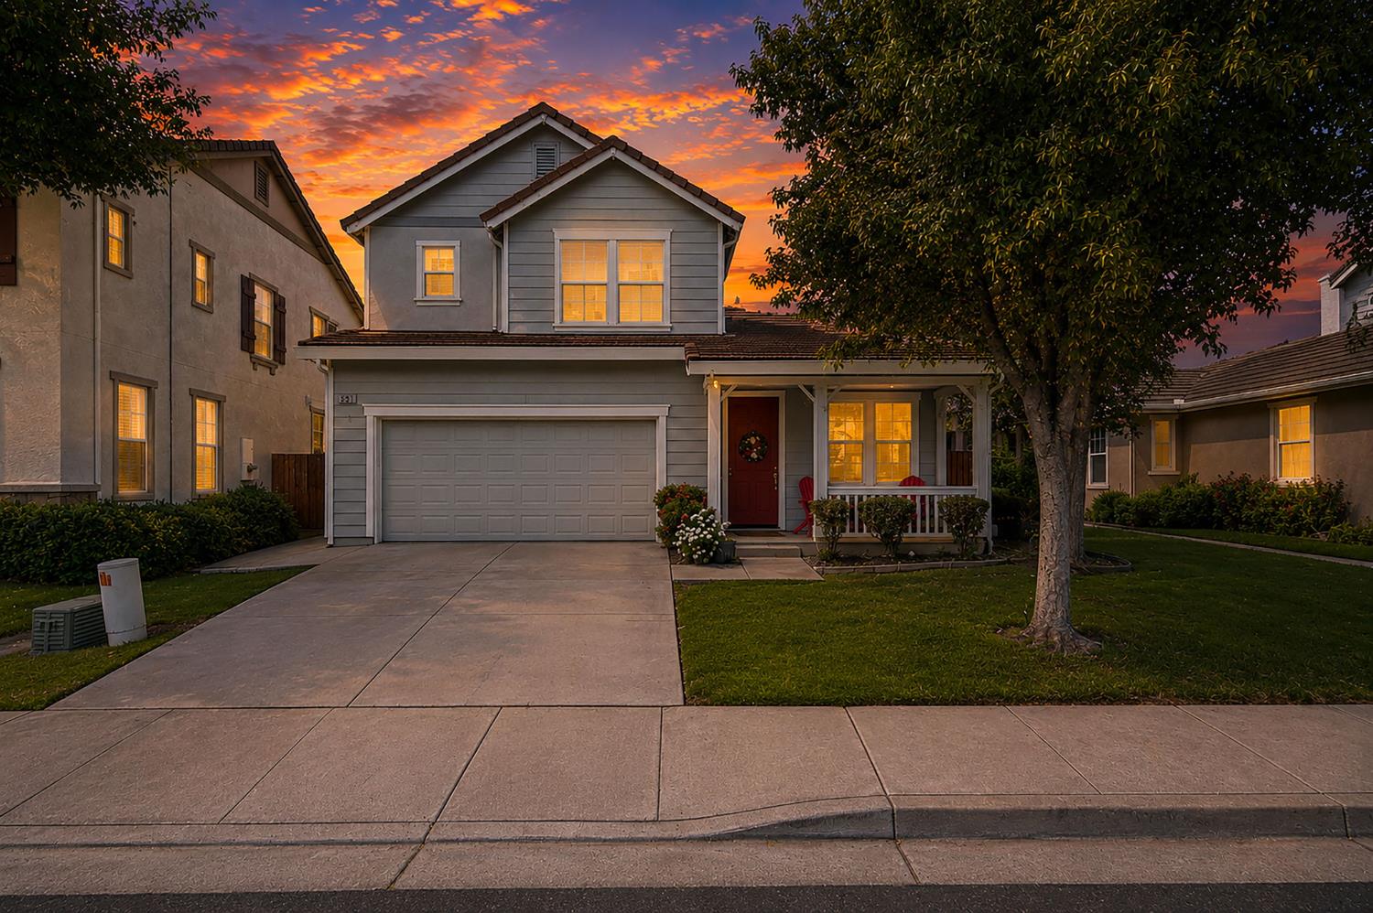
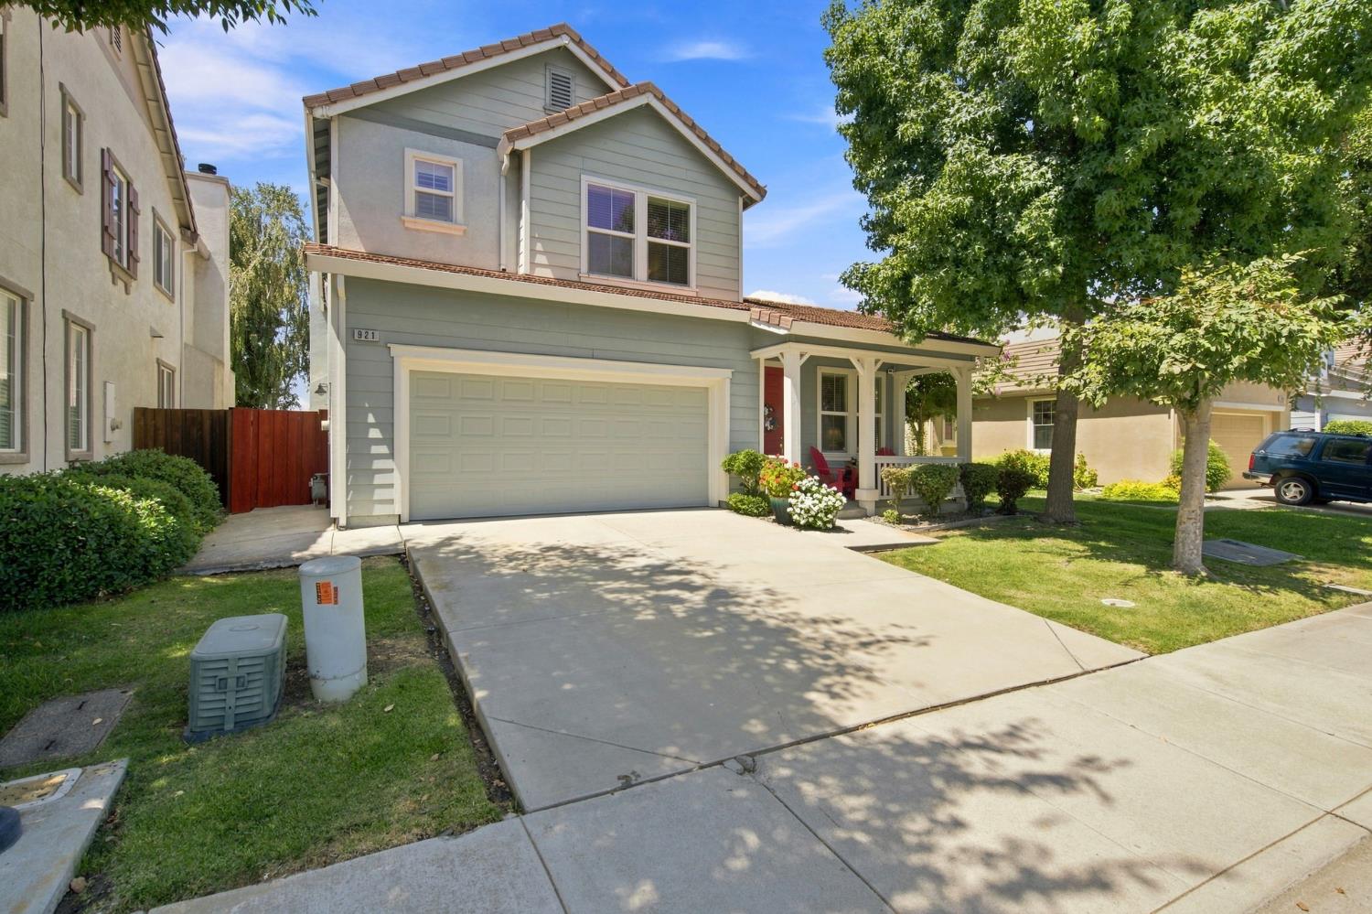
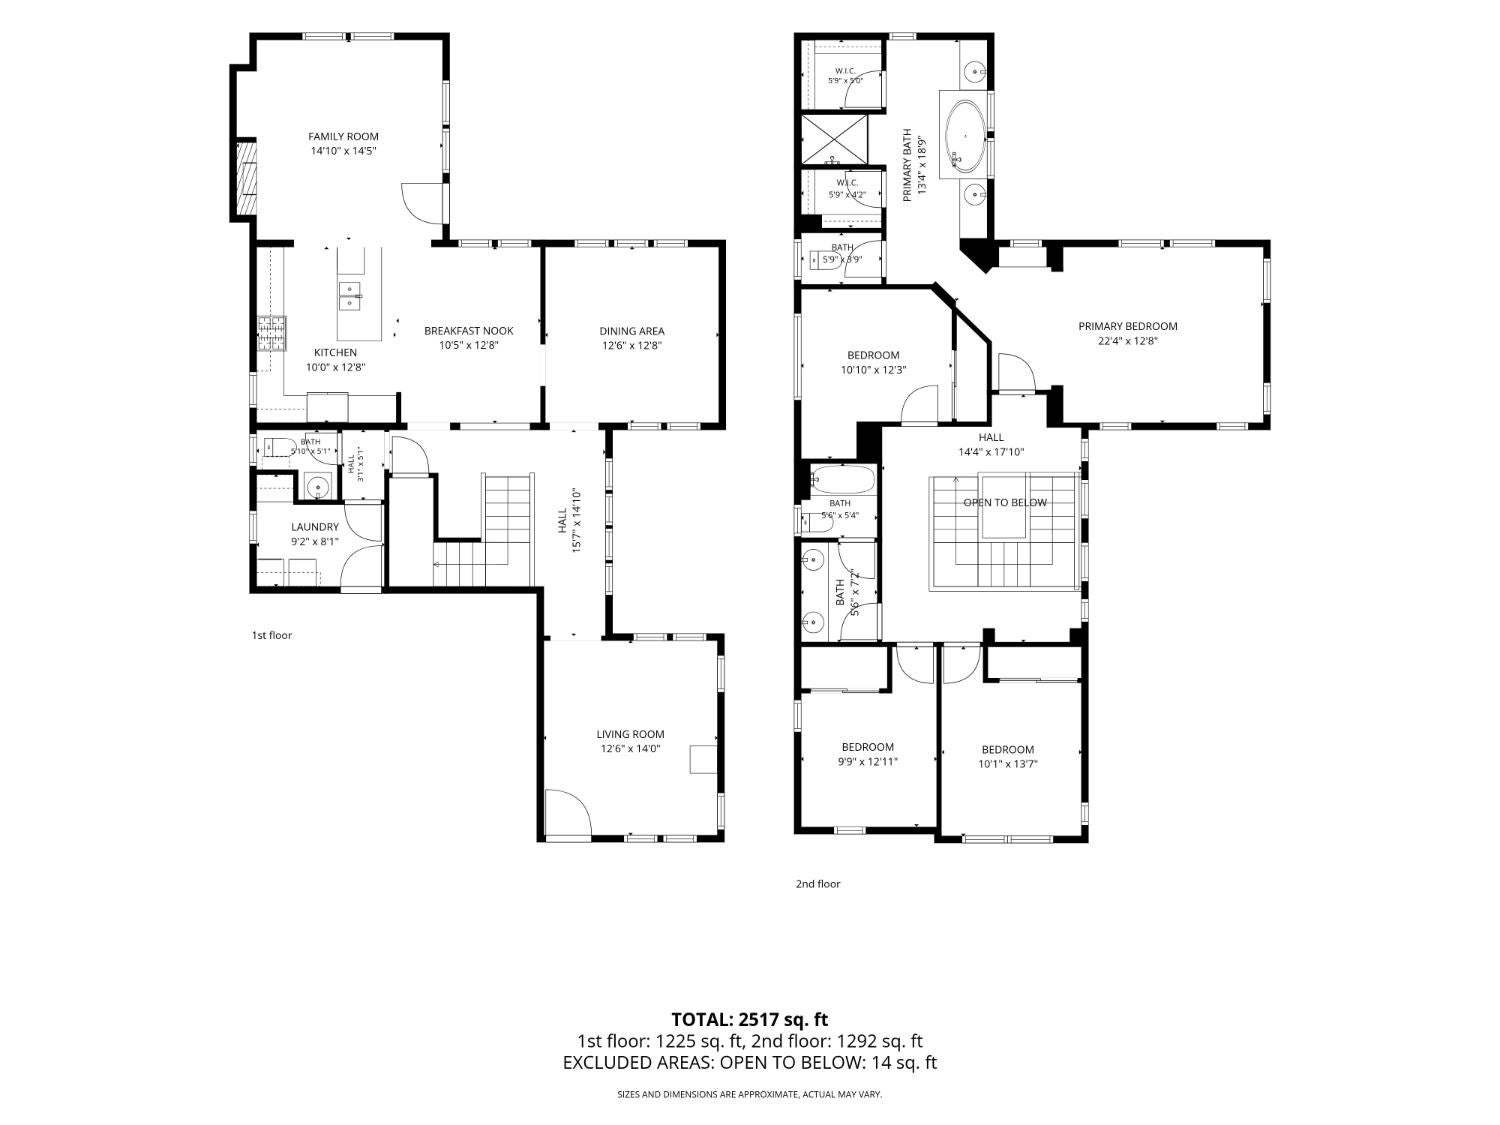
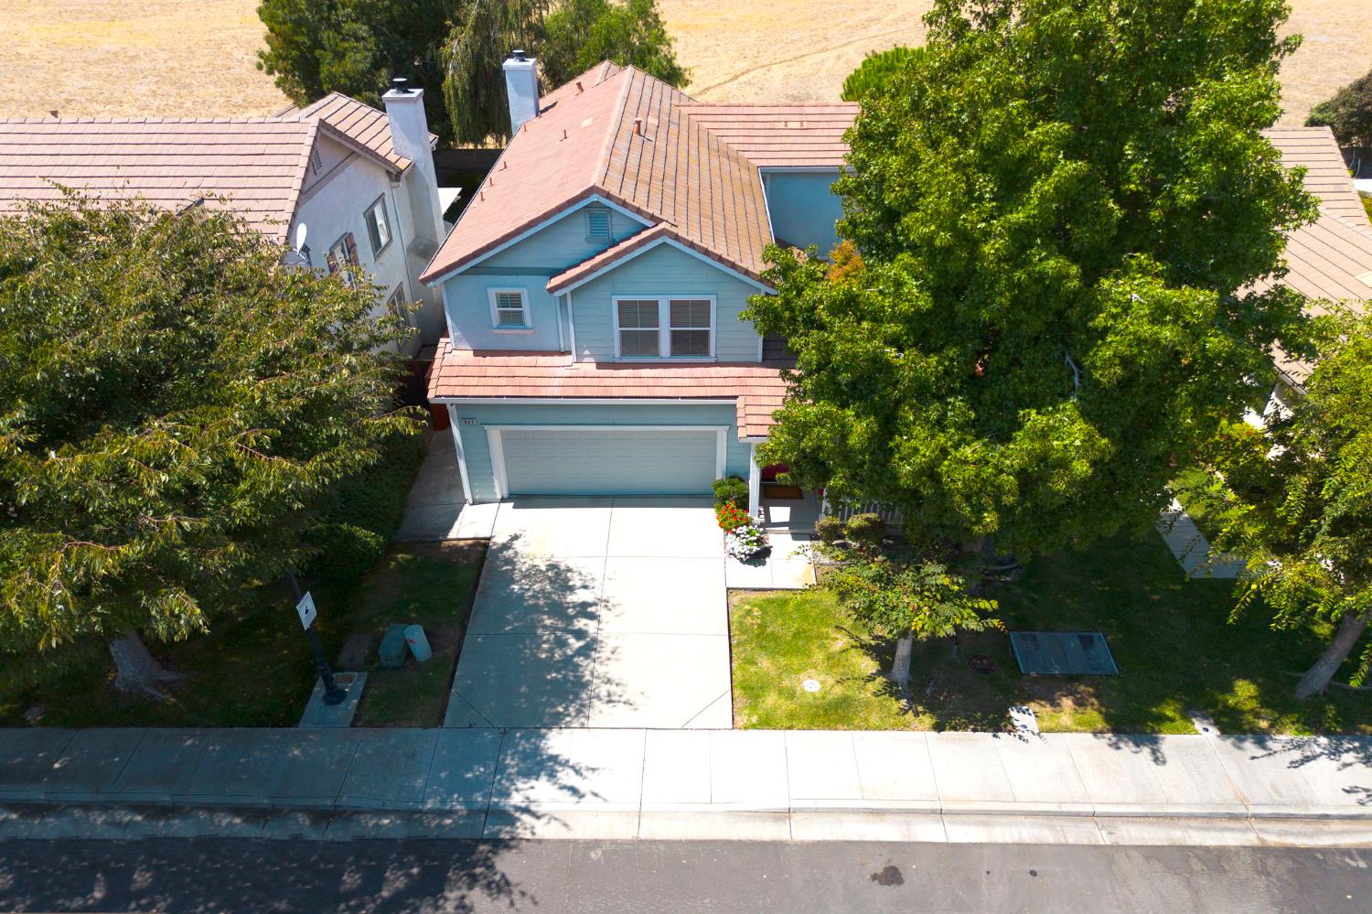
Enter an interest rate to see your estimated monthly payment.Beautiful Lourence Ranch home offering nearly 2,500 sq ft of comfortable living space! This 4-bedroom 2.5 bath residence features formal living and dining rooms, a spacious family room with a cozy fireplace, as well as plantation shutters and abundant natural light throughout. The kitchen boasts large granite island with a double sink, a breakfast bar, a large nook, solid bamboo flooring that extend into the kitchen nook area with a clear view of the family room which makes it perfect for gatherings. The expansive primary suite includes dual vanity, dual closets, and a relaxing retreat feel. Step outside to a beautifully landscape backyard with easy care deck, large pergola, mature fruit tree, and an irrigation system. Ideal for entertaining or quiet evenings with wide open views of the stunning Tracy sunsets. Conveniently located within walking distance of the Tracy Sports Complex, close to shopping, and just a half mile from the I-205 on-ramp. Don't miss your chance to own this wonderful home.
| 2 weeks ago | Listing updated with changes from the MLS® | |
| 2 months ago | Listing first seen on site |

All measurements and all calculations of the area are approximate. Information provided by Seller/Other sources, not verified by Broker. All interested persons should independently verify the accuracy of information. Provided properties may or may not be listed by the office/agent presenting the information. Data maintained by MetroList® may not reflect all real estate activity in the market. All real estate content on this site is subject to the Federal Fair Housing Act of 1968, as amended, which makes it illegal to advertise any preference, limitation or discrimination because of race, color, religion, sex, handicap, family status or national origin or an intention to make any such preference, limitation or discrimination. Terms of Use
Last checked 2026-10-16 04:16 PM PDT