



14087 Sun Forest DrivePenn Valley, CA 95946
Mortgage Calculator
Monthly Payment (Est.)
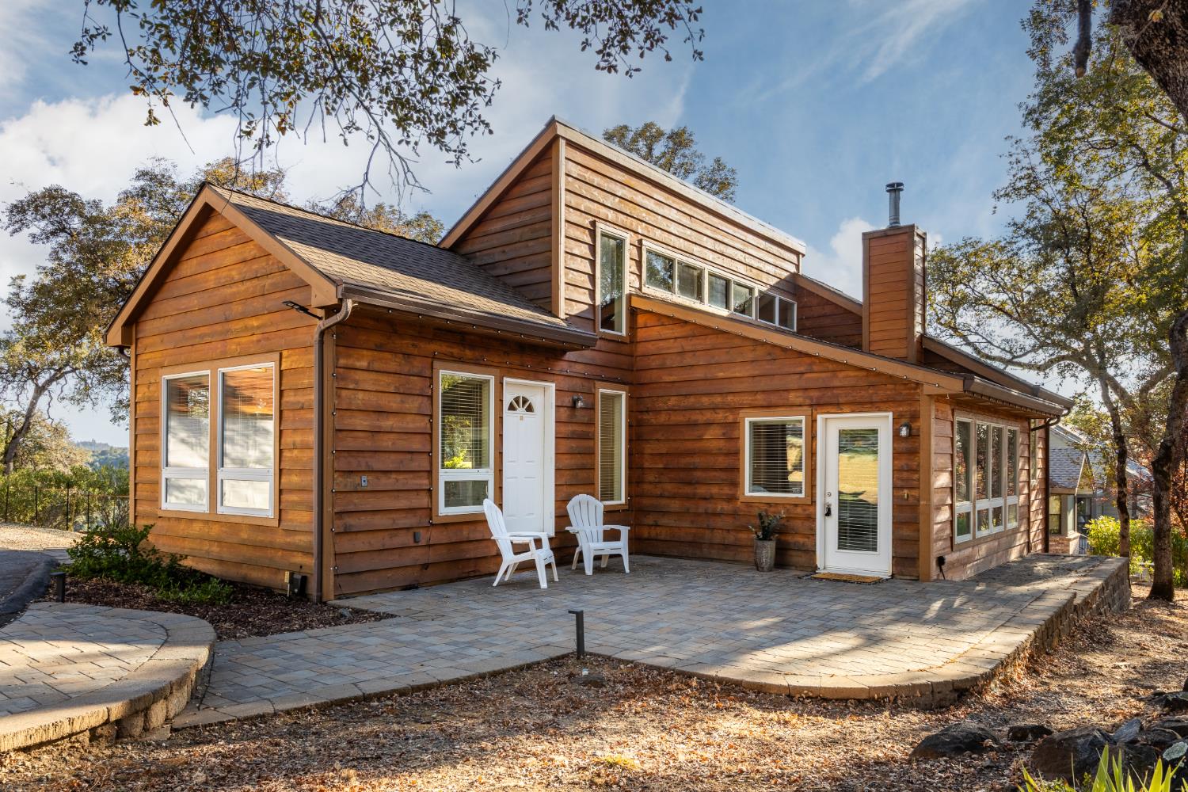
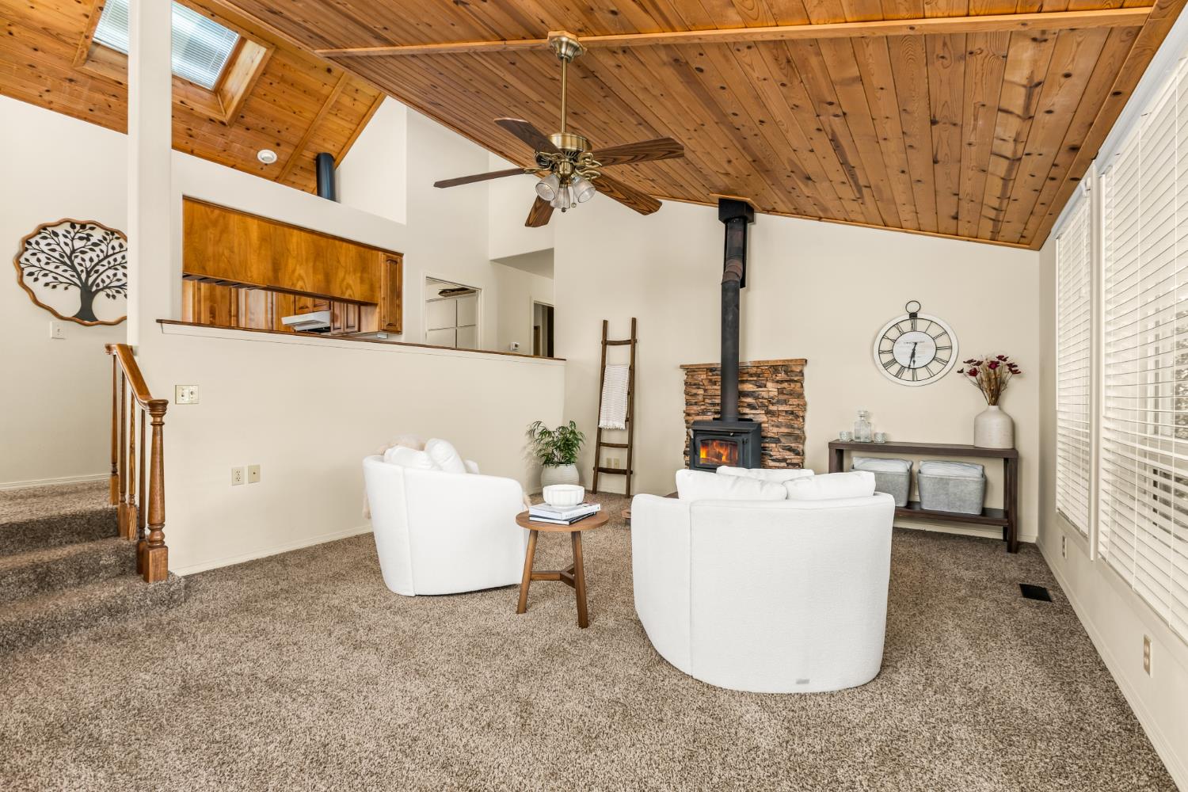
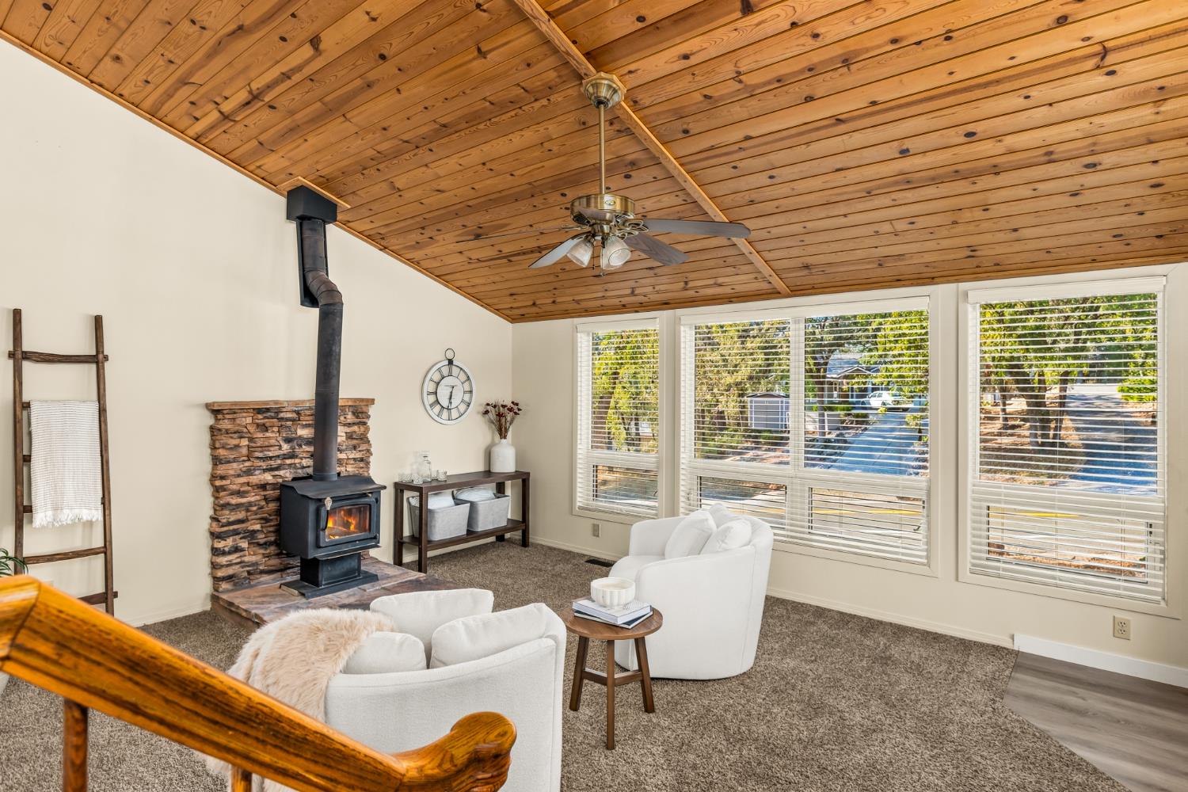
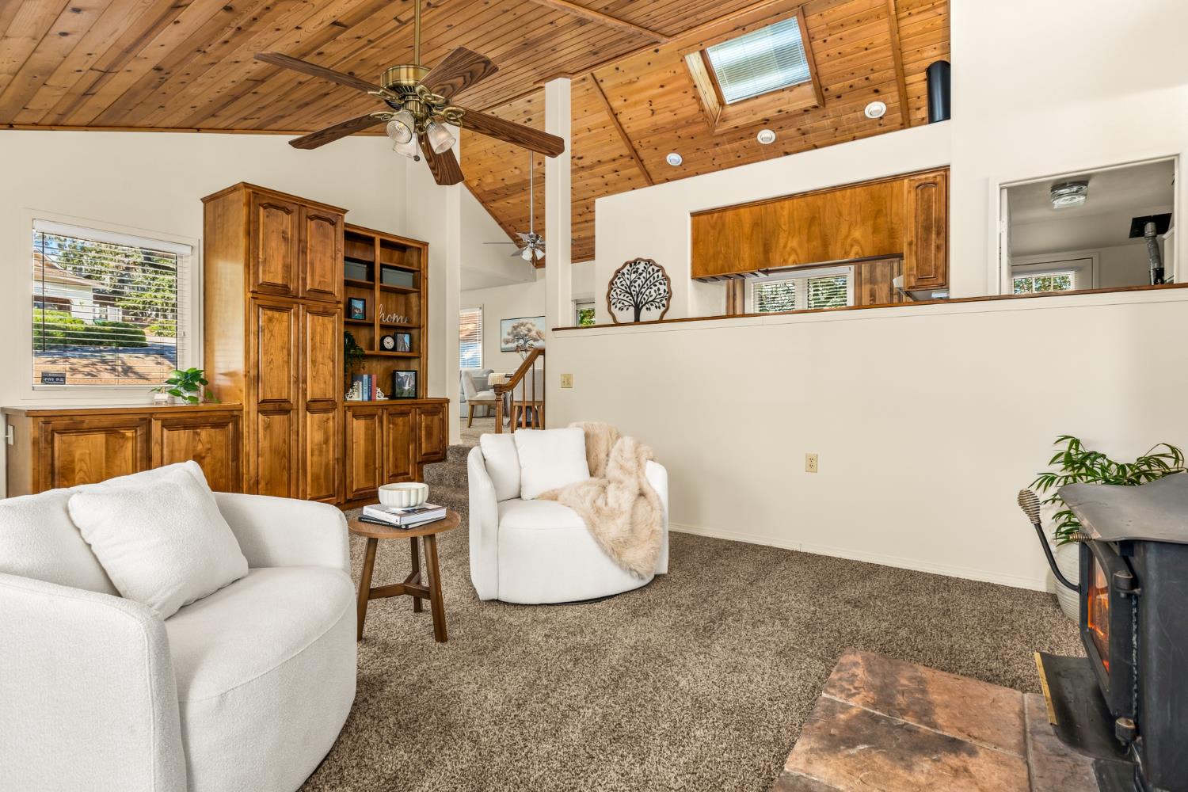
$1,820Welcome to easy Lake Wildwood living! This inviting 2-bedroom, 2-bath home offers 1,489 square feet with a comfortable, functional floor plan, soaring ceilings and plenty of natural light. The spacious living area is anchored by a cozy wood stove, while the kitchen and dining spaces flow easily for everyday living and entertaining. Set on a generous corner lot, with dedicated garden space, there's room to enjoy the outdoors without taking on an overwhelming amount of upkeep. The detached two-car garage offers even more flexibility with a workshop area and waterperfect for projects, hobbies or extra storage. Built in 2000, this home is a great opportunity to settle into one of Penn Valley's most loved communities at an approachable price point. Lake Wildwood offers a private lake, 18-hole golf course, clubhouse, pool, parks, beaches, tennis, pickleball, bocce and miles of beautiful roads and trails to explore. Comfortable, manageable and ready for its next chapterthis one is easy to call home.
| 2 hours ago | Listing updated with changes from the MLS® | |
| 2 hours ago | Listing first seen on site |

All measurements and all calculations of the area are approximate. Information provided by Seller/Other sources, not verified by Broker. All interested persons should independently verify the accuracy of information. Provided properties may or may not be listed by the office/agent presenting the information. Data maintained by MetroList® may not reflect all real estate activity in the market. All real estate content on this site is subject to the Federal Fair Housing Act of 1968, as amended, which makes it illegal to advertise any preference, limitation or discrimination because of race, color, religion, sex, handicap, family status or national origin or an intention to make any such preference, limitation or discrimination. Terms of Use
Last checked 2026-08-13 11:32 AM PDT