Save
Ask
Tour
Hide
Share
$565,000
New Listing

5008 Skyway Drive
Fair Oaks, CA 95628

For Sale|Single Family Residence|Active
3
Beds
2
Total Baths
2
Full Baths
1,416
SqFt
$399
/SqFt
1994
Built
Subdivision:
Phoenix West
County:
Sacramento
5008 Skyway Drive5008 Skyway Drive5008 Skyway Drive5008 Skyway Drive
Save
Ask
Tour
Hide
Share

Mortgage Calculator

Monthly Payment (Est.)

$2,578
Calculator powered by Showcase IDX, a Constellation1 Company. Copyright ©2026 Information is deemed reliable but not guaranteed.

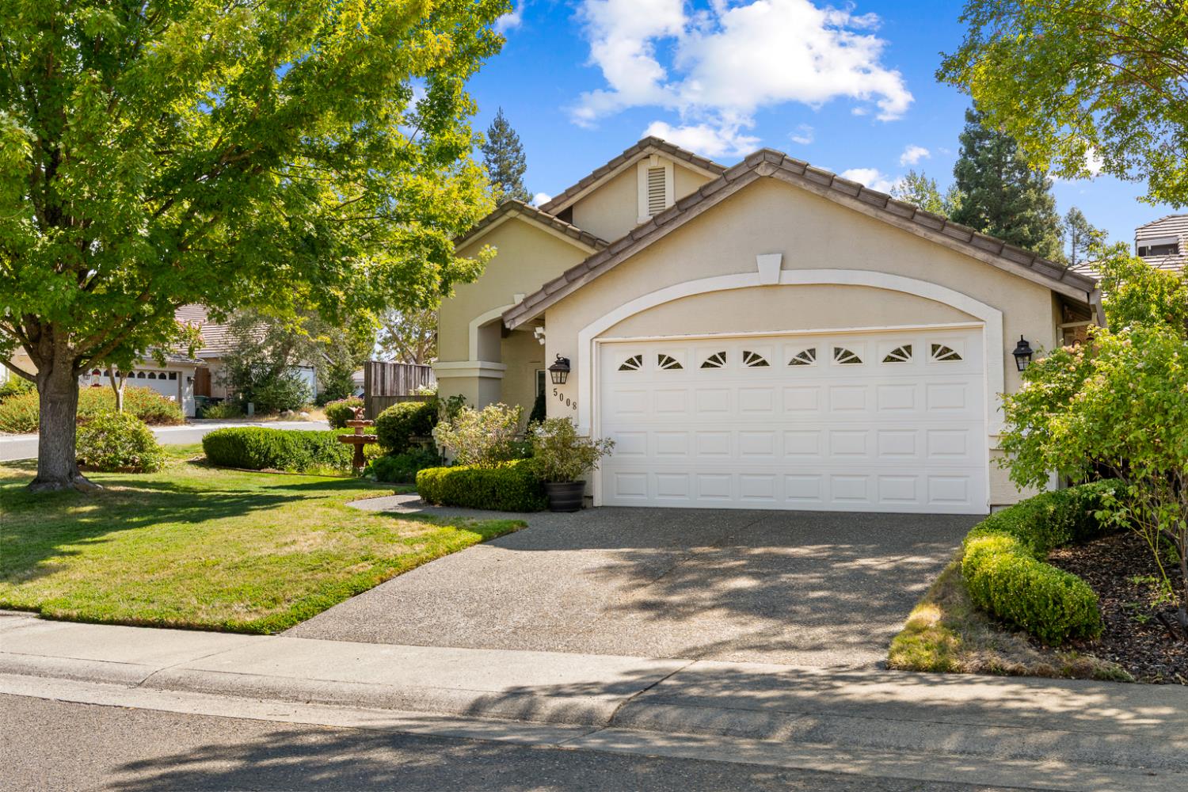
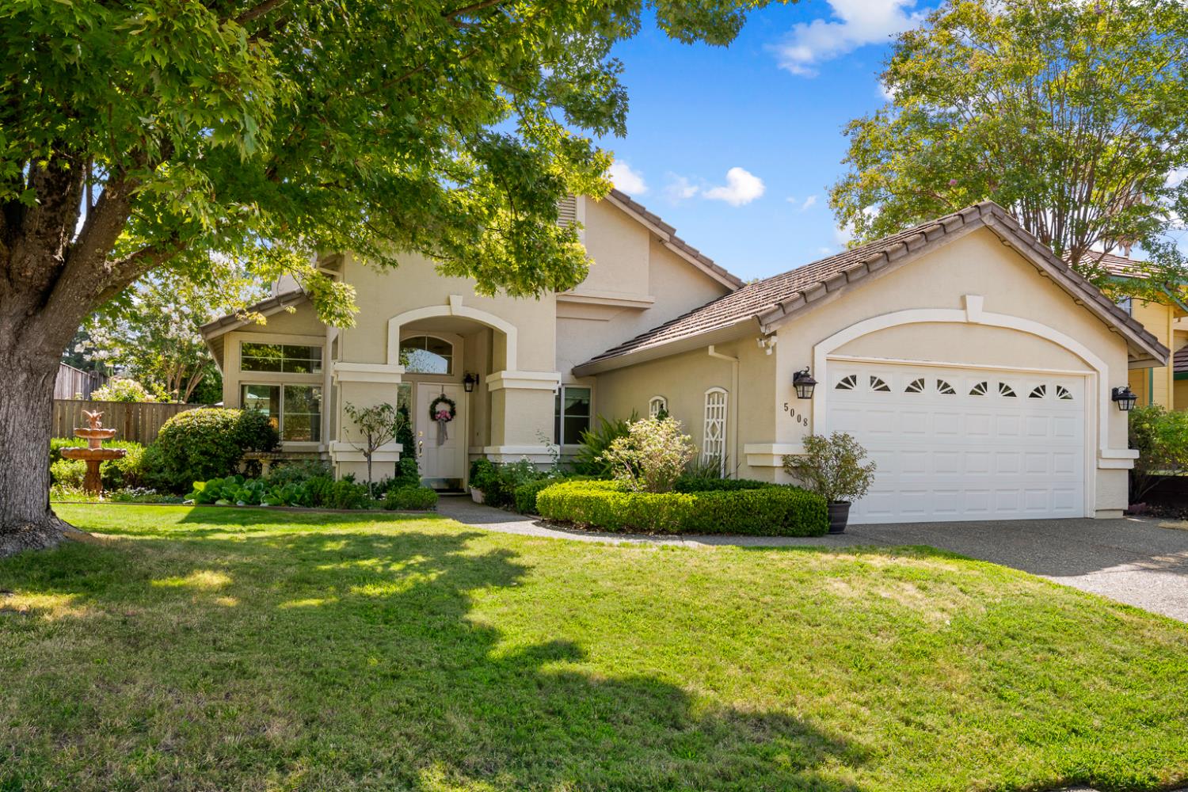
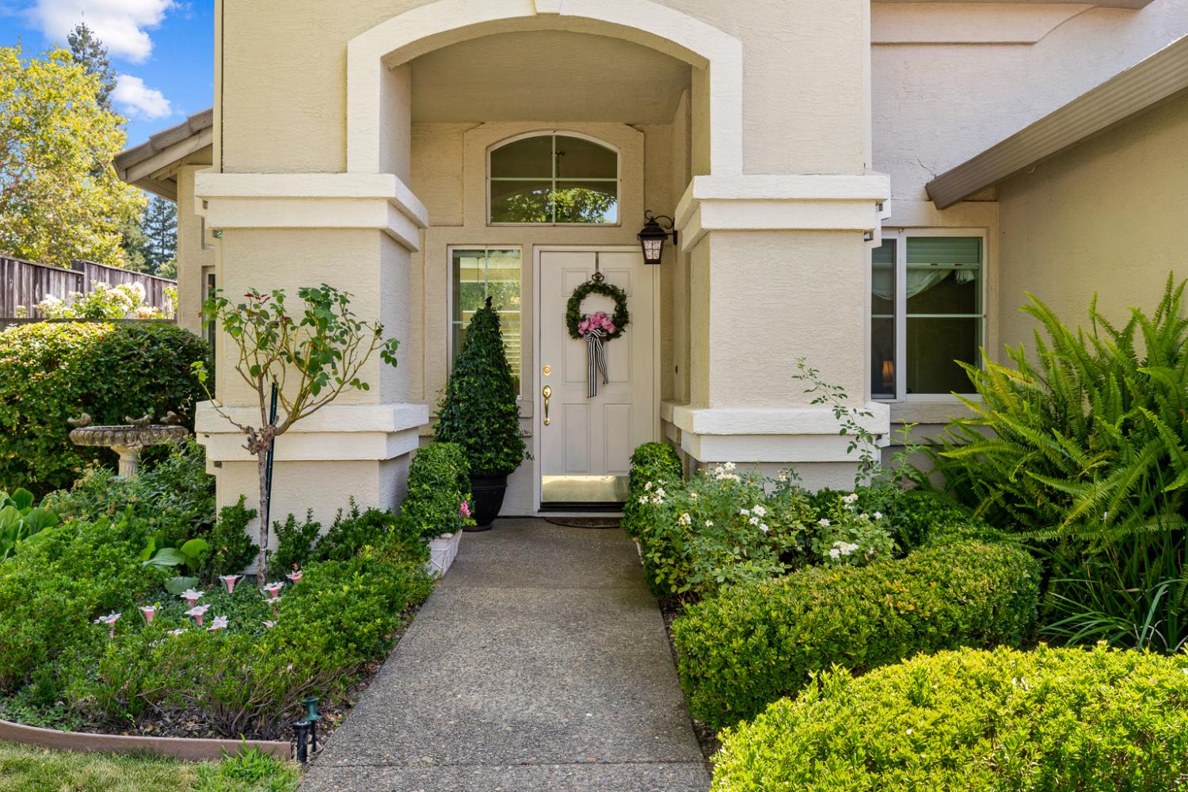
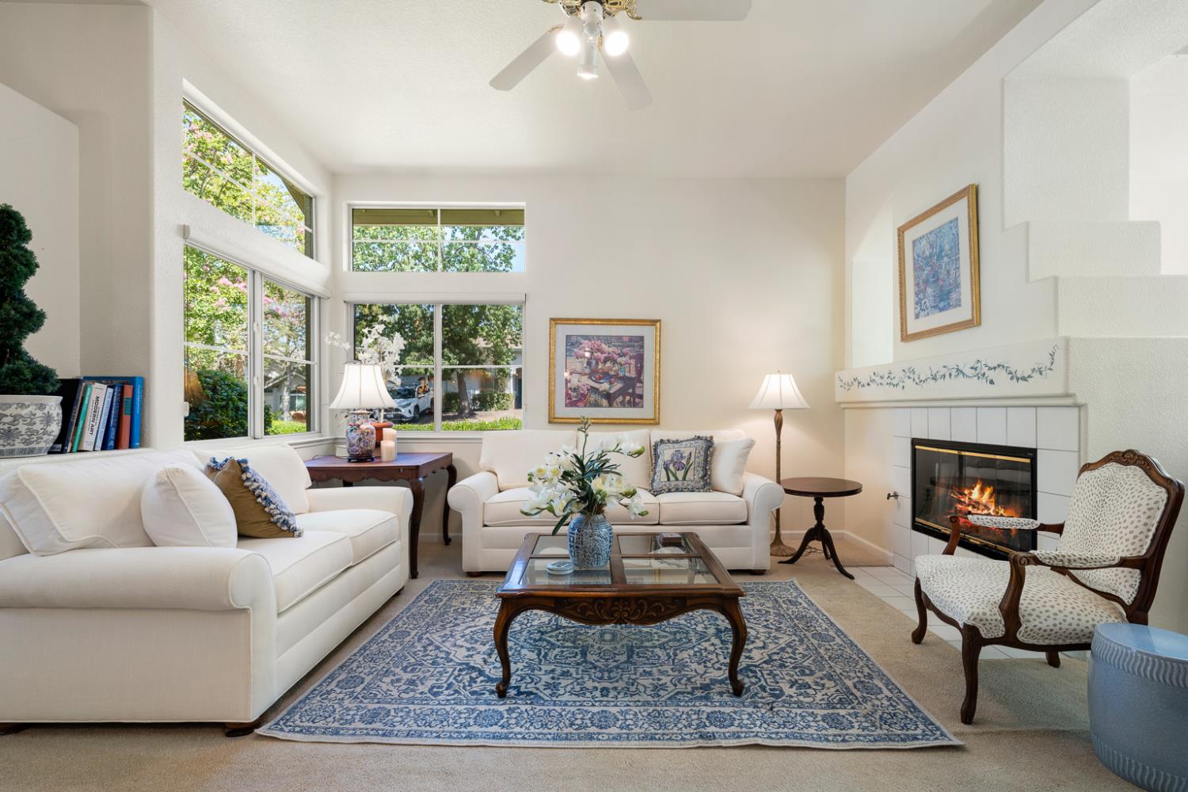
Welcome to this charming 3-bedroom, 2-bath Fair Oaks home, beautifully decorated and landscaped with the warmth and character of a quaint French country cottage. The light-filled, open floor plan features tall ceilings, large windows, plantation shutters, Corian countertops and many updates and tasteful decorating touches. An indoor laundry room adds everyday convenience. Step outside to the beautiful front and backyards filled with colorful blooms and beautiful tea roses, creating a private and peaceful setting surrounded by mature shade trees. Tucked into a quiet neighborhood and just minutes from Phoenix Park, with soccer and baseball fields, a dog park, bike park, community garden and more. This lovingly maintained home is full of charm inside and out!

Save
Ask
Tour
Hide
Share
Listing Snapshot
Price 
$565,000
Days On Site 
0 Days
Bedrooms 
3
Inside Area (SqFt) 
1,416 sqft
Total Baths 
2
Full Baths 
2
Partial Baths 
N/A
Lot Size 
0.1575 Acres
Year Built 
1994
MLS® Number 
226102729
Status 
Active
Property Tax 
N/A
HOA/Condo/Coop Fees 
N/A
Sq Ft Source 
N/A
Friends & Family
Recent Activity
3 hours agoListing updated with changes from the MLS®
3 hours agoListing first seen on site
General Features
Acres 
0.1575
Additional Property Use 
Residential
Cross Street 
Cedarvillage
Foundation 
Slab
Garage 
Yes
Garage Spaces 
2
Parking 
PavedGarage Door OpenerGarage Faces Front
Property Condition 
Updated/Remodeled
Property Sub Type 
Single Family Residence
Sewer 
Public Sewer
Utilities 
Electricity Available
Water Source 
Public
Zoning 
RD-5
Interior Features
Appliances 
Free-Standing Gas RangeDishwasherDisposalMicrowave
Cooling 
Ceiling Fan(s)Central Air
Electric 
220 Volts
Fireplace 
Yes
Fireplace Features 
Living RoomWood Burning
Fireplaces 
1
Flooring 
CarpetTile
Heating 
CentralFireplace(s)
Interior 
Walk-In Closet(s)Double Vanity
Save
Ask
Tour
Hide
Share
Exterior Features
Construction Details 
StuccoFrame
Fencing 
WoodFenced
Lot Features 
Corner LotLevelSprinklers In FrontSprinklers In RearLandscaped
Patio And Porch 
CoveredPatio
Roof 
Tile
Community Features
Community Features 
CurbsSidewalks
Financing Terms Available 
CashConventionalSubmit
MLS Area 
10628
Roads 
Paved
School District 
Sacramento
Schools
School District
Sacramento
Elementary School
Unknown
Middle School
Unknown
High School
Unknown
Listing courtesy of Hensler Real Estate


All measurements and all calculations of the area are approximate. Information provided by Seller/Other sources, not verified by Broker. All interested persons should independently verify the accuracy of information. Provided properties may or may not be listed by the office/agent presenting the information. Data maintained by MetroList® may not reflect all real estate activity in the market. All real estate content on this site is subject to the Federal Fair Housing Act of 1968, as amended, which makes it illegal to advertise any preference, limitation or discrimination because of race, color, religion, sex, handicap, family status or national origin or an intention to make any such preference, limitation or discrimination. Terms of Use
Last checked 2026-08-14 12:31 PM PDT

Neighborhood & Commute
Source: Walkscore
Save
Ask
Tour
Hide
Share