



3341 Hickerson DriveSan Jose, CA 95127
Mortgage Calculator
Monthly Payment (Est.)
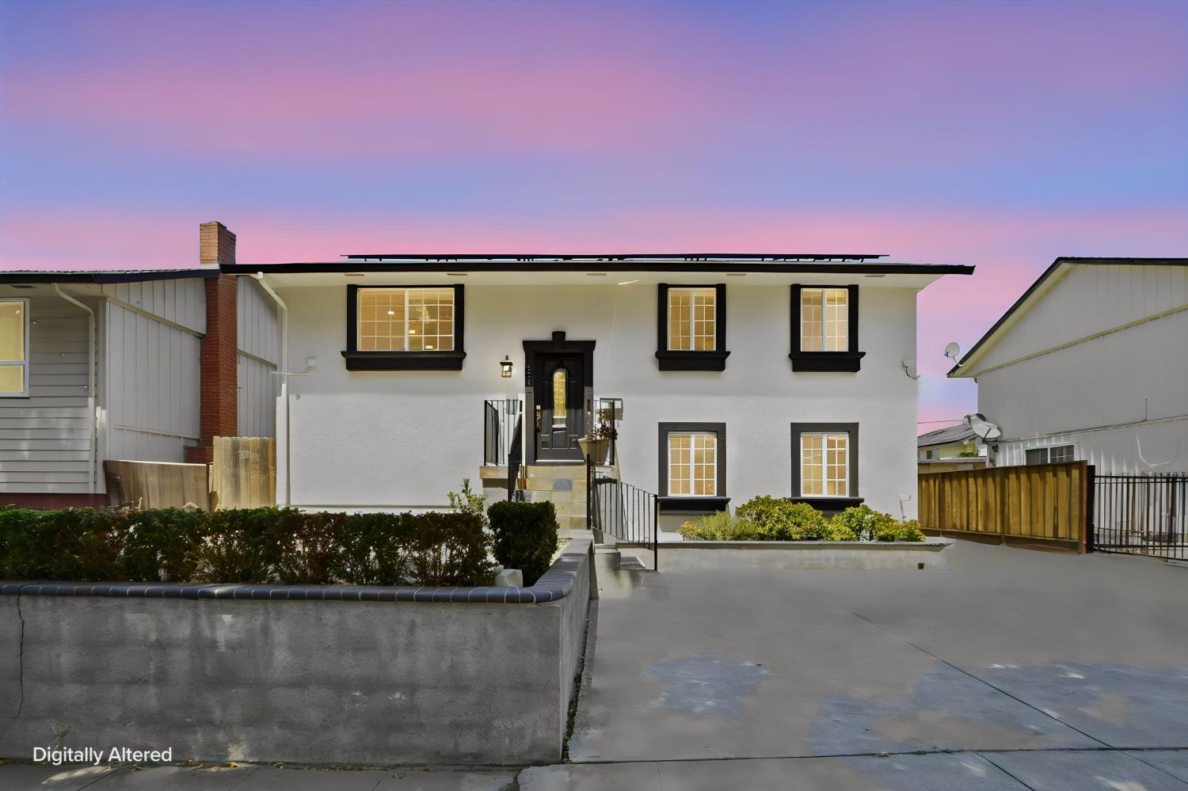
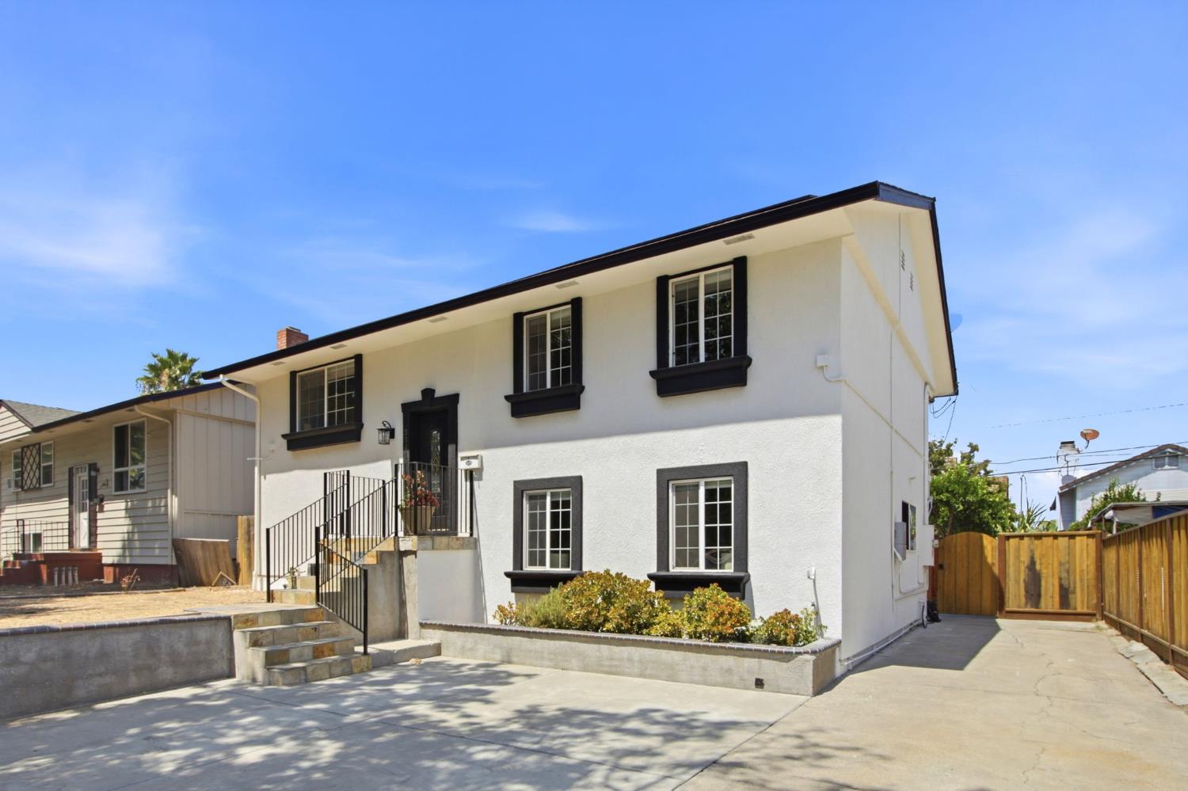
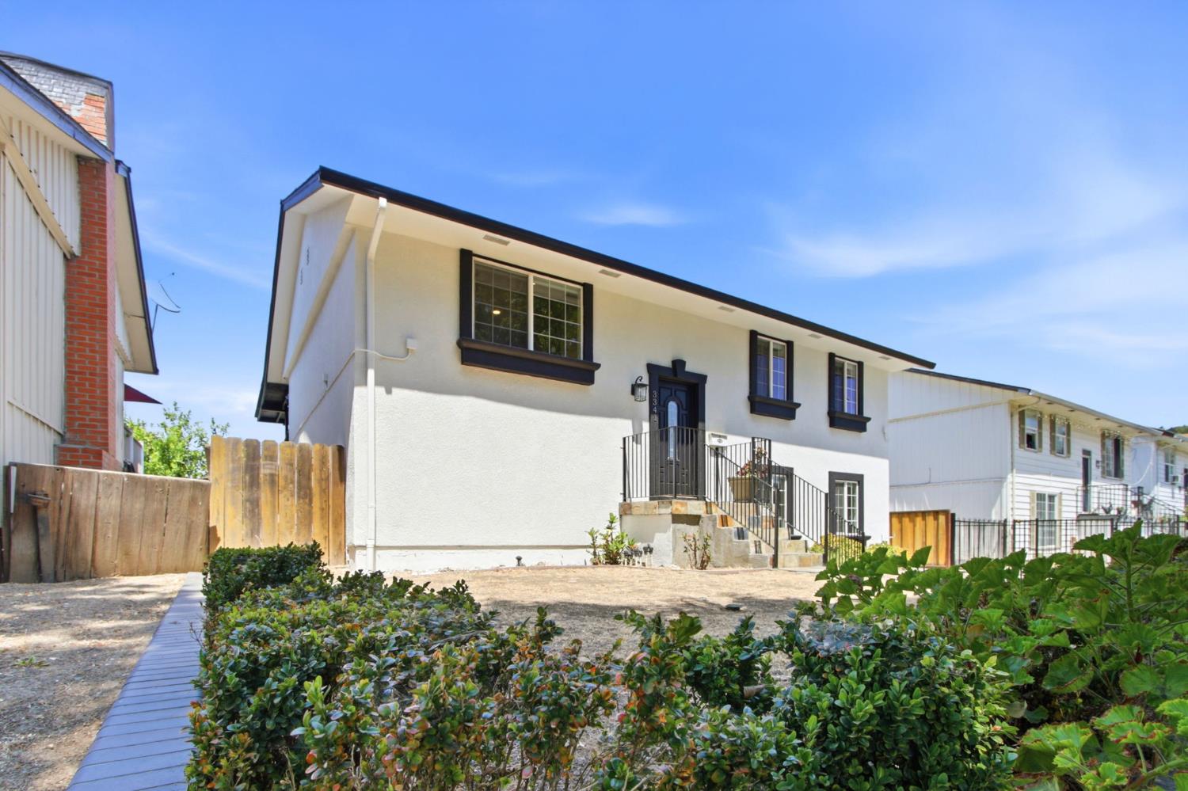
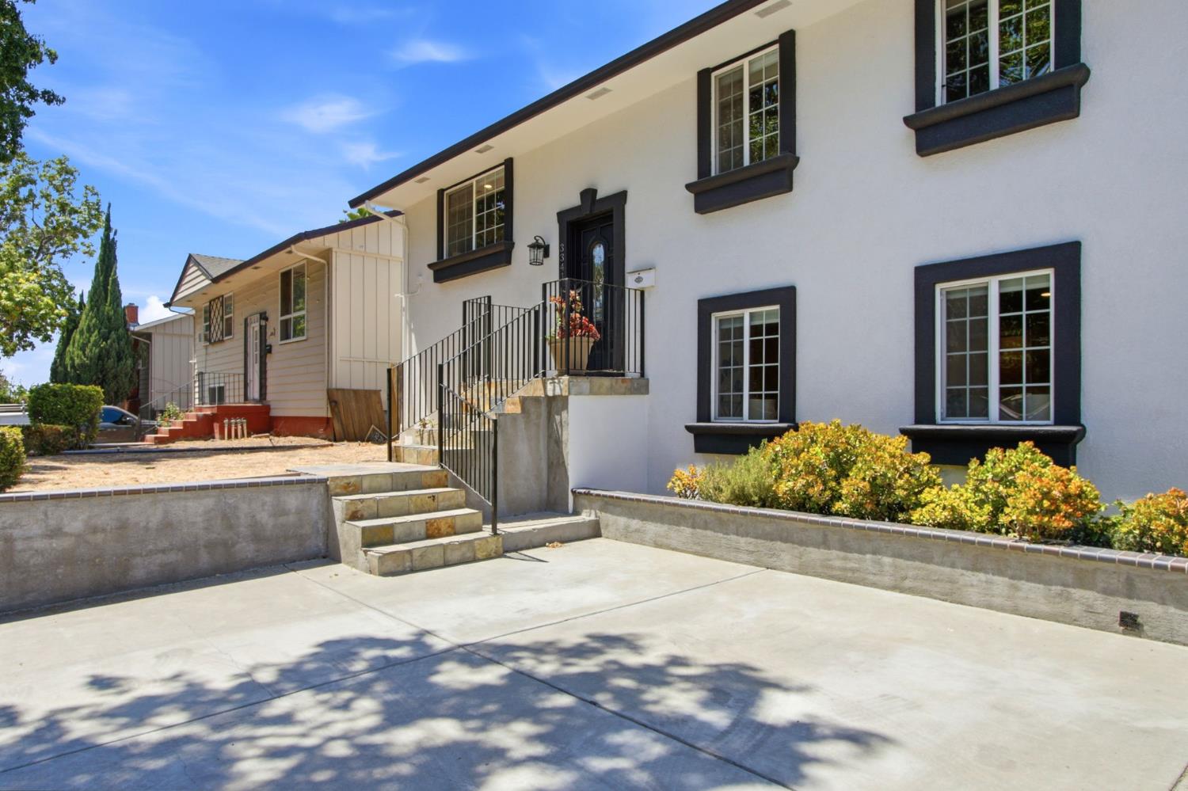
Enter an interest rate to see your estimated monthly payment.Move-in ready and beautifully updated, this 5-bedroom, 3-bath San Jose home offers approximately 1,900 square feet of living space with a flexible two-story layout. Step inside to a refreshed interior featuring wood flooring, an updated kitchen with quartz countertops, updated bathrooms, and a spacious great-room design. Five bedrooms provide excellent flexibility for home offices, guest rooms, hobbies, or additional living space. Additional highlights include central heating and air, indoor laundry, a breakfast nook, and a balcony fenced backyard with space to relax and entertain. Conveniently located near shopping, dining, everyday amenities, and major commuter routes, this home combines a spacious 5-bedroom, 3-bath floor plan with updated finishes and move-in-ready condition. Come see everything this San Jose home has to offer!
| a month ago | Listing updated with changes from the MLS® | |
| 2 months ago | Listing first seen on site |

All measurements and all calculations of the area are approximate. Information provided by Seller/Other sources, not verified by Broker. All interested persons should independently verify the accuracy of information. Provided properties may or may not be listed by the office/agent presenting the information. Data maintained by MetroList® may not reflect all real estate activity in the market. All real estate content on this site is subject to the Federal Fair Housing Act of 1968, as amended, which makes it illegal to advertise any preference, limitation or discrimination because of race, color, religion, sex, handicap, family status or national origin or an intention to make any such preference, limitation or discrimination. Terms of Use
Last checked 2026-10-18 12:49 PM PDT