



1761 Kt AvenueAtwater, CA 95301
Mortgage Calculator
Monthly Payment (Est.)
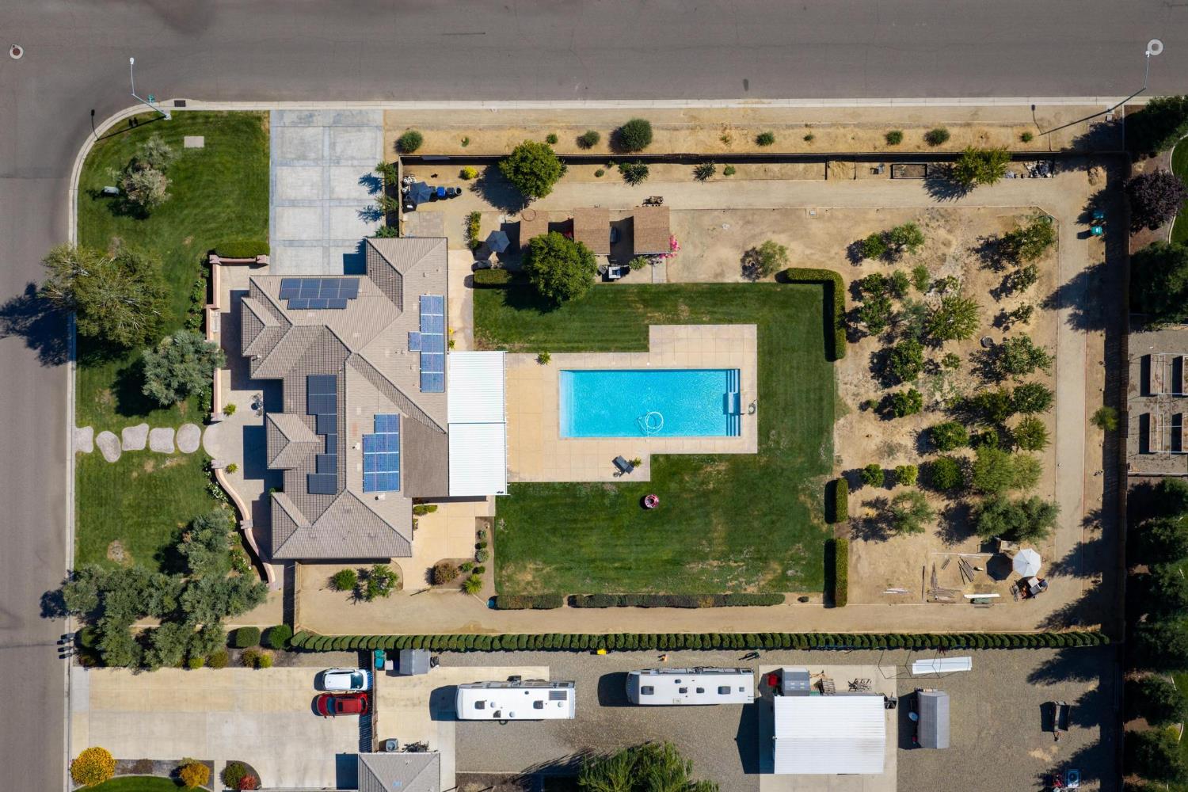
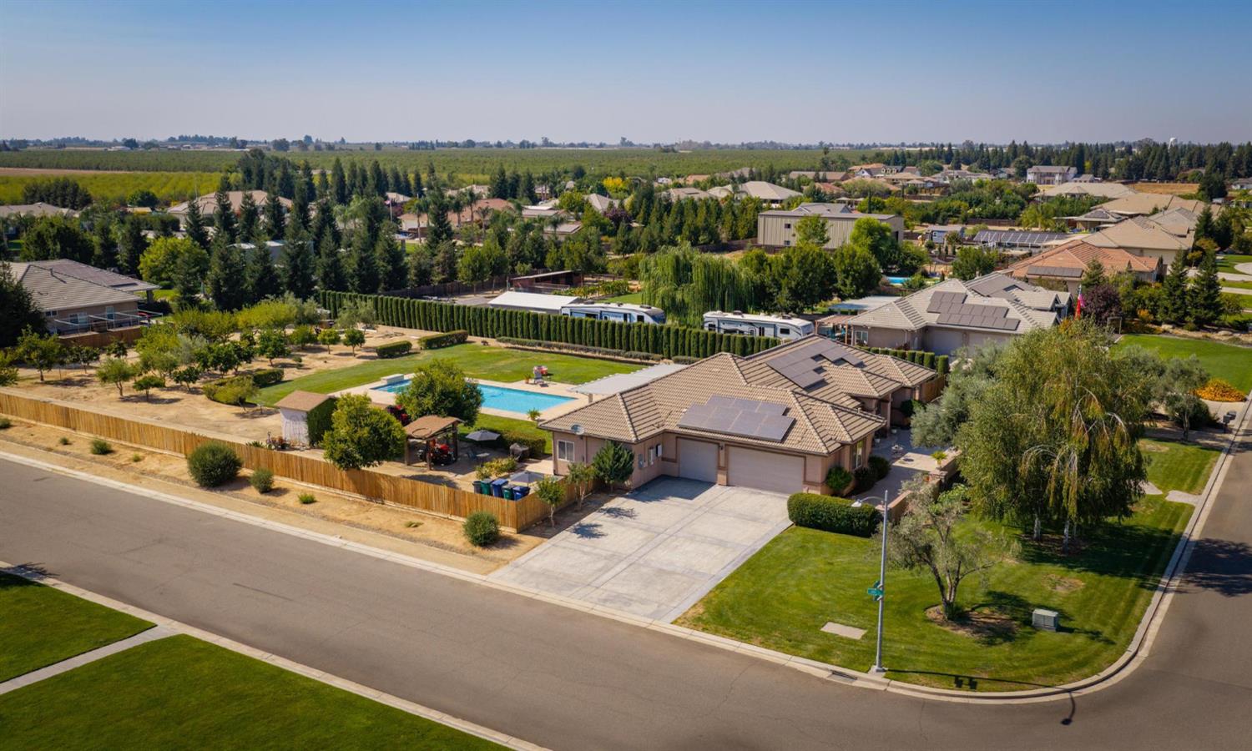
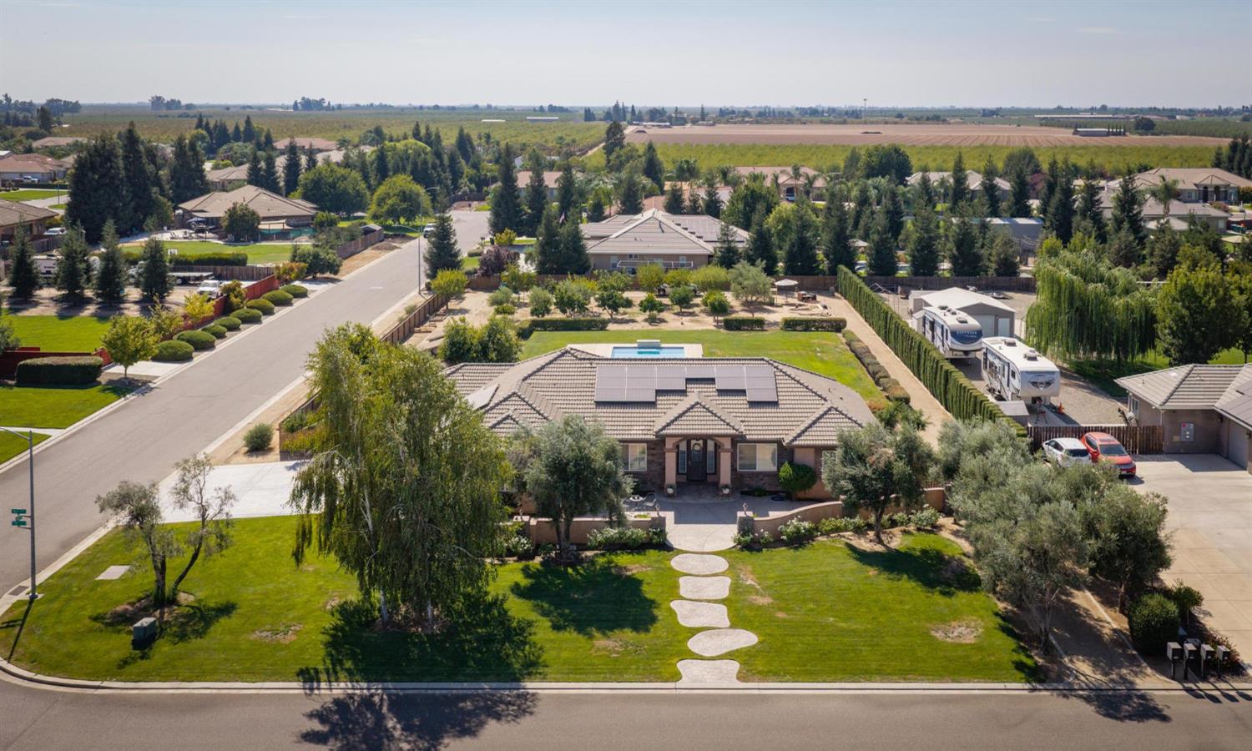
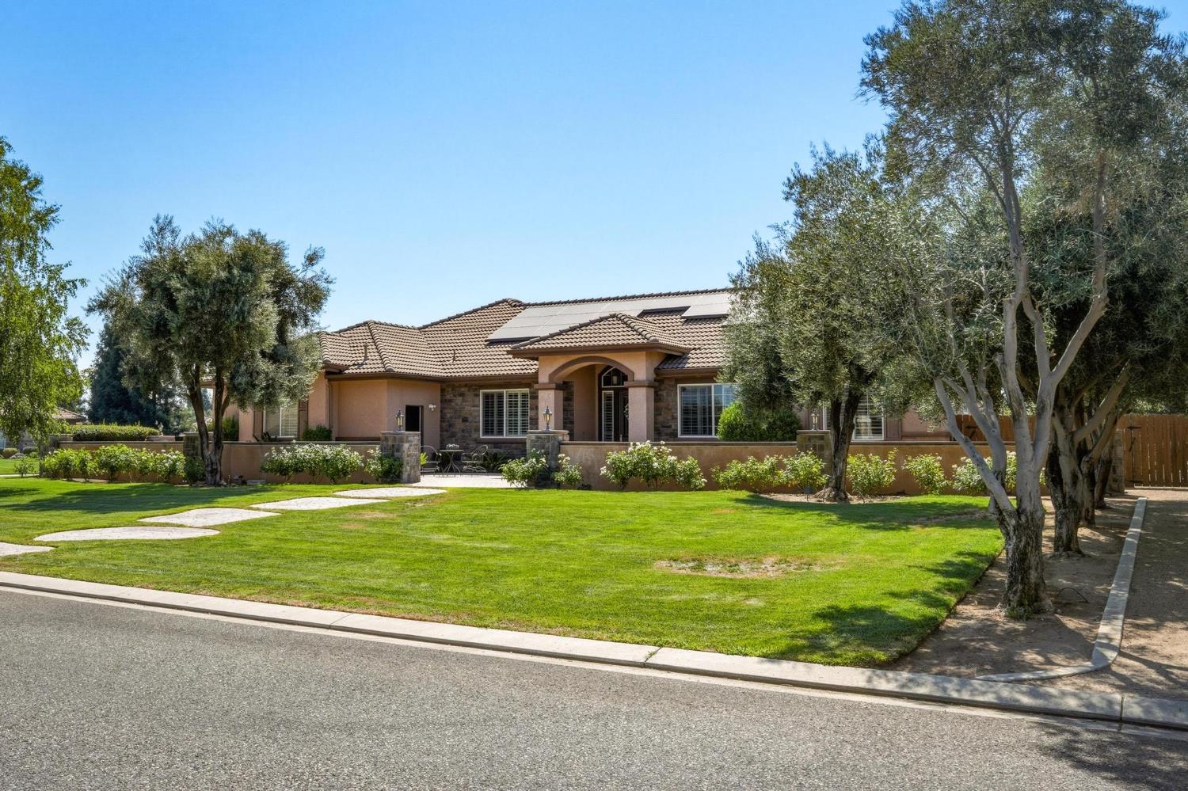
$4,562Welcome to the Heirloom Collection at Silva Meadows, where this exceptional single-story home offers an impressive combination of space, comfort and versatility on a beautifully landscaped 1+ acre corner parcel. Designed with an extensive collection of original builder upgrades, the home features an inviting open floor plan with soaring ceilings, recessed ceiling details and abundant natural light. The spacious great room is centered around a fireplace and flows naturally into the kitchen and dining areas, creating a comfortable setting for everyday living and entertaining. The kitchen is a standout, featuring granite countertops, raised-panel stained cabinetry, a full mosaic tile backsplash, center island, walk-in pantry, commercial-grade 6-burner range and commercial-grade vent hood. Upgraded tile flooring, plantation shutters and thoughtful architectural details continue throughout the home. The original builder configuration also includes the 4th-bedroom option, along with upgraded cabinetry, flooring and bath finishes. Step outside and the property really begins to separate itself. A sparkling swimming pool anchors the backyard, surrounded by expansive lawn, mature landscaping and an established orchard/fruit-tree area. The oversized parcel provides a sense of openness and privacy that's increasingly difficult to find. Extensive gated RV access and parking provide room for recreational vehicles, trailers, additional vehicles and toys. A 3-car garage adds even more storage and parking flexibility. The Mediterranean-inspired exterior features a tile roof, stone accents, arched architectural details, mature olive trees and a welcoming courtyard-style entry. The property is also equipped with a Tesla solar power purchase agreement. With more than an acre, a pool, orchard, substantial RV parking, 3-car garage and a beautifully upgraded single-story home, this Heirloom Collection at Silva Meadows property offers a rare combination of indoor comfort and exceptional outdoor space.
| an hour ago | Listing updated with changes from the MLS® | |
| an hour ago | Listing first seen on site |

All measurements and all calculations of the area are approximate. Information provided by Seller/Other sources, not verified by Broker. All interested persons should independently verify the accuracy of information. Provided properties may or may not be listed by the office/agent presenting the information. Data maintained by MetroList® may not reflect all real estate activity in the market. All real estate content on this site is subject to the Federal Fair Housing Act of 1968, as amended, which makes it illegal to advertise any preference, limitation or discrimination because of race, color, religion, sex, handicap, family status or national origin or an intention to make any such preference, limitation or discrimination. Terms of Use
Last checked 2026-08-21 03:07 PM PDT