



567 Whitney CourtTracy, CA 95377
Mortgage Calculator
Monthly Payment (Est.)
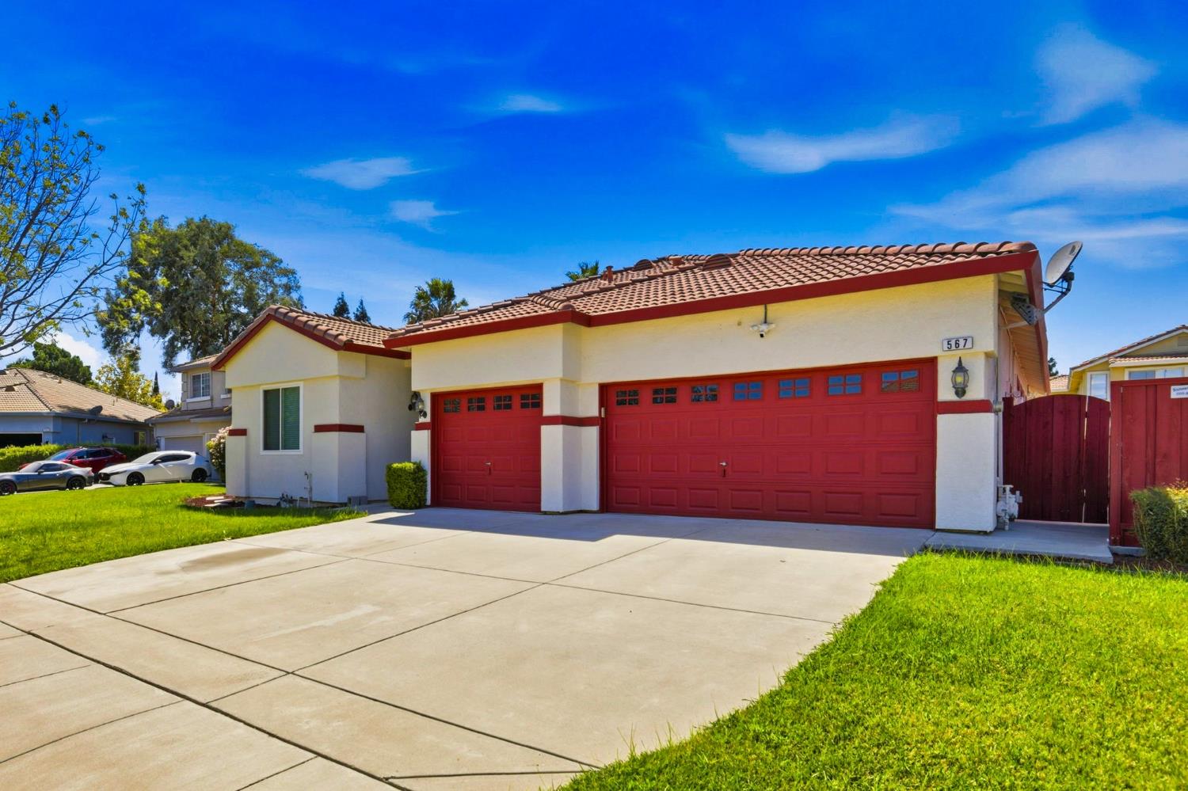
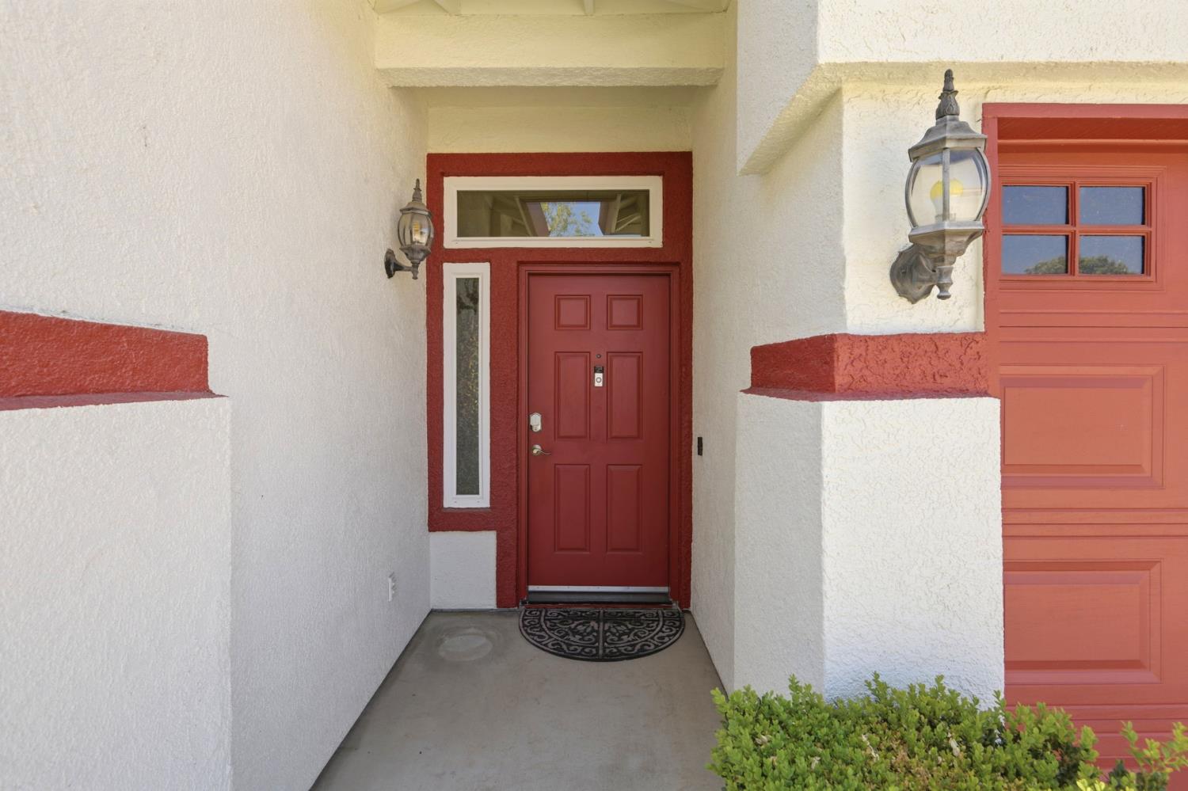
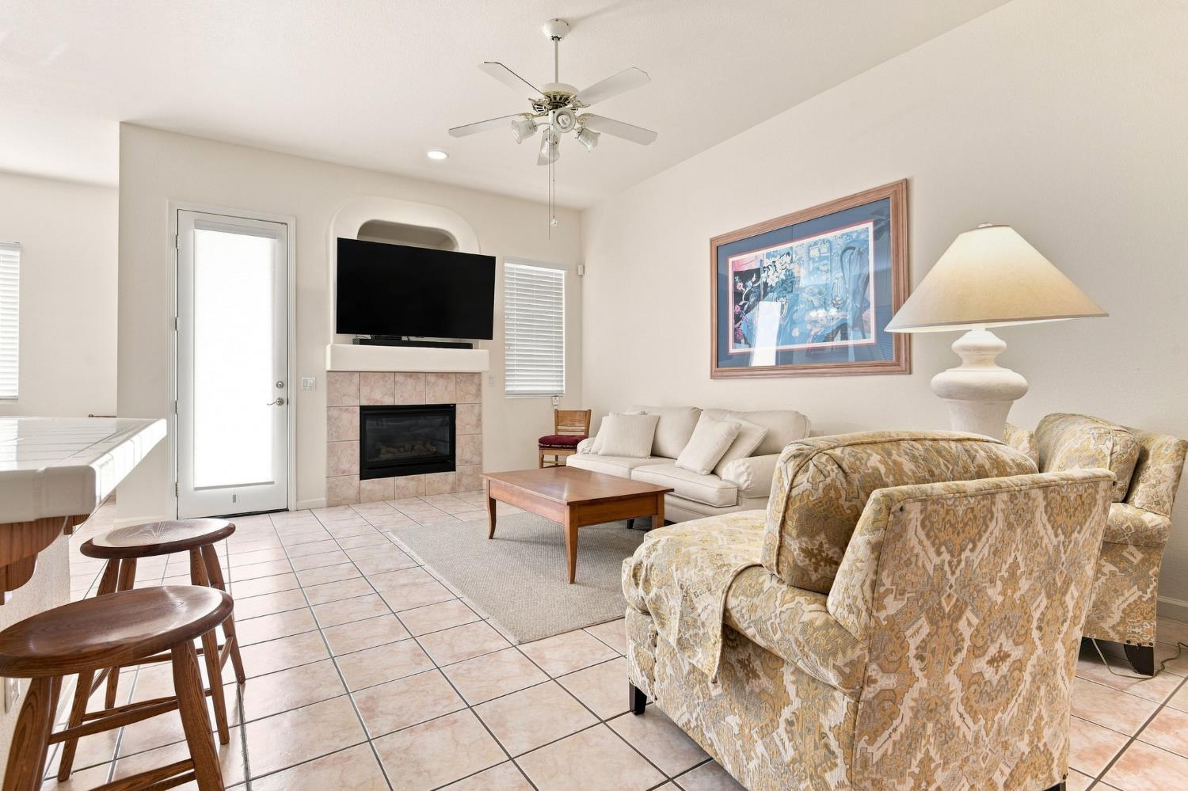
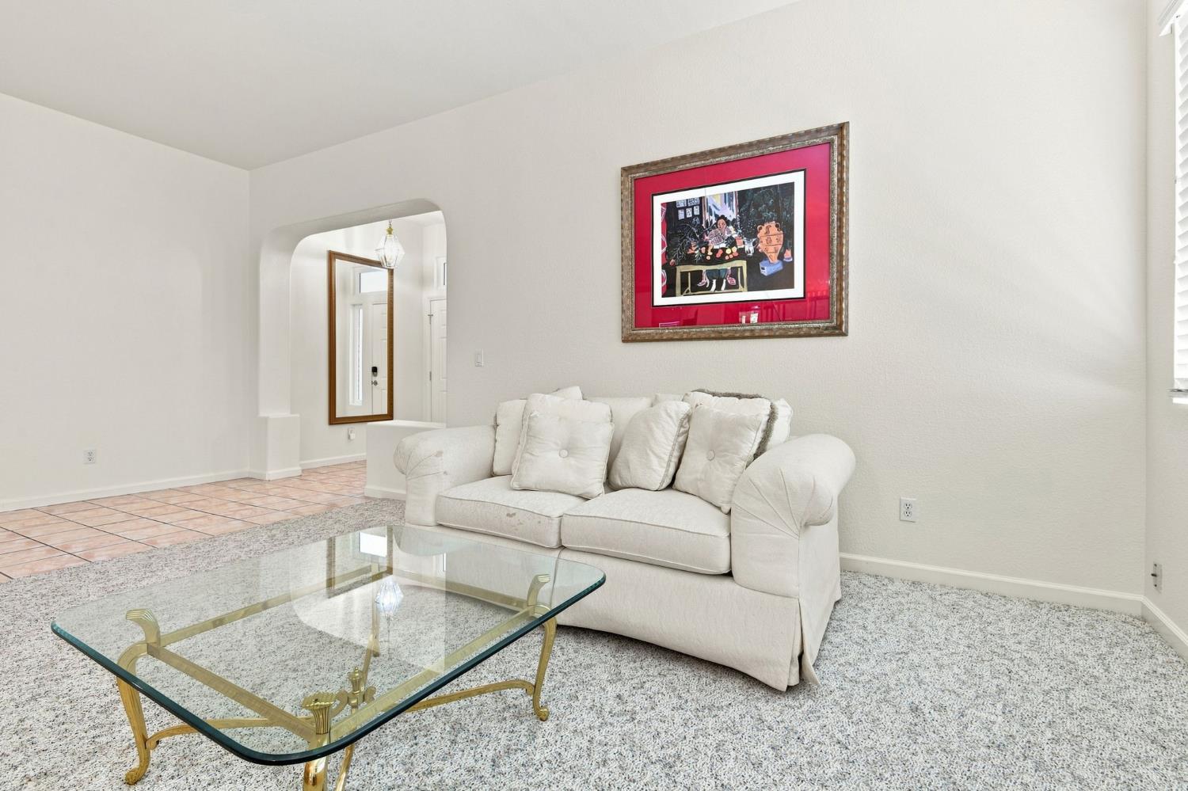
Enter an interest rate to see your estimated monthly payment.Welcome to 567 Whitney Court, a meticulously maintained single-story home offering 4 bedrooms, 3 bathrooms, approximately 2,350 sq. ft. of living space, a 3-car garage, and a 7,187 sq. ft. lot tucked away on a court. What truly sets this home apart is the investment already made in comfort, efficiency, and long-term ownership costs. The oversized solar system is fully owned, with no solar lease or loan to assume. The seller's documented energy history reflects an exceptionally low $0.29 annual true-up, giving buyers a compelling reason to look beyond simply the mortgage payment and consider the true cost of homeownership. Additional improvements include UV-filtering windows, a tankless water heater, whole-home water treatment system, updated bathrooms, ceiling fans throughout, smart security features, lifetime exterior coating, and treated redwood fencing. Considering new construction? Compare the total package. Many of the improvements buyers often spend thousands adding after purchasing a new home have already been completed and paid for here. Single-story living. Three-car garage. Court location. Owned solar. Thoughtful upgrades. Meticulously maintained. 567 Whitney Court offers the opportunity to move in and enjoy a home where much of the expensive work has already been done.
| 2 months ago | Listing updated with changes from the MLS® | |
| 2 months ago | Listing first seen on site |

All measurements and all calculations of the area are approximate. Information provided by Seller/Other sources, not verified by Broker. All interested persons should independently verify the accuracy of information. Provided properties may or may not be listed by the office/agent presenting the information. Data maintained by MetroList® may not reflect all real estate activity in the market. All real estate content on this site is subject to the Federal Fair Housing Act of 1968, as amended, which makes it illegal to advertise any preference, limitation or discrimination because of race, color, religion, sex, handicap, family status or national origin or an intention to make any such preference, limitation or discrimination. Terms of Use
Last checked 2026-10-16 04:16 PM PDT