



3777 Arcano AvenueArboga, CA 95961
Mortgage Calculator
Monthly Payment (Est.)
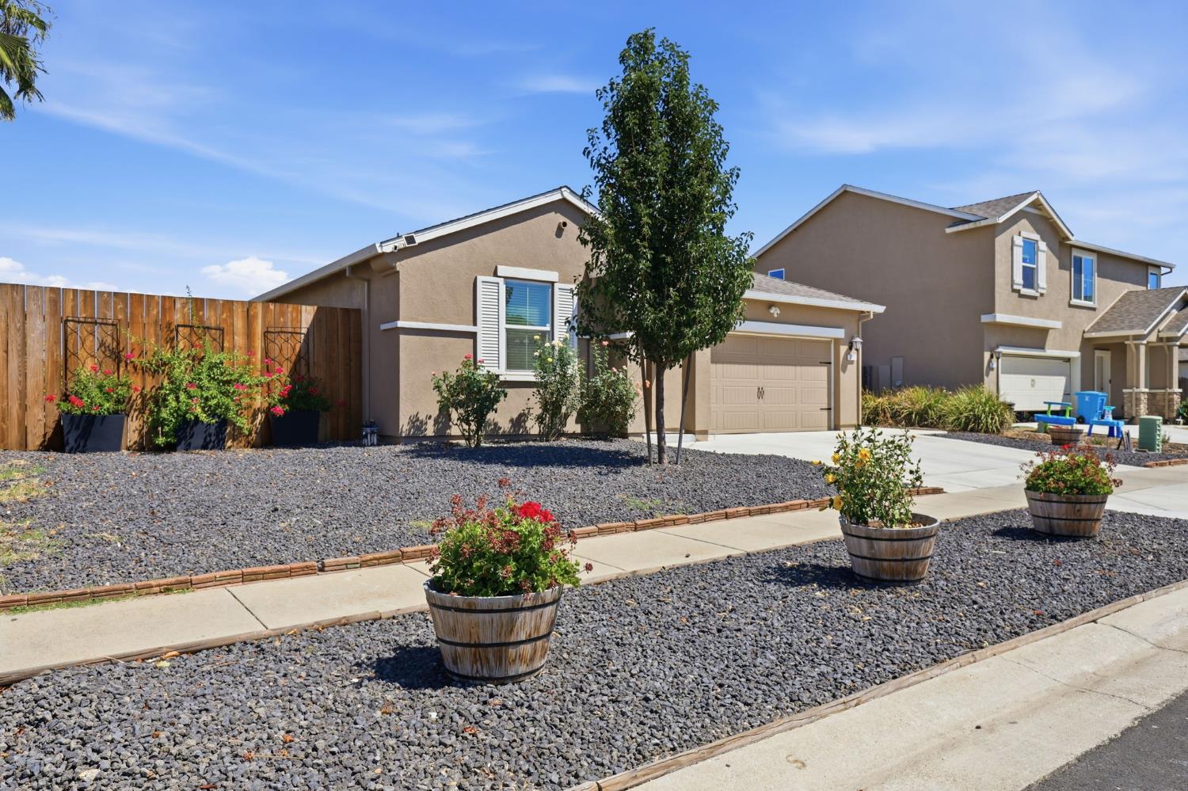
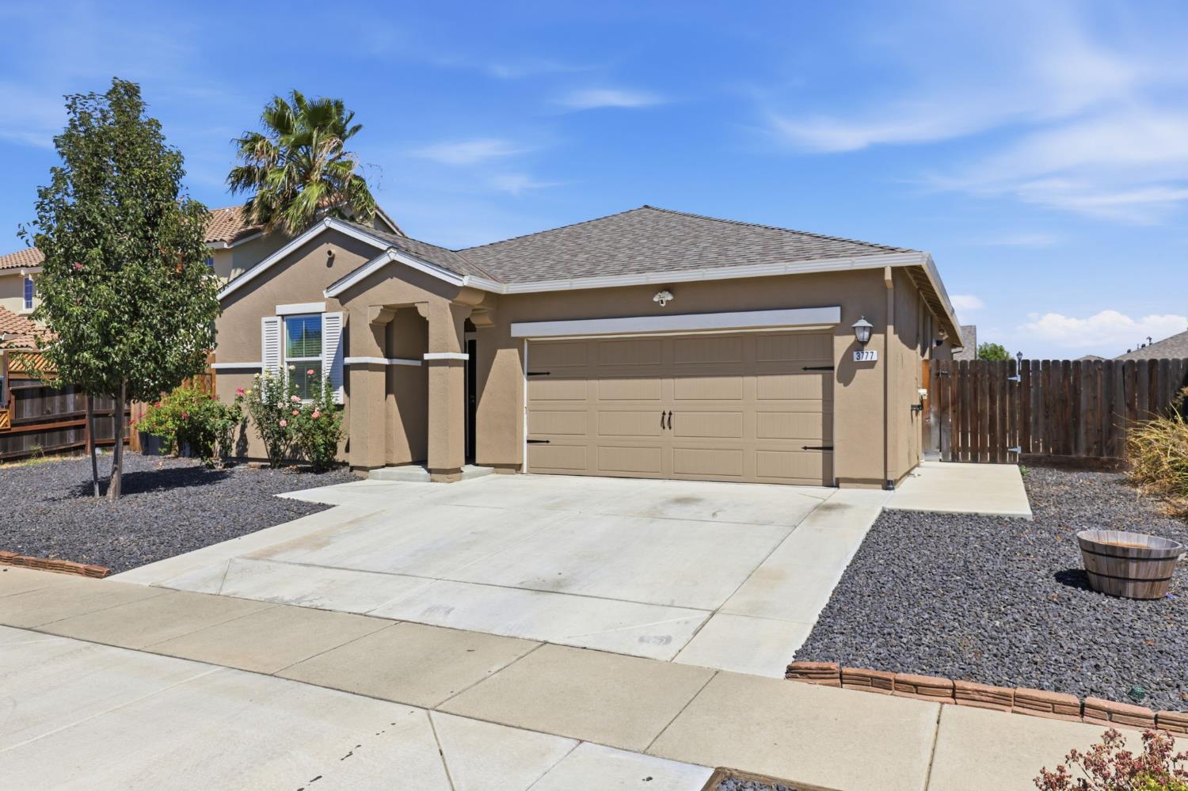
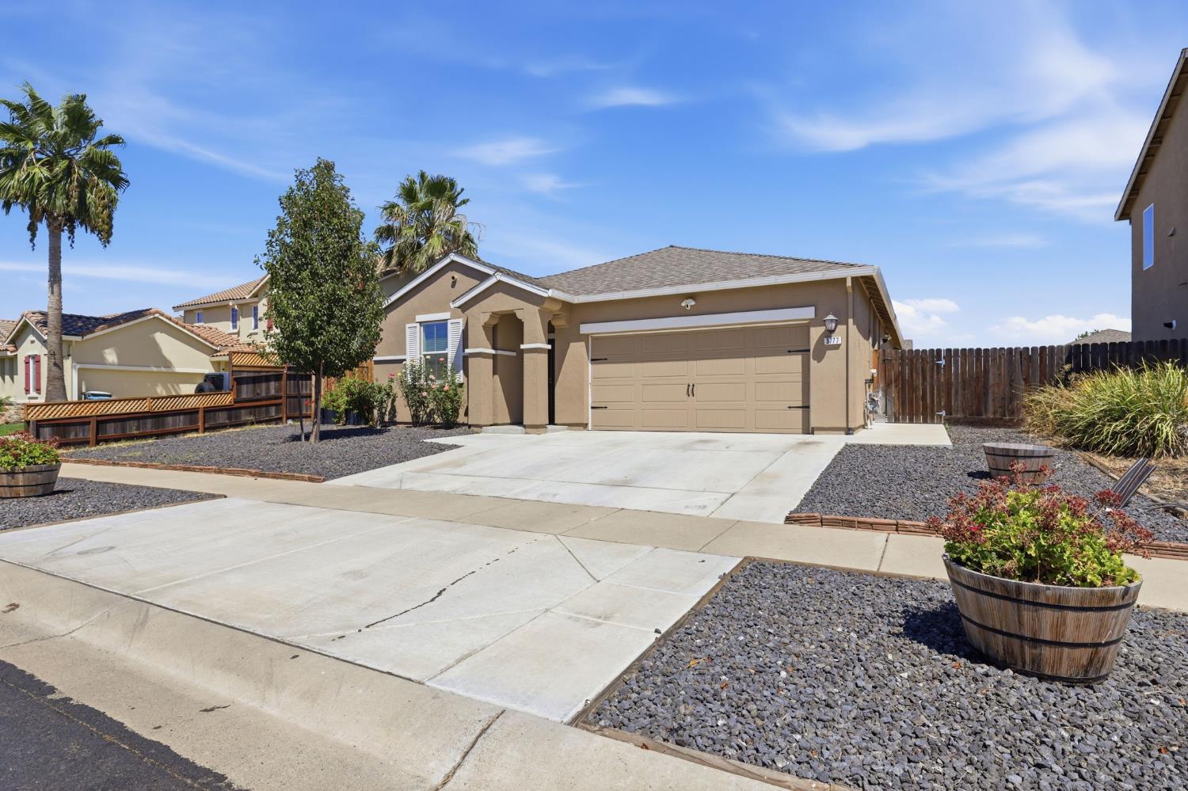
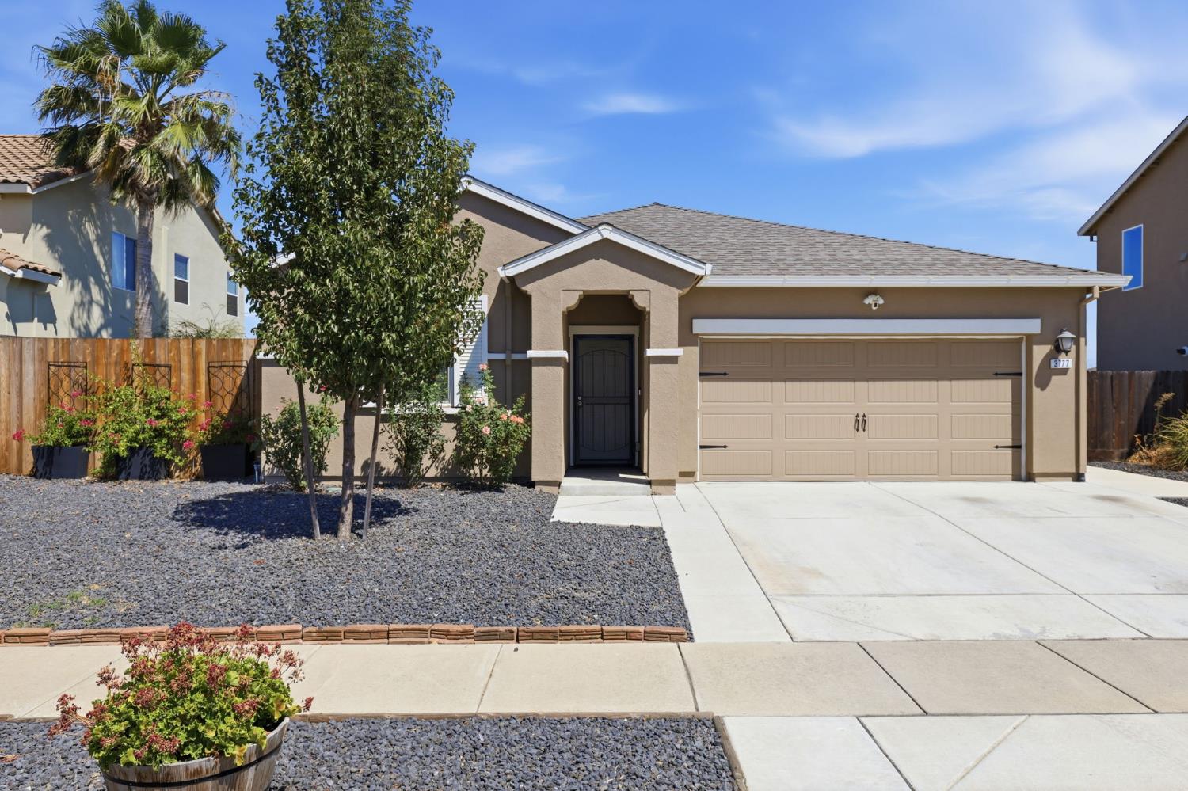
$2,1443777 Arcano Avenue is move-in ready with an open floor plan connecting the living room and kitchen. The kitchen features granite countertops, stainless steel appliances, a center island, and plenty of cabinet space. The finished garage is a major bonus, especially with its own mini-split for heating and cooling. It's a flexible space that can still function as a garage while also working well as a home gym, game room, workshop, or additional hangout area. The backyard is set up for enjoying California summers with a private pool and a large covered patio that provides plenty of shade for relaxing or entertaining. The home also offers a spacious primary suite with a walk-in closet, indoor laundry, and low-maintenance landscaping. Clean, comfortable, and ready for its next owner. Seller is offering a credit toward the buyer's interest-rate buydown with a full-price offer.
| 6 hours ago | Listing updated with changes from the MLS® | |
| 9 hours ago | Listing first seen on site |

All measurements and all calculations of the area are approximate. Information provided by Seller/Other sources, not verified by Broker. All interested persons should independently verify the accuracy of information. Provided properties may or may not be listed by the office/agent presenting the information. Data maintained by MetroList® may not reflect all real estate activity in the market. All real estate content on this site is subject to the Federal Fair Housing Act of 1968, as amended, which makes it illegal to advertise any preference, limitation or discrimination because of race, color, religion, sex, handicap, family status or national origin or an intention to make any such preference, limitation or discrimination. Terms of Use
Last checked 2026-08-16 01:50 AM PDT