Save
Ask
Tour
Hide
Share
$529,900
New Listing

9845 Sleepy Hollow Court
Stockton, CA 95209

For Sale|Single Family Residence|Active
4
Beds
3
Total Baths
2
Full Baths
1
Partial Bath
2,168
SqFt
$244
/SqFt
1982
Built
Subdivision:
Stonewood Estates
County:
San Joaquin
9845 Sleepy Hollow Court9845 Sleepy Hollow Court9845 Sleepy Hollow Court9845 Sleepy Hollow Court
Save
Ask
Tour
Hide
Share

Mortgage Calculator

Monthly Payment (Est.)

$2,418
Calculator powered by Showcase IDX, a Constellation1 Company. Copyright ©2026 Information is deemed reliable but not guaranteed.

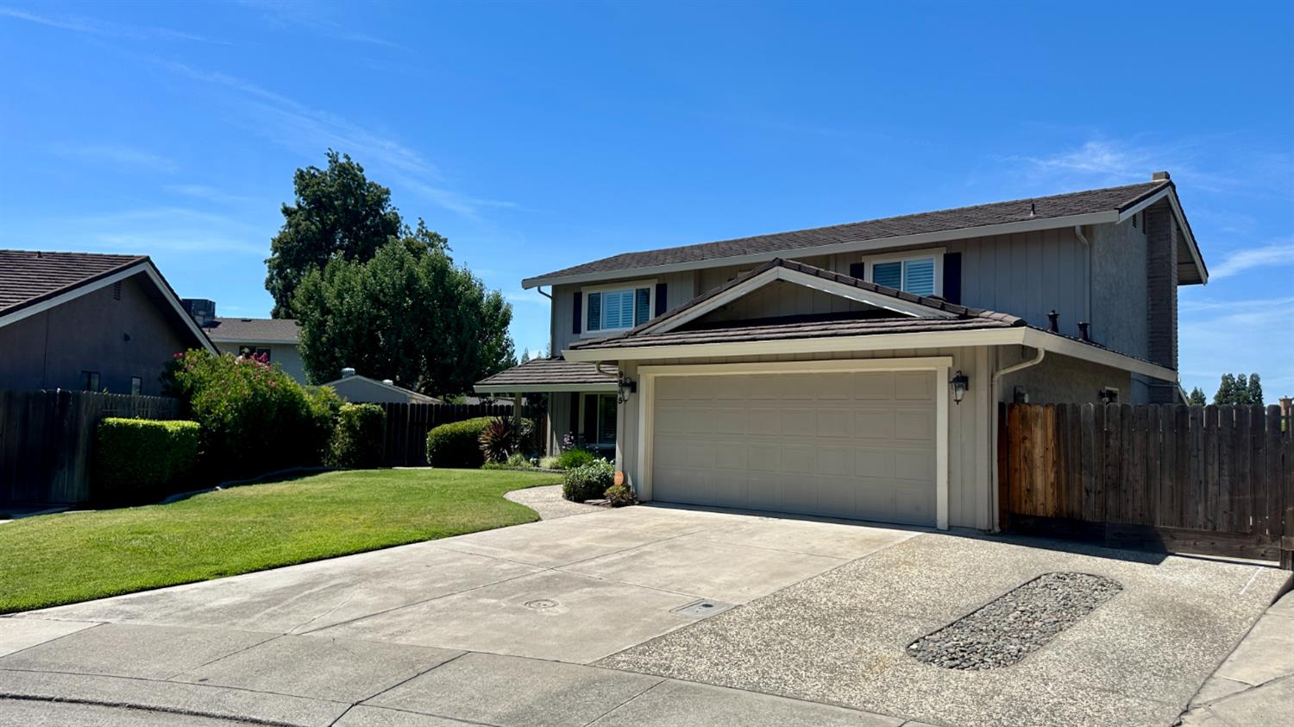
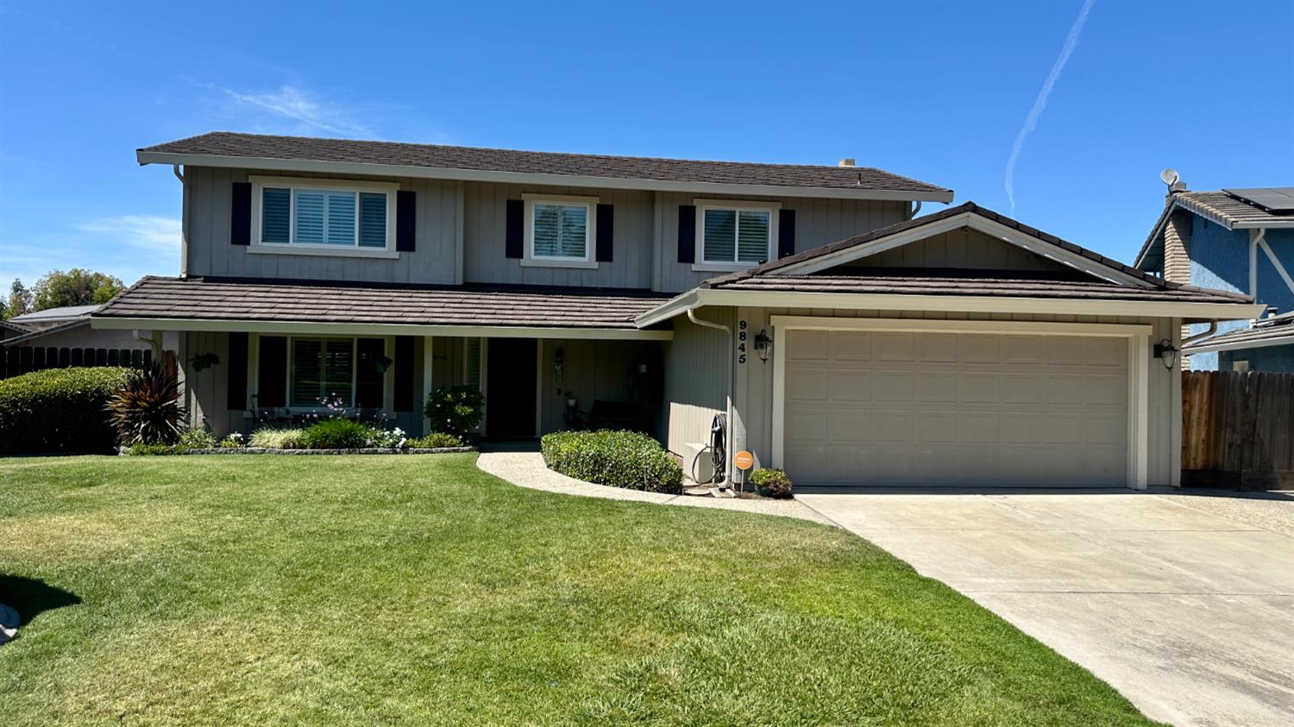
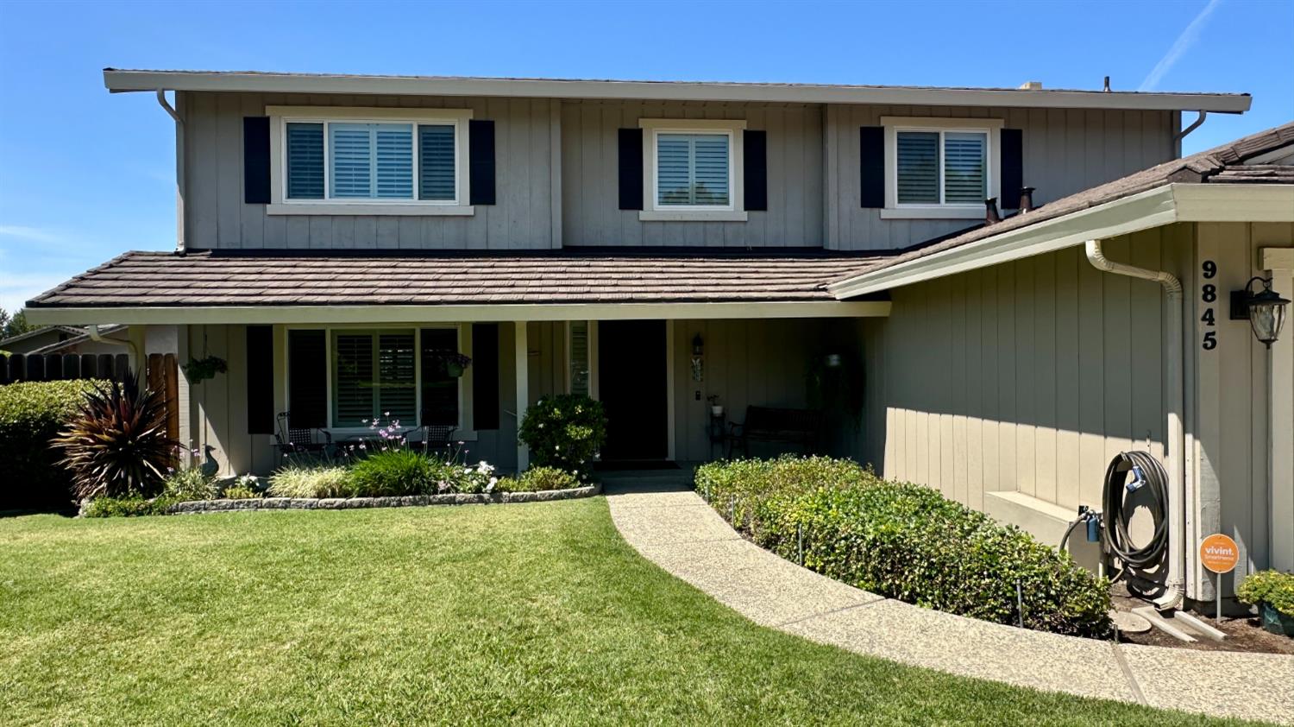
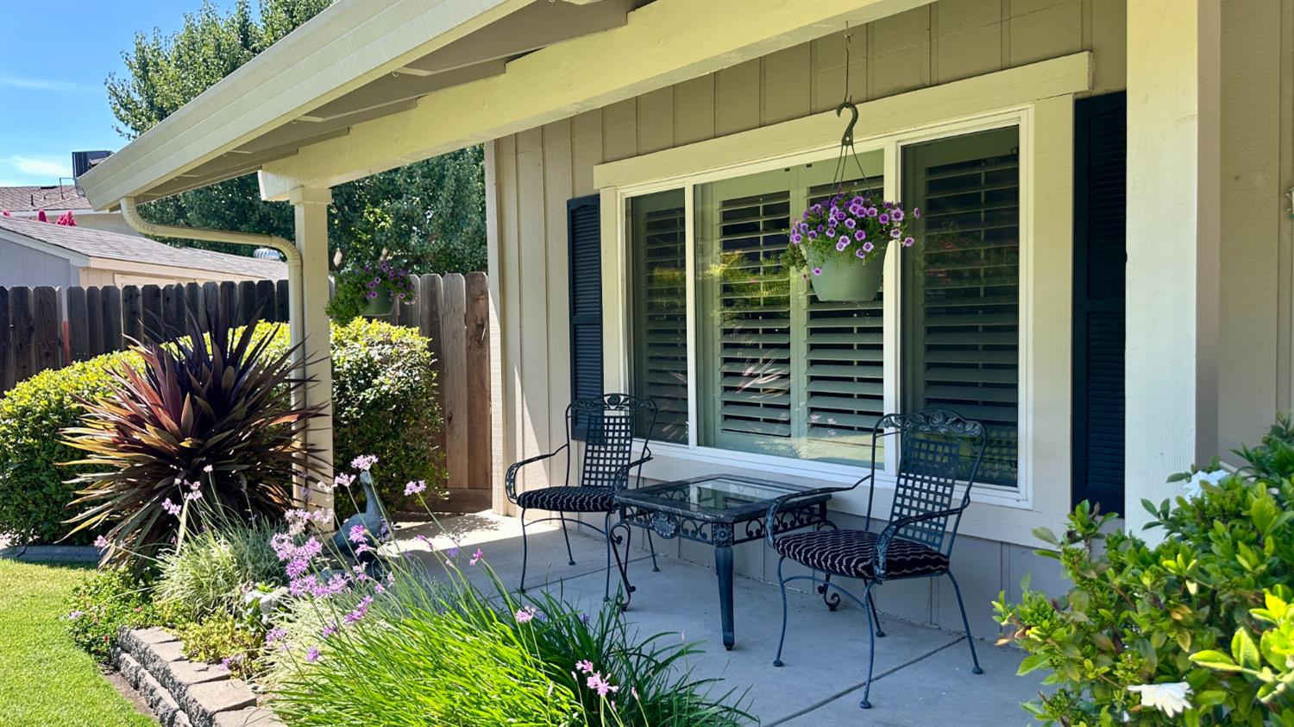
JUST LISTED!! This Stonewood Estates gem is being sold for the first time in 40 years! This home has been lovingly cared for and the immense pride of ownership can be seen as soon as you pull up to the property. Numerous high quality updates have been done over the years, including flooring, kitchen and bathroom remodels in 2009, along with a covered patio and storage sheds. Interior features such as a formal living and dining room, family room off the kitchen and breakfast nook provide plenty of space to entertain guests. While generously sized guest bedrooms, a full hall bathroom and master suite with large walk-in closet and tile shower stall ensure all occupants and guests have comfortable spaces to retreat to at the end of the day. The cul-de-sac setting provides a safe place for kids to play, while the wide driveway can accommodate 3 cars, in addition to the 2 car attached garage and additional vehicle/RV storage behind the gate. In an effort to create a worry-free home buying experience, the sellers have generously opted to obtain structural pest and roof inspections, complete recommended repairs and provide the buyer with inspection clearances! The HVAC has also been inspected and is working well. If you've been holding out for the perfect home in an established community with great Lodi Unified schools, then wait no more. Schedule your private showing today!

Save
Ask
Tour
Hide
Share
Listing Snapshot
Price 
$529,900
Days On Site 
0 Days
Bedrooms 
4
Inside Area (SqFt) 
2,168 sqft
Total Baths 
3
Full Baths 
2
Partial Baths 
1
Lot Size 
0.2303 Acres
Year Built 
1982
MLS® Number 
226103572
Status 
Active
Property Tax 
N/A
HOA/Condo/Coop Fees 
$23.33 monthly
Sq Ft Source 
N/A
Friends & Family
Recent Activity
3 hours agoListing updated with changes from the MLS®
4 hours agoListing first seen on site
General Features
Acres 
0.2303
Additional Property Use 
Residential
Attached Garage 
Yes
Cross Street 
Sleepy Hollow Dr
Direction Faces 
Southeast
Foundation 
Slab
Garage 
Yes
Garage Spaces 
2
Levels 
Two
Parking 
PavedAttachedSide By SideGarage Door OpenerGarage Faces FrontInside Entrance
Parking Spaces 
3
Property Condition 
Updated/Remodeled
Property Sub Type 
Single Family Residence
Sewer 
Public Sewer
Utilities 
Natural Gas AvailableCable ConnectedNatural Gas ConnectedSewer Available
Water Source 
Public
Zoning 
R-1
Interior Features
Appliances 
WasherDryerFree-Standing RefrigeratorGas Water HeaterDishwasherDisposalMicrowaveFree-Standing Electric Range
Cooling 
Ceiling Fan(s)Whole House FanCentral Air
Electric 
220 Volts in Laundry
Fireplace 
Yes
Fireplace Features 
InsertFamily RoomWood BurningMasonry
Fireplaces 
1
Flooring 
CarpetTileWood
Heating 
Fireplace InsertCentral
Interior 
Double VanityGranite Counters
Laundry Features 
Laundry RoomMain Level
Window Features 
Double Pane WindowsScreens
Save
Ask
Tour
Hide
Share
Exterior Features
Construction Details 
StuccoFrameWood Siding
Lot Features 
LevelGardenSprinklers In FrontSprinklers In RearLandscaped
Other Structures 
Shed(s)Storage
Patio And Porch 
CoveredFront PorchPatio
Roof 
TileMetal
Windows/Doors 
Double Pane WindowsScreens
Community Features
Association Amenities 
PoolPark
Association Dues 
280
Community Features 
CurbsSidewalks
Financing Terms Available 
CashConventionalFHAVA Loan
HOA Fee Frequency 
Annually
MLS Area 
20705
Roads 
Paved
School District 
San Joaquin
Schools
School District
San Joaquin
Elementary School
Unknown
Middle School
Unknown
High School
Unknown
Listing courtesy of Berkshire Hathaway Home Services Elite Real Estate


All measurements and all calculations of the area are approximate. Information provided by Seller/Other sources, not verified by Broker. All interested persons should independently verify the accuracy of information. Provided properties may or may not be listed by the office/agent presenting the information. Data maintained by MetroList® may not reflect all real estate activity in the market. All real estate content on this site is subject to the Federal Fair Housing Act of 1968, as amended, which makes it illegal to advertise any preference, limitation or discrimination because of race, color, religion, sex, handicap, family status or national origin or an intention to make any such preference, limitation or discrimination. Terms of Use
Last checked 2026-08-17 04:30 AM PDT

Neighborhood & Commute
Source: Walkscore
Save
Ask
Tour
Hide
Share