



14330 Torrey Pines DriveAuburn, CA 95602
Mortgage Calculator
Monthly Payment (Est.)
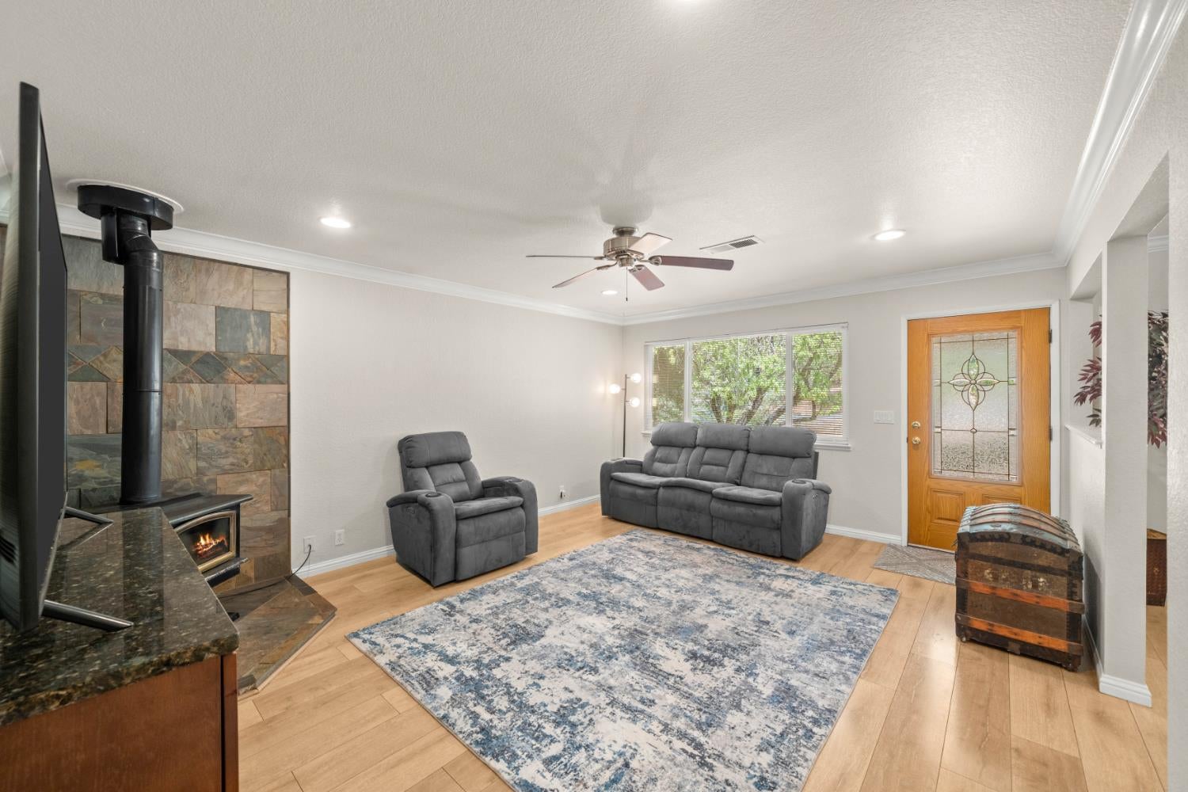
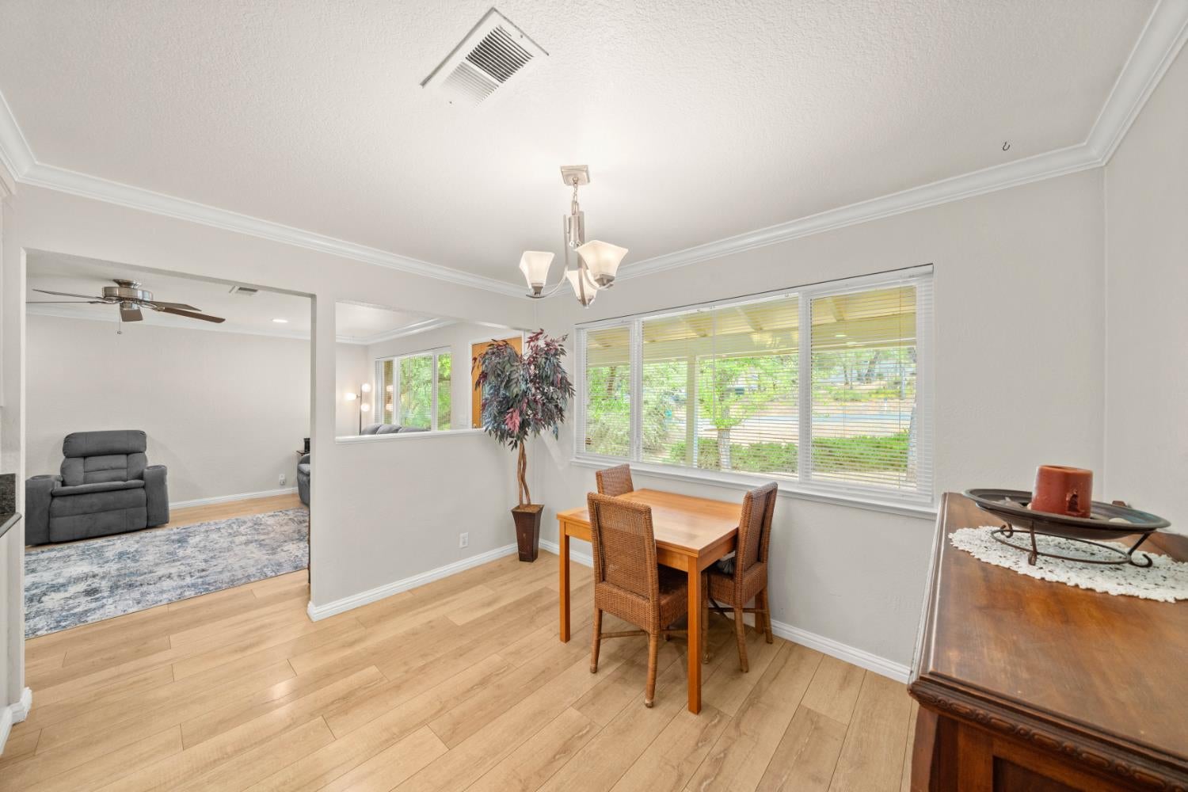
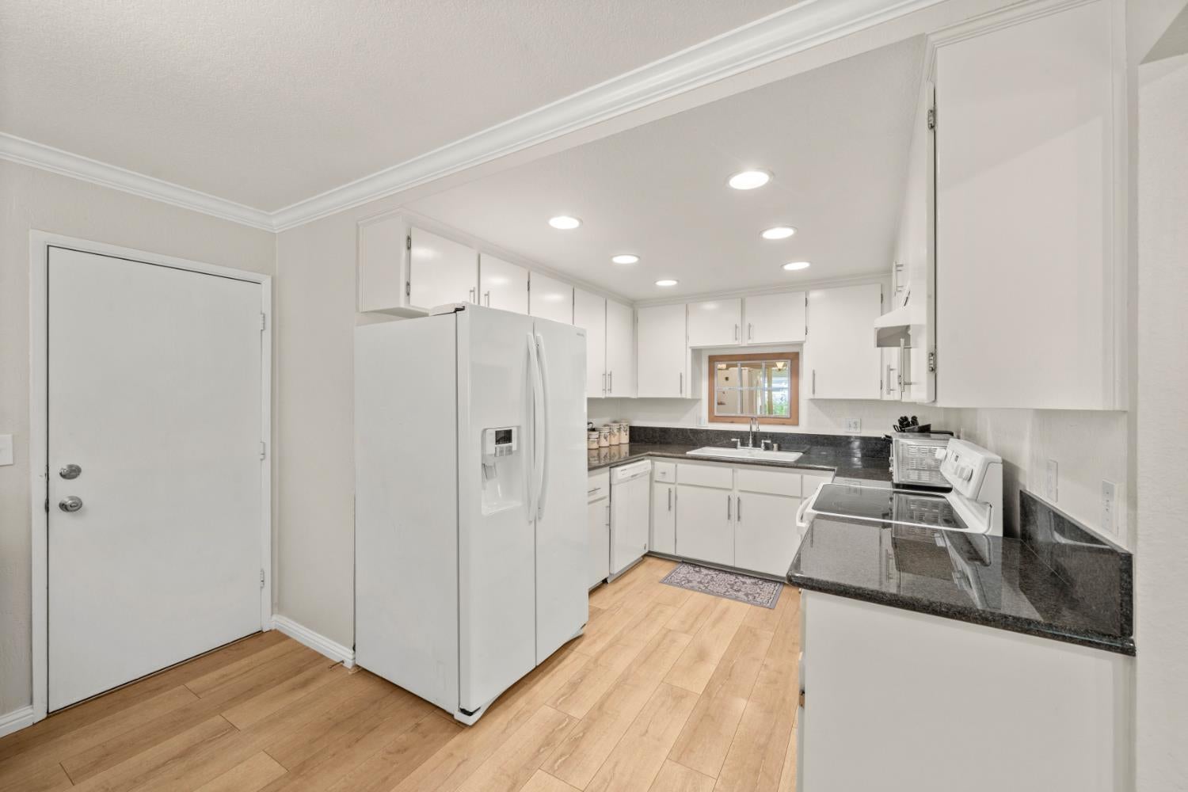
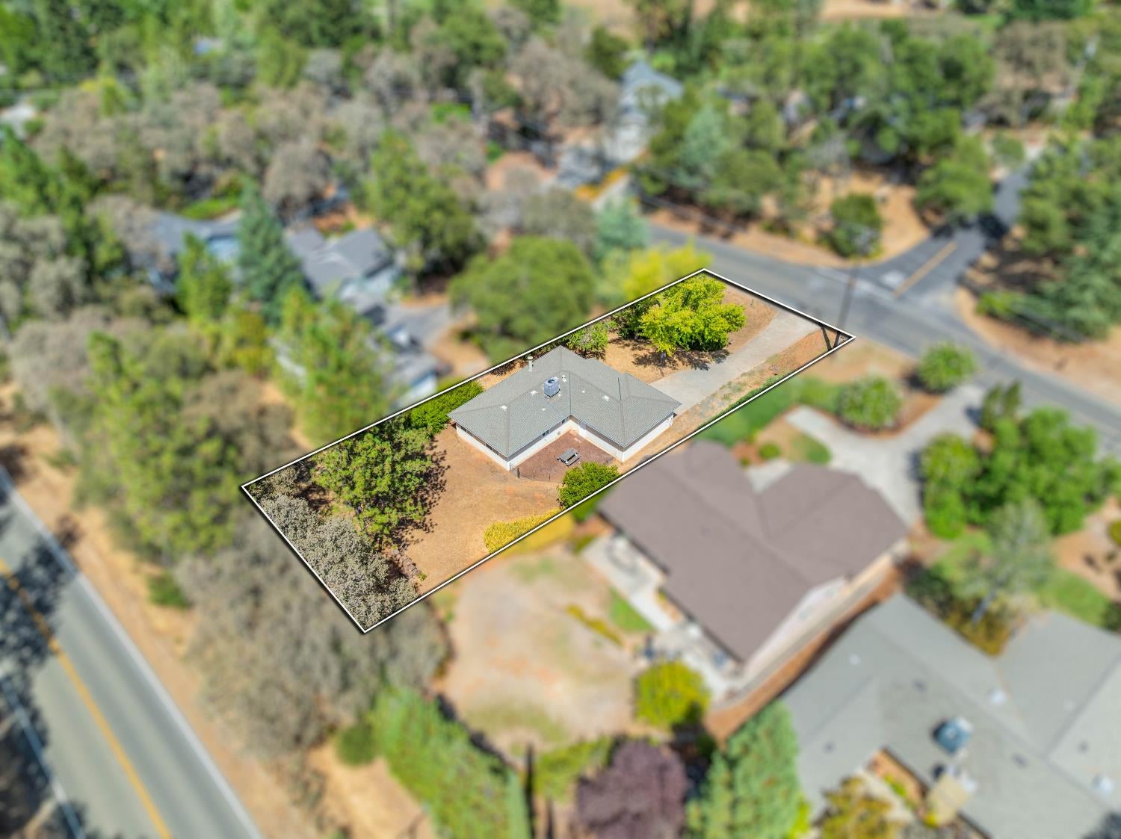
$2,122Welcome to 14330 Torrey Pines Dr where coming home feels a little like being on vacation! Tucked inside the gated community of Lake of the Pines. This charming single-story home offers the perfect opportunity to enjoy an active, resort-style lifestyle right in your own neighborhood. Featuring 3 bedrooms, 2 bathrooms and approximately 1,195 sq. ft., this inviting home offers a comfortable open floor plan designed for easy everyday living. The kitchen features granite countertops, newer flooring, newer windows and a cozy wood-burning stove which adds to the home's warmth and character. Step outside and enjoy a spacious, usable .33-acre lot with room to relax, entertain, garden and make the outdoor space your own. An attached 2-car garage and generous additional parking add even more convenience. But the real showstopper is the LIFESTYLE! Lake of the Pines is centered around a beautiful 232-acre private lake. Residents enjoy an incredible collection of amenities including a private golf course, seasonal Junior Olympic-size pool, sandy beaches, parks and playgrounds, marina and boat launch, pickleball and tennis courts, dog park, clubhouse dining, Sports Lounge and a variety of community activities and events. Why just buy a house when you can buy the Lake of the Pines lifestyle? Welcome home!
| yesterday | Listing updated with changes from the MLS® | |
| yesterday | Listing first seen on site |

All measurements and all calculations of the area are approximate. Information provided by Seller/Other sources, not verified by Broker. All interested persons should independently verify the accuracy of information. Provided properties may or may not be listed by the office/agent presenting the information. Data maintained by MetroList® may not reflect all real estate activity in the market. All real estate content on this site is subject to the Federal Fair Housing Act of 1968, as amended, which makes it illegal to advertise any preference, limitation or discrimination because of race, color, religion, sex, handicap, family status or national origin or an intention to make any such preference, limitation or discrimination. Terms of Use
Last checked 2026-08-30 10:13 PM PDT