



1020 H StreetMarysville, CA 95901
Mortgage Calculator
Monthly Payment (Est.)
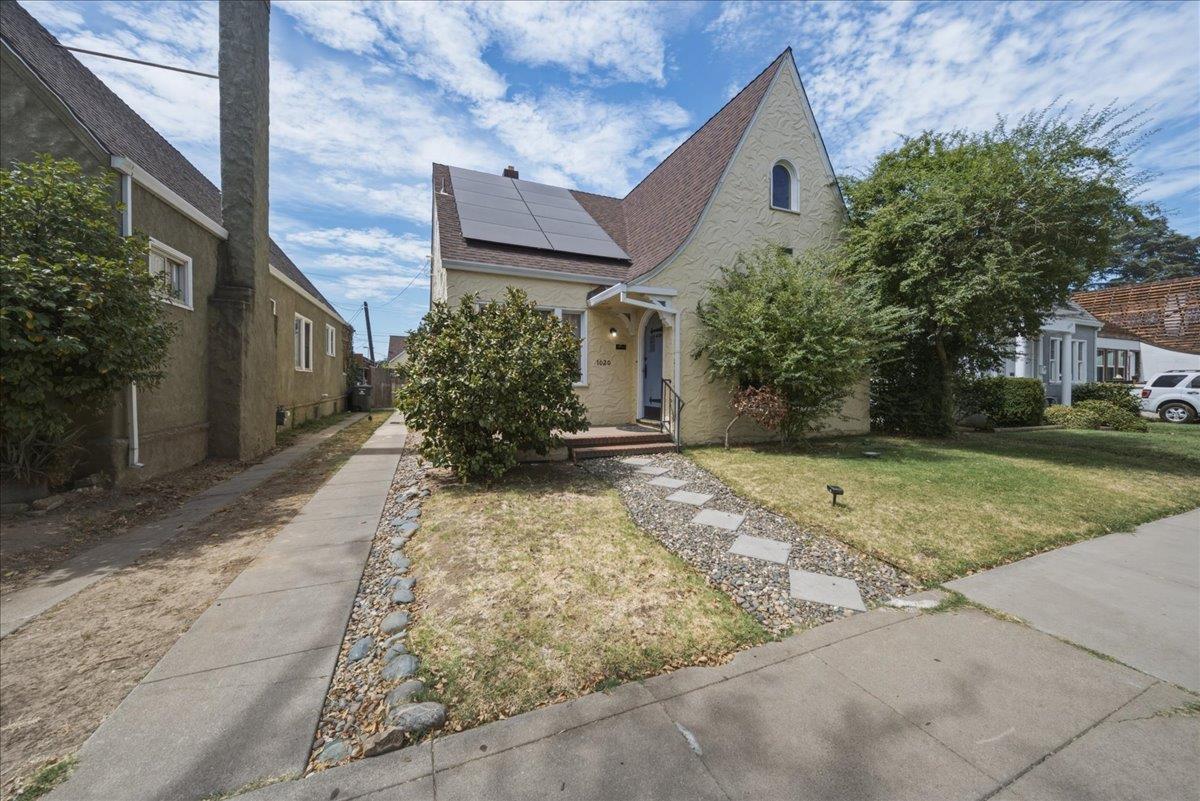
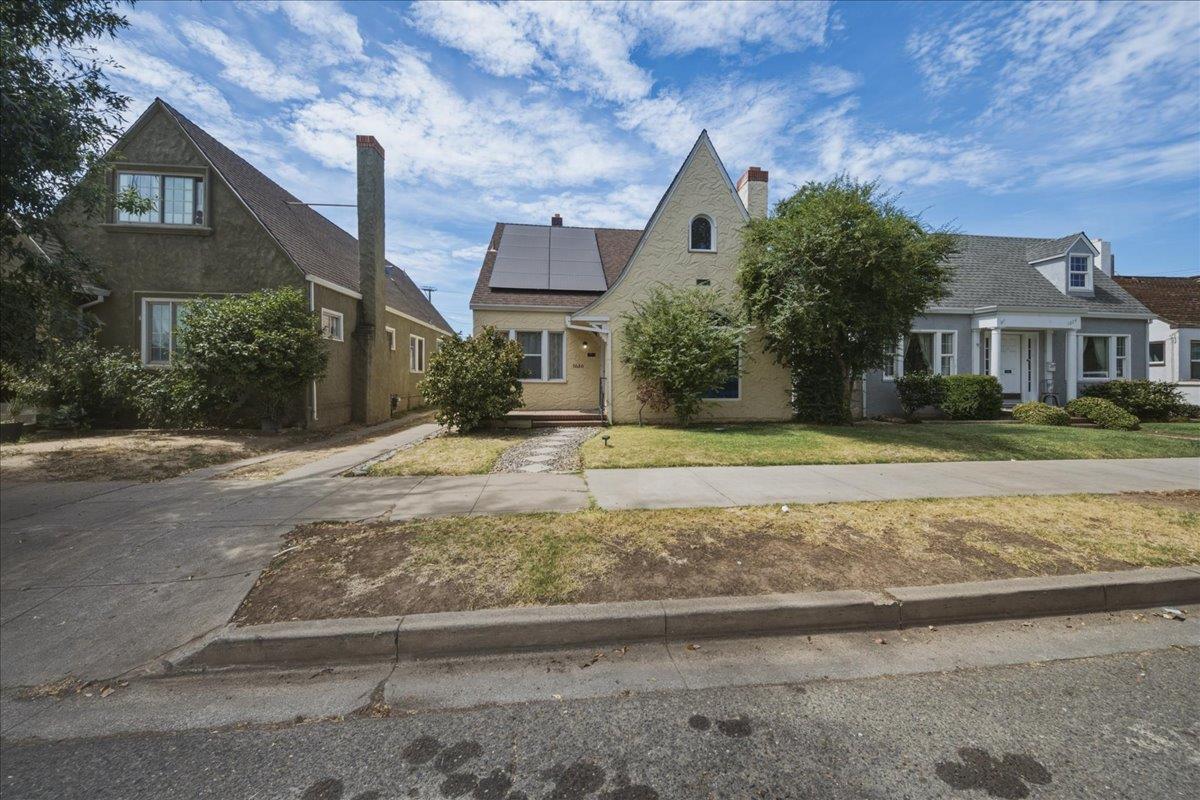
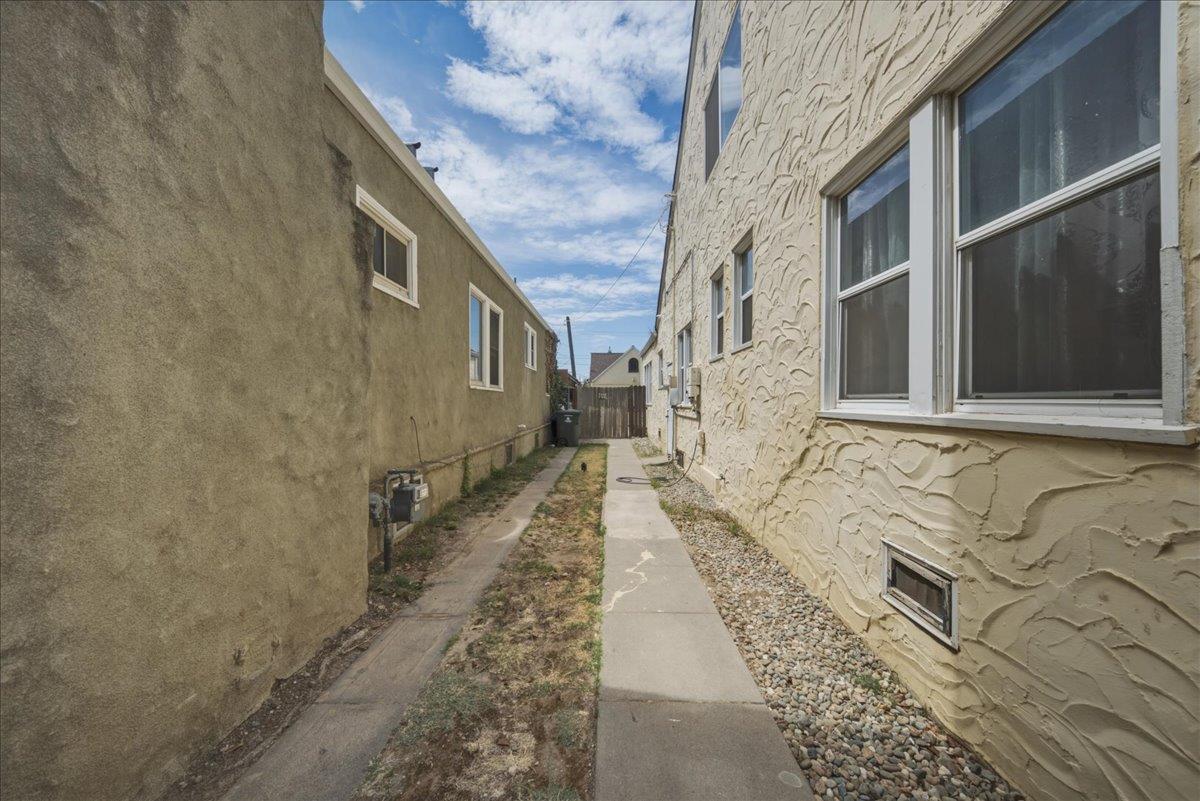
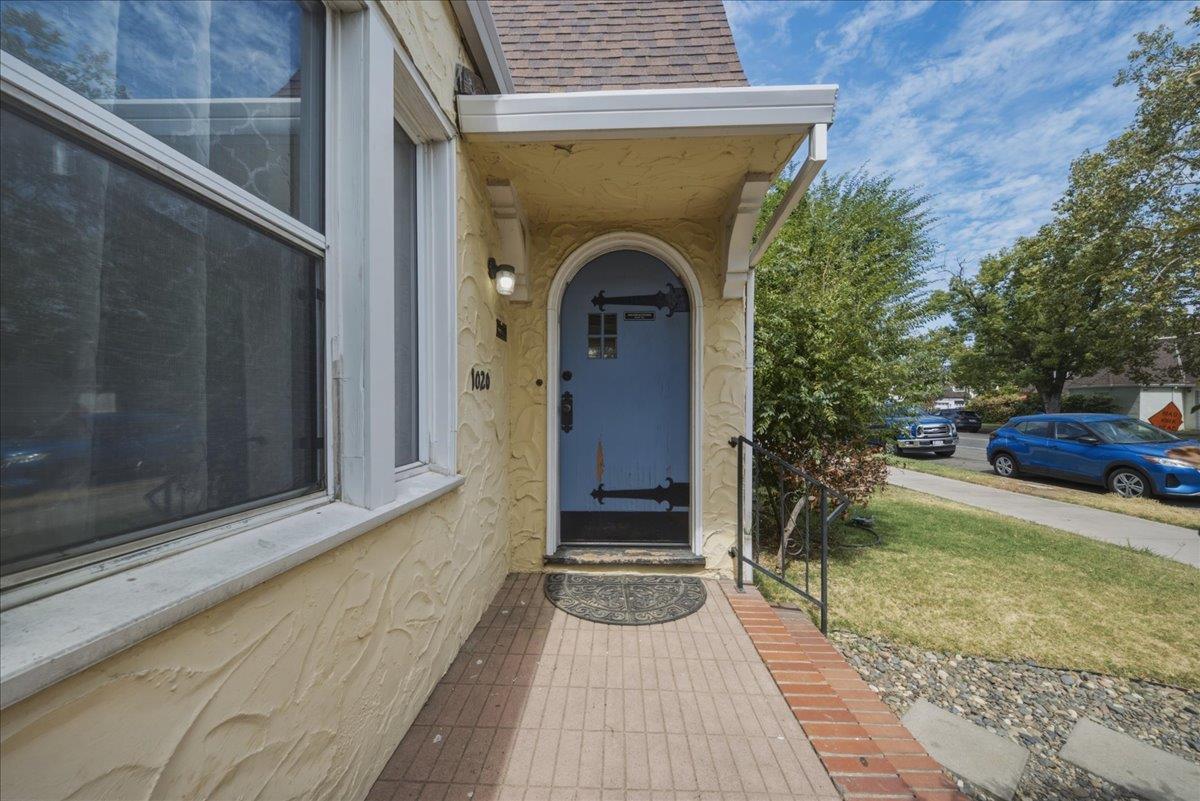
$1,916Old-world English charm meets modern-day style in this beautiful Tudor-inspired home in the heart of downtown Marysville! Rich with character, this one-of-a-kind property showcases original moldings, built-ins and hardwood flooring while thoughtfully incorporating modern updates including dual-pane windows, owned solar with 17 panels, quartz countertops, contemporary backsplashes and updated flooring. Step inside to a spacious, open living room where a real wood-burning fireplace has been beautifully updated for today's style while preserving the warmth and character you'd expect from a classic home. Custom lighting and decor create the perfect blend of modern, rustic and timeless charm. Continue through the beautiful arch into a large family room with the kitchen conveniently located just off the main gathering space. The kitchen maintains its vintage personality with original-style cabinetry and built-ins while offering updated tile flooring, quartz countertops, a freestanding range and microwave. One of the highlights is the fabulous old-style kitchen sink perfectly positioned beneath a large picture window, a detail you simply don't find in newer homes. The main level also features two generously sized bedrooms and a full bathroom, while the entire upstairs is dedicated to an impressive private primary suite. This oversized retreat features laminate flooring, two huge ceiling fans, two walk-in closets and a beautifully remodeled en suite bathroom. Relax in the dreamy freestanding soaking tub surrounded by modern cabinetry, dual sinks, custom mirrors and a gorgeous accent wall, the perfect combination of luxury and character. And then there's the huge backyard! A converted garage provides an incredible amount of flexibility and could become a workout room, game room, guest space, studio, future ADU or even be converted back into a garage. The deep lot extends all the way to alley access, creating exciting possibilities for a future second structure with its own separate driveway and entrance. Buyer to verify development and ADU possibilities. All of this is located in the heart of downtown Marysville, where you can walk to restaurants and shopping while still enjoying convenient access for commuting out of town. This truly special home needs to be seen in person to fully appreciate all of its charm, space and possibilities!
| 4 hours ago | Listing updated with changes from the MLS® | |
| 4 hours ago | Listing first seen on site |

All measurements and all calculations of the area are approximate. Information provided by Seller/Other sources, not verified by Broker. All interested persons should independently verify the accuracy of information. Provided properties may or may not be listed by the office/agent presenting the information. Data maintained by MetroList® may not reflect all real estate activity in the market. All real estate content on this site is subject to the Federal Fair Housing Act of 1968, as amended, which makes it illegal to advertise any preference, limitation or discrimination because of race, color, religion, sex, handicap, family status or national origin or an intention to make any such preference, limitation or discrimination. Terms of Use
Last checked 2026-08-20 04:06 AM PDT