



10692 Elkhorn DriveStockton, CA 95209
Mortgage Calculator
Monthly Payment (Est.)
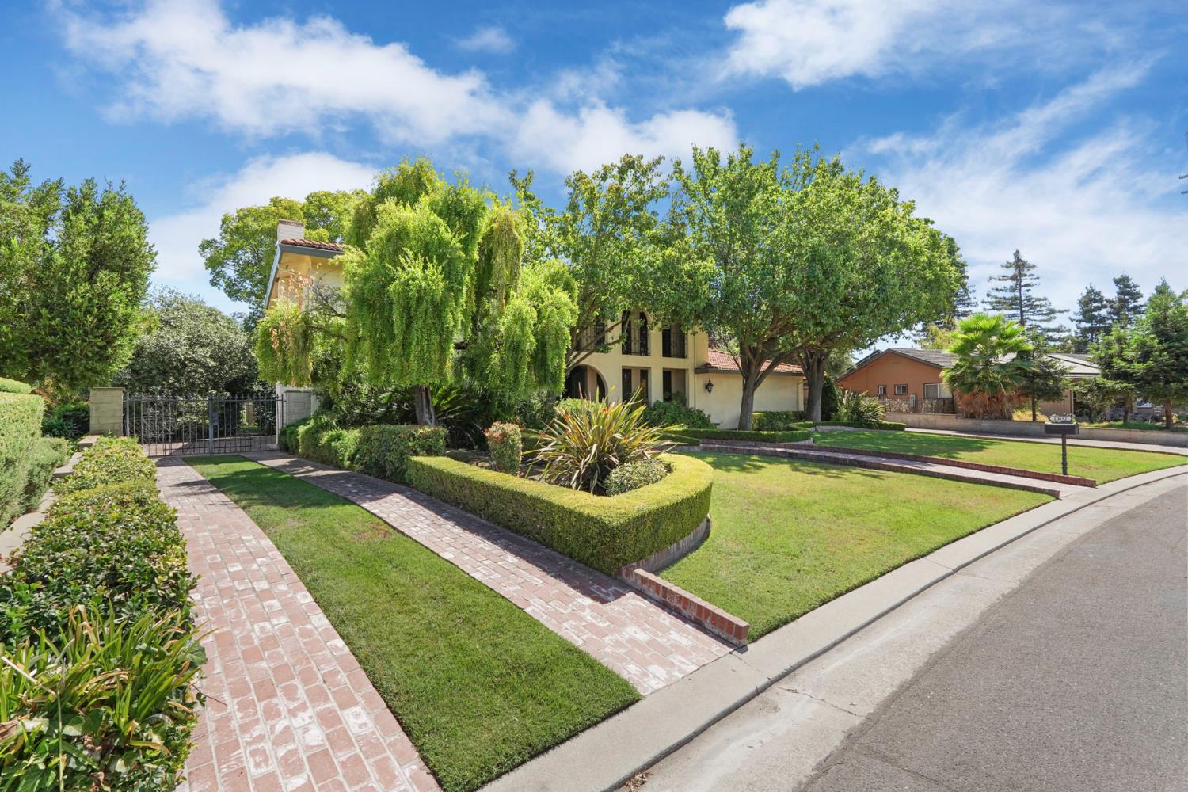
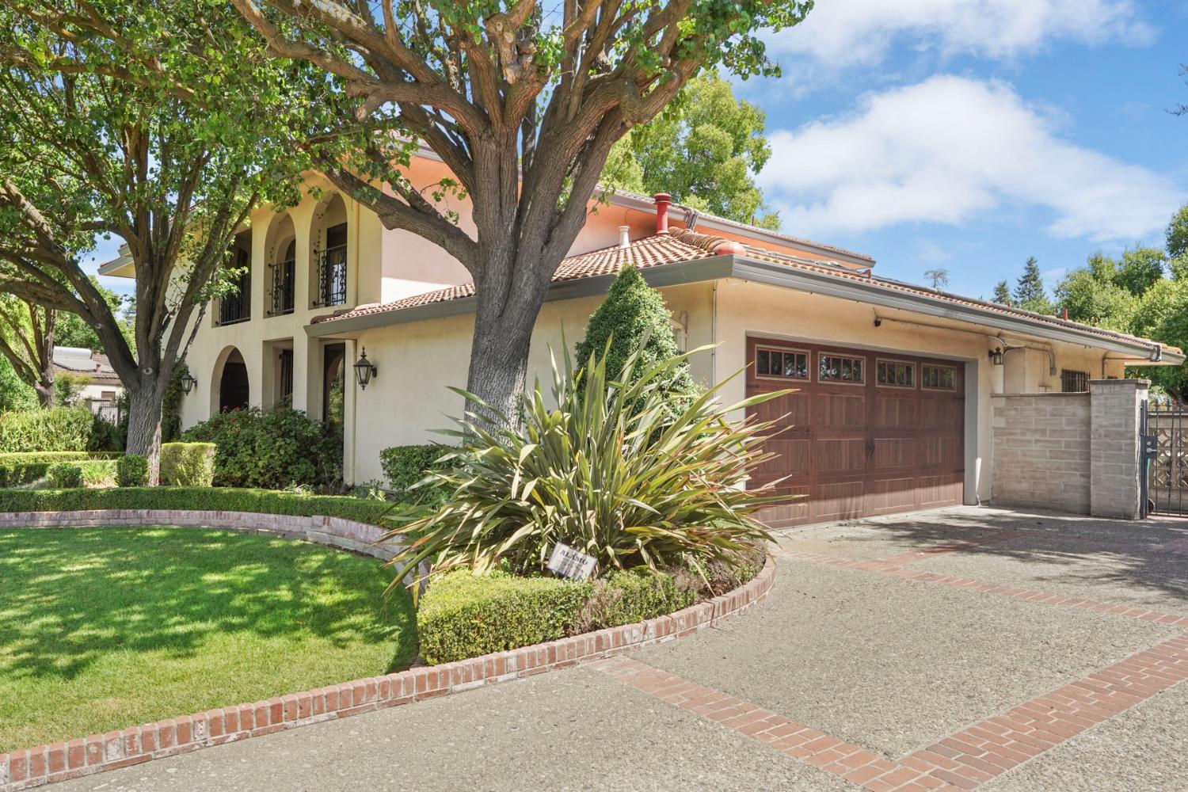
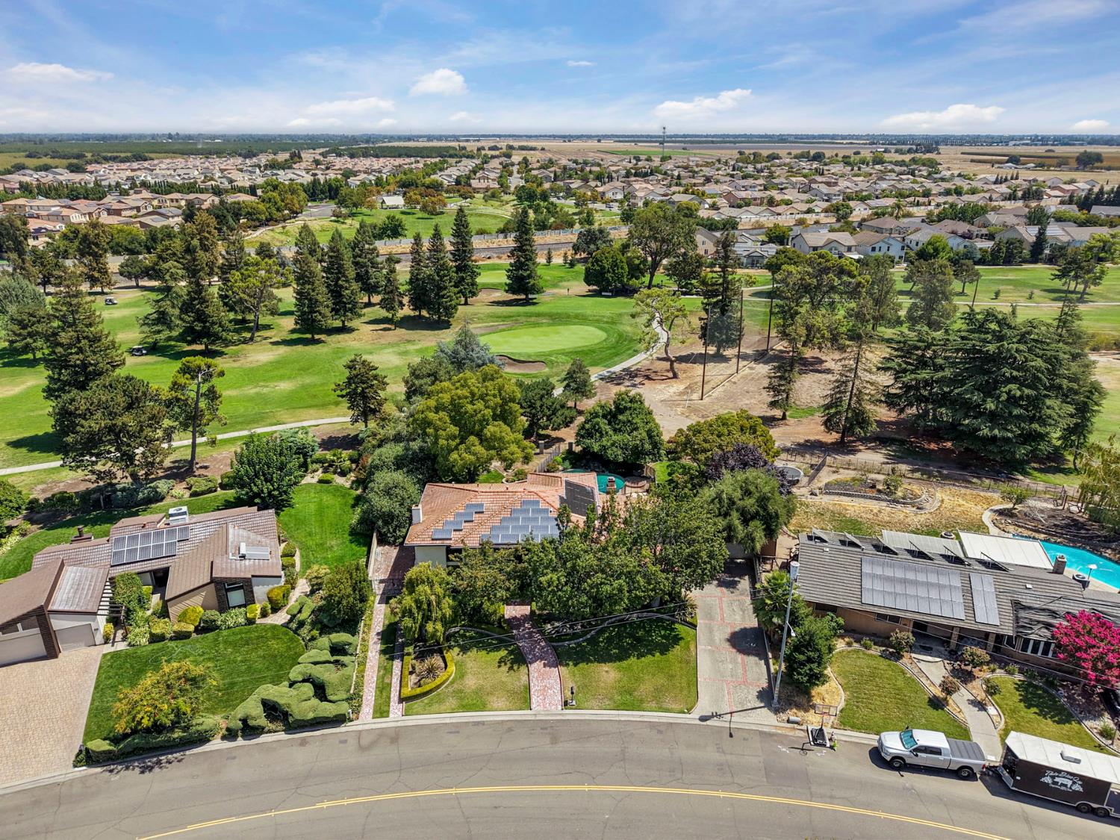
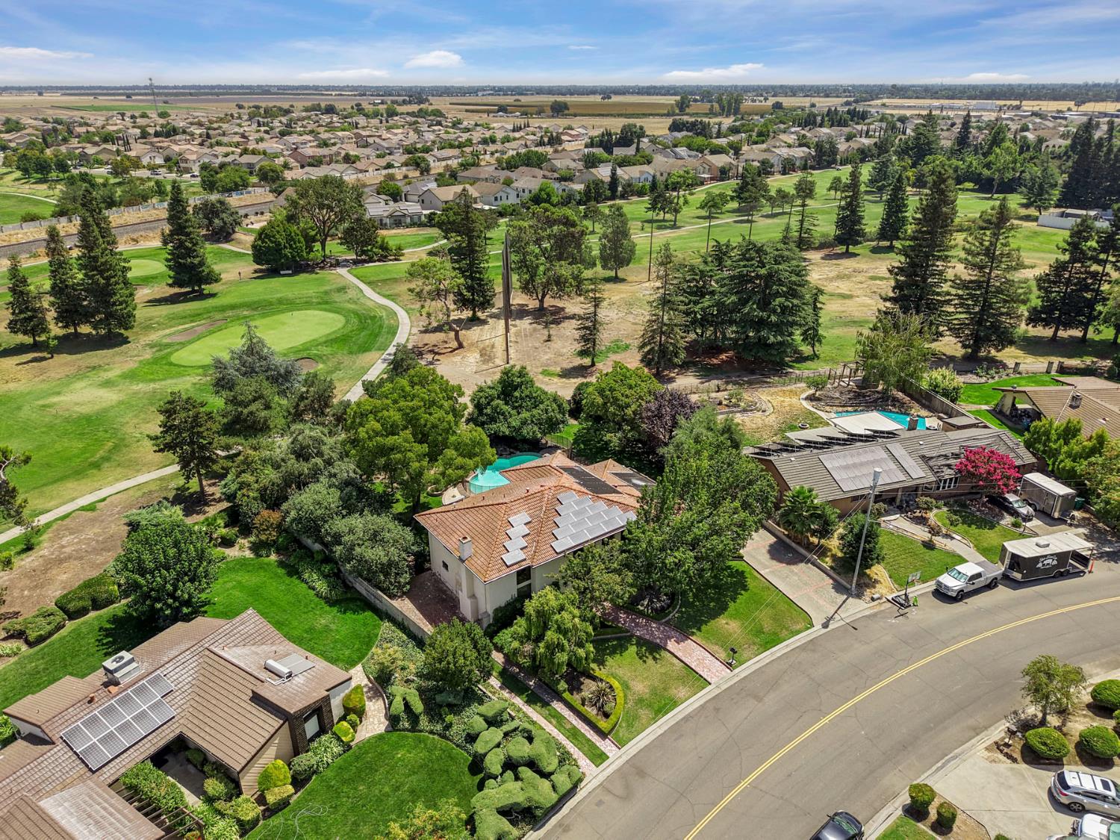
Enter an interest rate to see your estimated monthly payment.An exceptional residence in Elkhorn Golf Estates, where sophisticated living meets comfort, functionality, and effortless entertaining. This beautifully appointed home offers an impressive combination of spacious interiors, luxury upgrades, and thoughtful amenities designed for today's lifestyle. Featuring four bedrooms and three-and-a-half bathrooms, the home also offers a flexible den that can serve as a fifth bedroom. A downstairs bedroom and full bathroom creates an ideal retreat for guests, extended family, or multigenerational living. The heart of the home is the newly remodeled kitchen, featuring an electric induction cooktop, stainless-steel appliances, and a refined contemporary aesthetic. Rich architectural details, including striking ceiling beams, add warmth and character throughout the living spaces. Multiple gathering areas include an elegant dining room, inviting living room, spacious family room, and versatile den, providing an exceptional setting for both intimate occasions and grand entertaining. The primary suite is complemented by a newly remodeled master bathroom, creating a private spa-like retreat. Upstairs, an impressive atrium/balcony which provide an additional sense of openness and an inviting space to relax and enjoy the surroundings. Step outside and discover your own private resort. The heated swimming pool creates an extraordinary backdrop for summer gatherings, evening entertaining, and year-round enjoyment. The outdoor experience is enhanced by a built-in BBQ. The home also offers generous RV parking, providing exceptional convenience for recreational vehicles, boats, or additional guest parking. Enjoy the convenience of an easy walk to the clubhouse, putting Elkhorn Golf Estates' resort-style amenities within easy reach. Modern infrastructure and energy-efficient features further distinguish this property. Solar supports energy-conscious living, while a Nest thermostat provides smart climate control and added convenience. A water softener enhances water quality throughout the home. The garage features an EV charging level 2 outlet and smart garage door technology, while a central vacuum system adds everyday convenience. Leaf-guard gutter covers provide an additional level of low-maintenance functionality. Every aspect of this residence reflects a thoughtful balance of luxury, comfort, and practicality. 10692 Elkhorn Golf Estates offers a distinctive resort-style lifestyle in one remarkable property.
| 3 weeks ago | Listing updated with changes from the MLS® | |
| 4 weeks ago | Price changed to $945,000 | |
| 2 months ago | Listing first seen on site |

All measurements and all calculations of the area are approximate. Information provided by Seller/Other sources, not verified by Broker. All interested persons should independently verify the accuracy of information. Provided properties may or may not be listed by the office/agent presenting the information. Data maintained by MetroList® may not reflect all real estate activity in the market. All real estate content on this site is subject to the Federal Fair Housing Act of 1968, as amended, which makes it illegal to advertise any preference, limitation or discrimination because of race, color, religion, sex, handicap, family status or national origin or an intention to make any such preference, limitation or discrimination. Terms of Use
Last checked 2026-10-15 03:14 AM PDT