



2262 Walden View LaneLincoln, CA 95648
Mortgage Calculator
Monthly Payment (Est.)
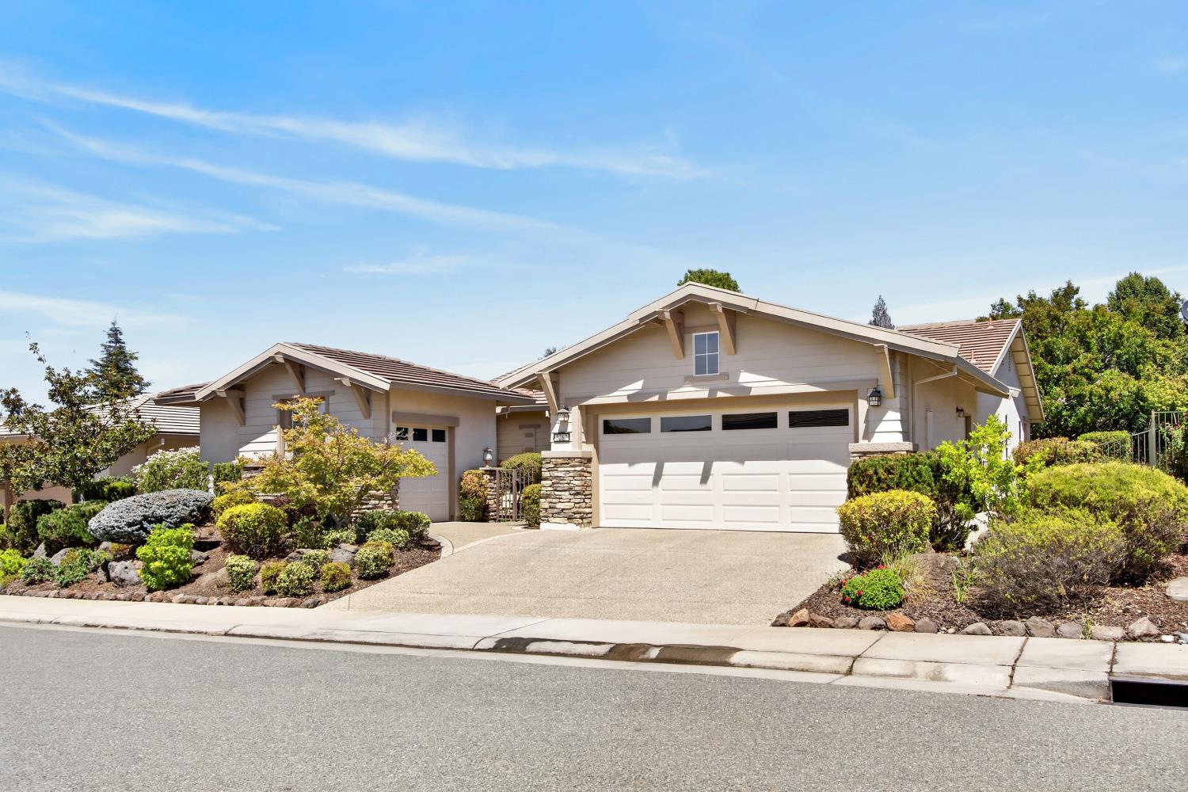
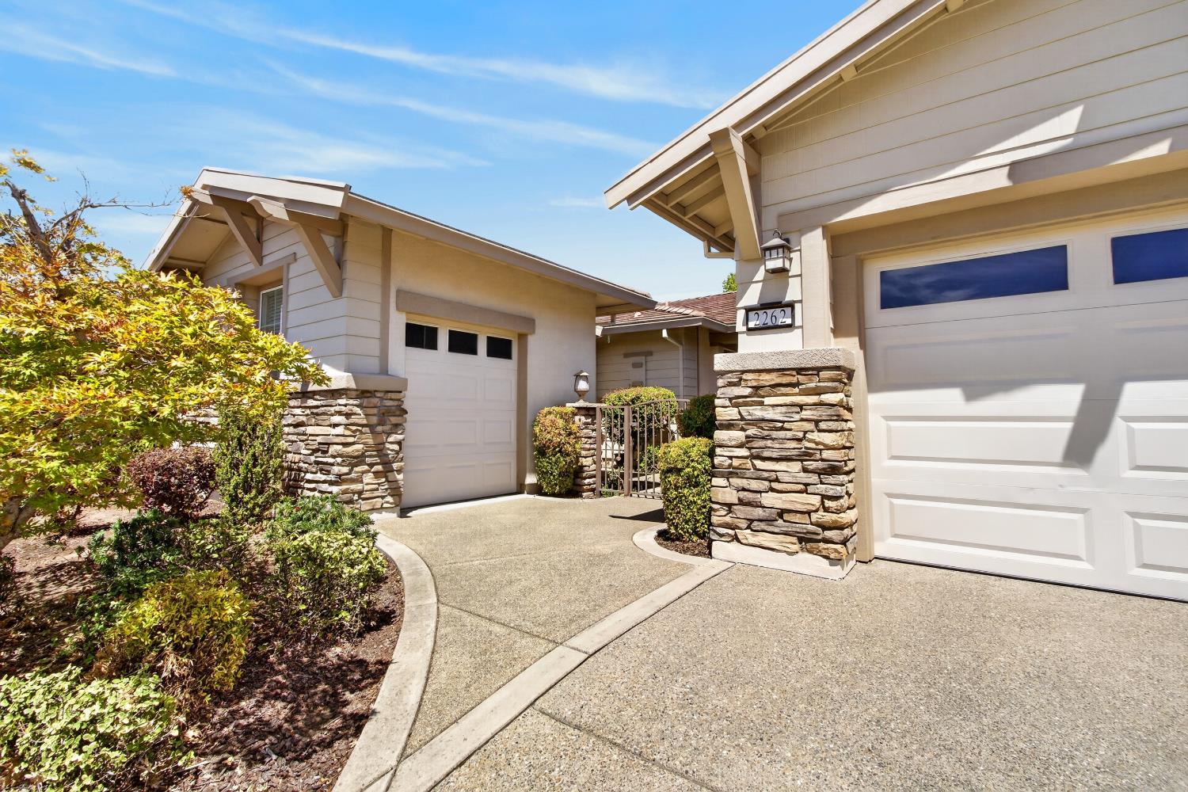
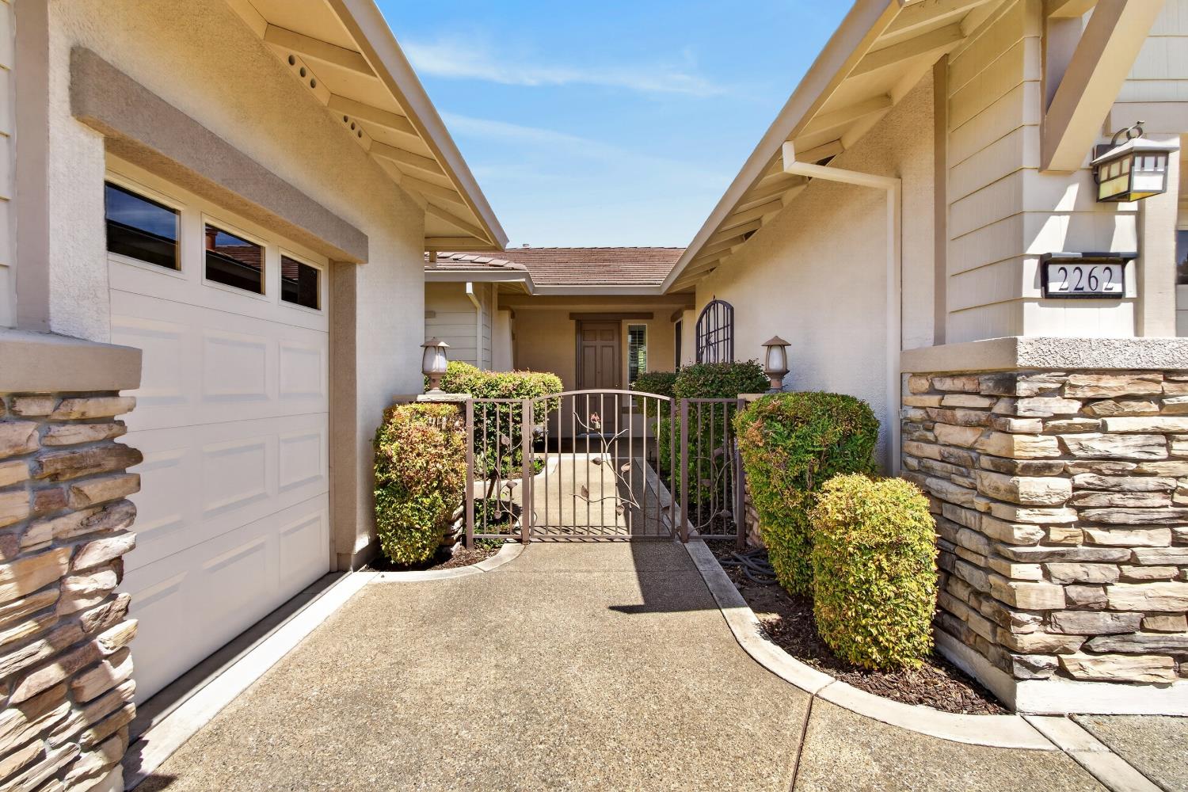
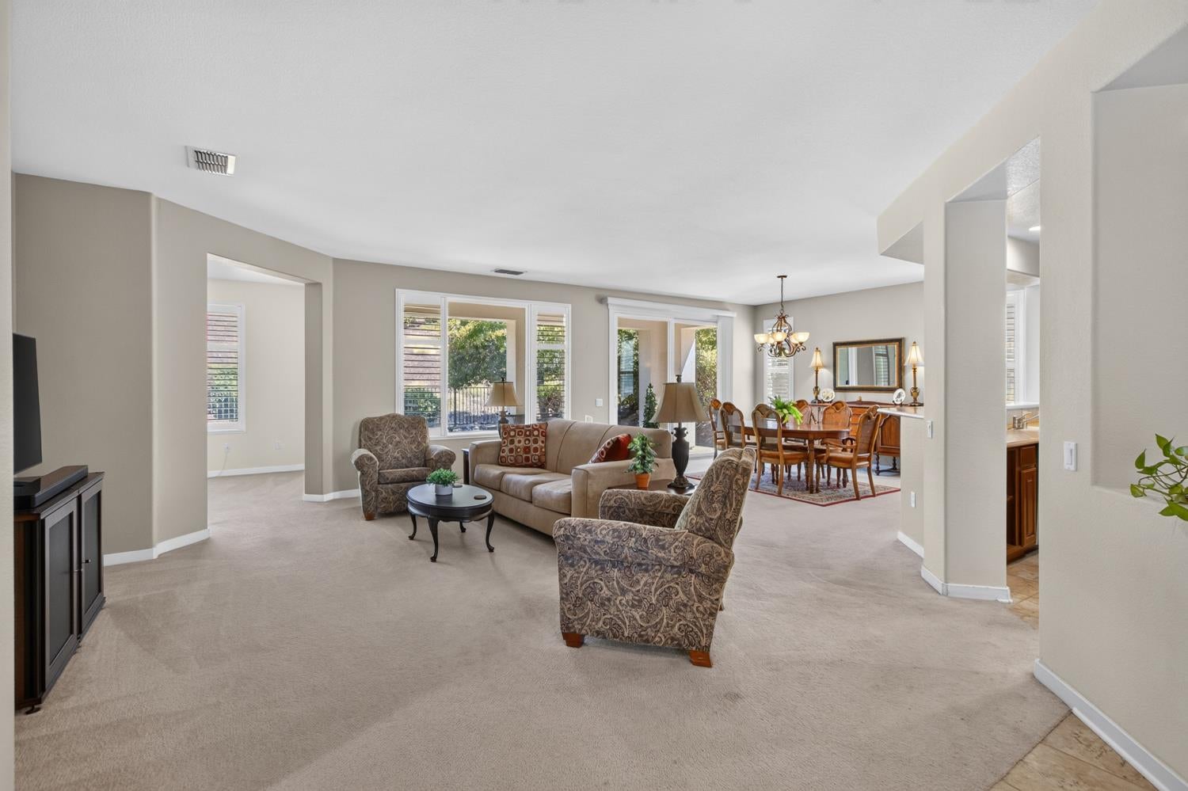
$3,080Wonderful Plumas model by Pulte backs to a private hillside with detached second garage in the highly sought after Sun City Lincoln Hills 55+ active adult community! Home features 2-bedroom + den/office, 2 baths, and an open kitchen with upgraded cabinetry, solid surface counters, a functional island, pantry closet, and stainless steel appliances, perfect for both everyday living and entertaining. Large primary suite and bath with dual sinks and spacious walk in closet with built-in shelving organizers. A covered patio and private hillside backdrop expands the sense of space in the backyard while providing peaceful privacy. The 2nd garage has flexibility for parking a golf cart, or as a workshop, fitness area, art studio, or extra storage! Attached 2 car garage includes built in cabinets. Low-maintenance landscaping means more time to enjoy resort-style amenities, including sport courts, pools, fitness, social clubs, and walking trails near the home. This home has a new HVAC for peace of mind and energy efficiency - See this one today!
| 6 hours ago | Listing updated with changes from the MLS® | |
| 6 hours ago | Listing first seen on site |

All measurements and all calculations of the area are approximate. Information provided by Seller/Other sources, not verified by Broker. All interested persons should independently verify the accuracy of information. Provided properties may or may not be listed by the office/agent presenting the information. Data maintained by MetroList® may not reflect all real estate activity in the market. All real estate content on this site is subject to the Federal Fair Housing Act of 1968, as amended, which makes it illegal to advertise any preference, limitation or discrimination because of race, color, religion, sex, handicap, family status or national origin or an intention to make any such preference, limitation or discrimination. Terms of Use
Last checked 2026-08-20 01:41 PM PDT