



5139 Hildreth LaneStockton, CA 95212
Mortgage Calculator
Monthly Payment (Est.)
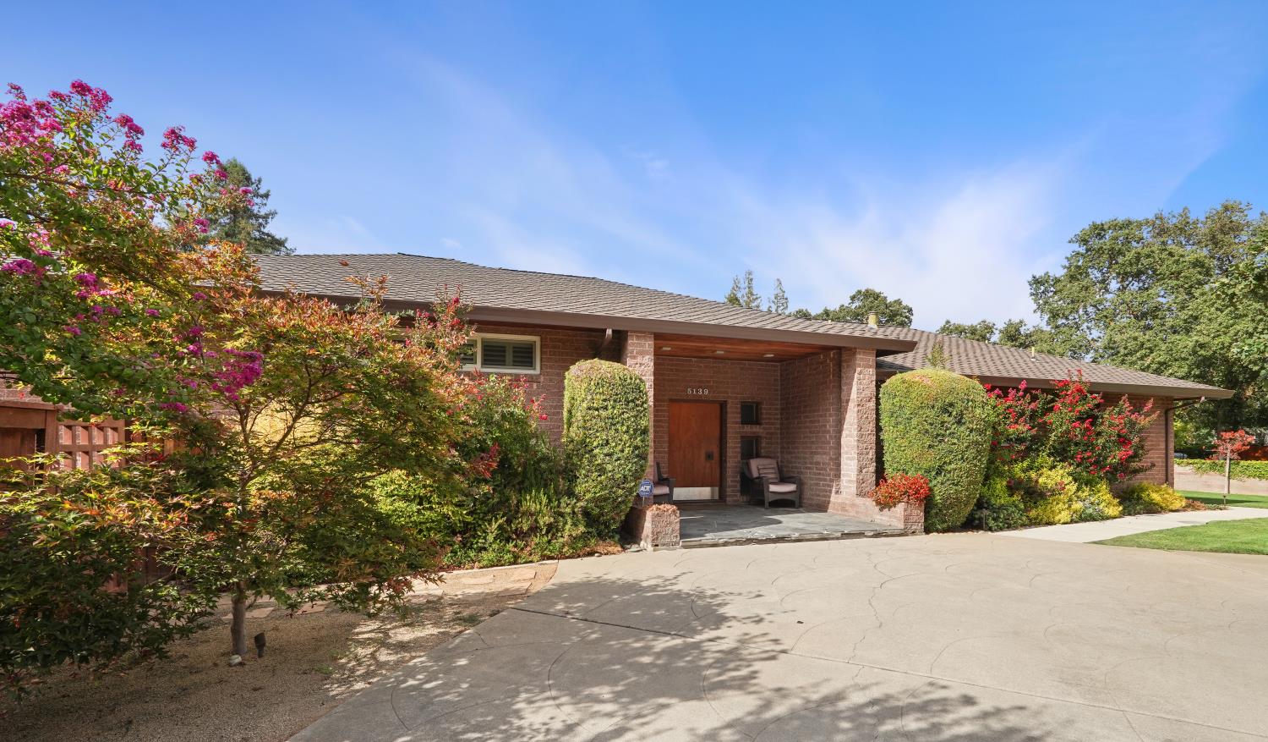
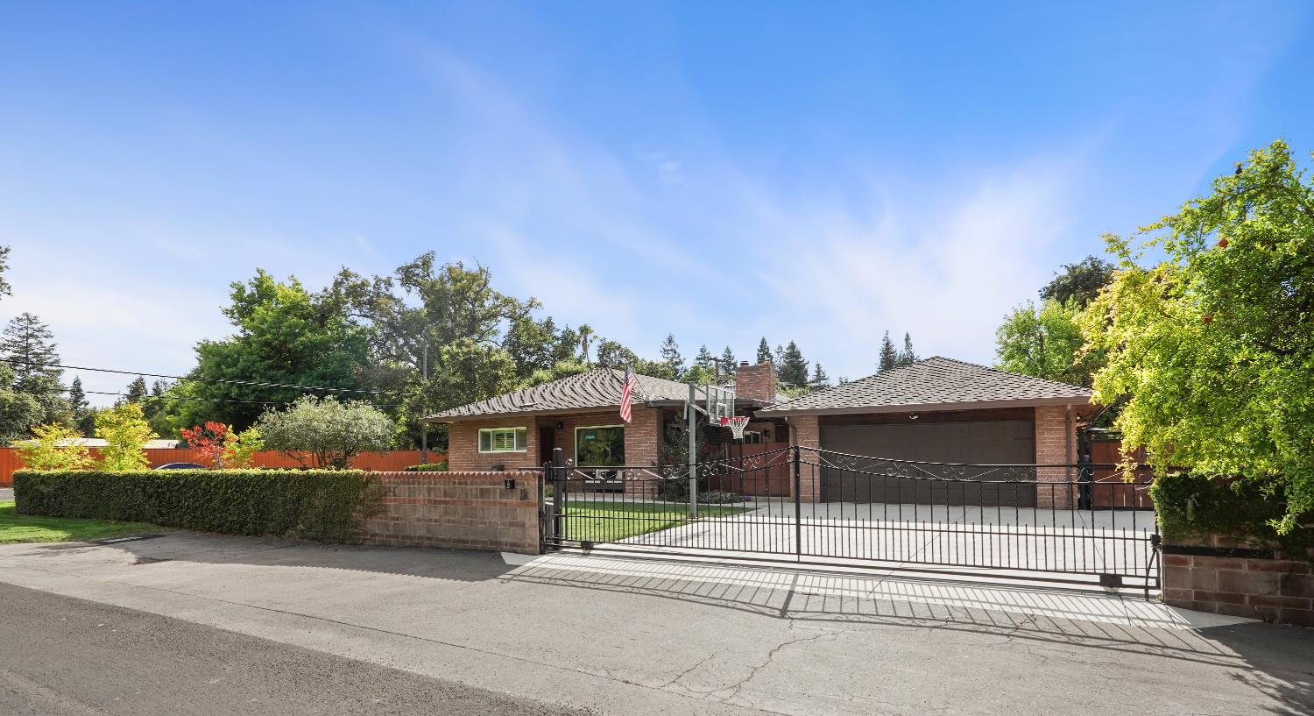
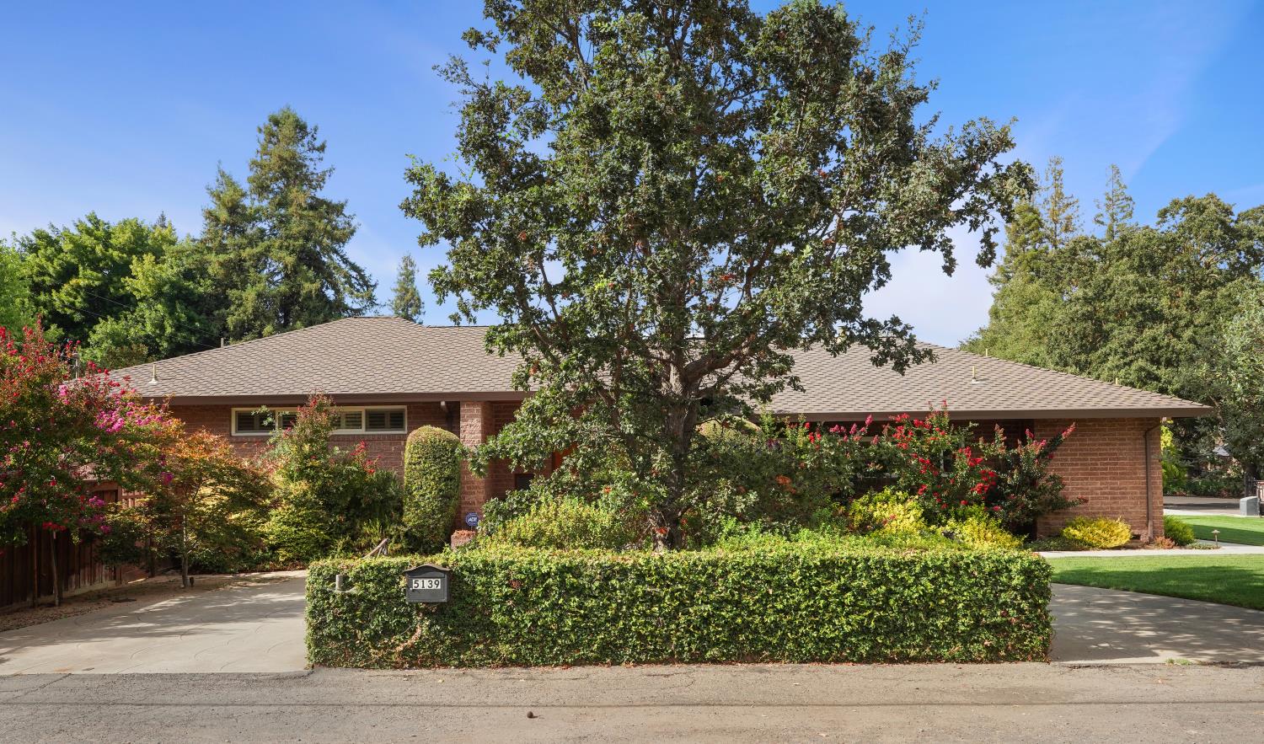
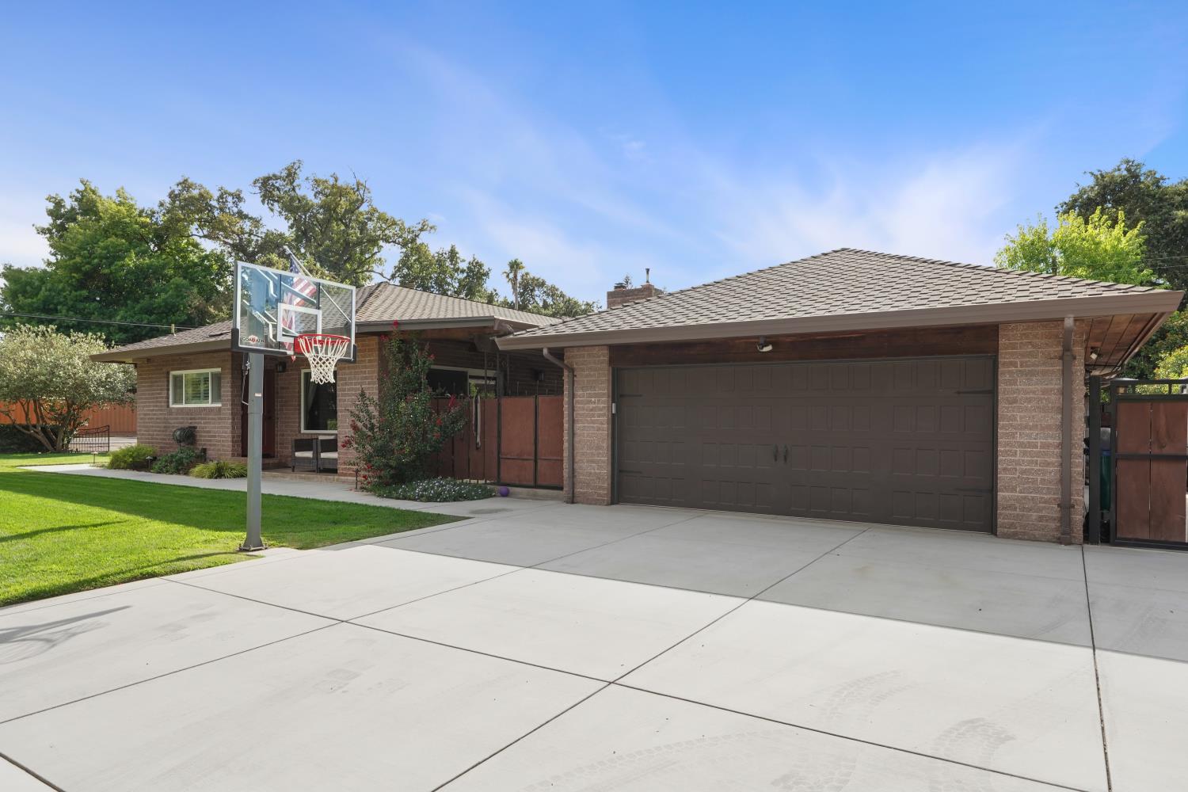
Enter an interest rate to see your estimated monthly payment.Welcome to this beautifully remodeled 5-bedroom, 3.5 bath split-level 3012 sq. ft. home in Morada, situated on a spacious gated corner lot surrounded by gorgeous, mature landscaping. The thoughtfully updated interior offers a bright, open feel with a beautifully remodeled kitchen, generous living spaces, and a versatile split-level floor plan with plenty of room for family, guests, entertaining, or working from home. Step outside and discover your own private retreat featuring a sparkling pool and spa, lush landscaping, and multiple areas to relax and entertain. The property also offers an impressive shop and garage, providing excellent space for vehicles, hobbies, storage, or projects. A built-in sauna adds another unexpected luxury and the perfect place to unwind at the end of the day. With five bedrooms, three and a half bathrooms, extensive remodeling, gated privacy, a pool and spa, shop, garage, sauna, and beautifully landscaped grounds, this one-of-a-kind property combines space, privacy, and amenities that are increasingly hard to find. 2082 square feet at ground level. 930 square feet of finished below grade living for a total of 3012 sq/ft.
| 11 hours ago | Listing updated with changes from the MLS® | |
| 11 hours ago | Price changed to $849,000 | |
| 2 months ago | Listing first seen on site |

All measurements and all calculations of the area are approximate. Information provided by Seller/Other sources, not verified by Broker. All interested persons should independently verify the accuracy of information. Provided properties may or may not be listed by the office/agent presenting the information. Data maintained by MetroList® may not reflect all real estate activity in the market. All real estate content on this site is subject to the Federal Fair Housing Act of 1968, as amended, which makes it illegal to advertise any preference, limitation or discrimination because of race, color, religion, sex, handicap, family status or national origin or an intention to make any such preference, limitation or discrimination. Terms of Use
Last checked 2026-10-15 02:37 AM PDT