Save
Ask
Tour
Hide
Share
$535,000
New Listing

2267 Big Canyon Creek Road
Placerville, CA 95667

For Sale|Single Family Residence|Active
3
Beds
2
Total Baths
2
Full Baths
1,543
SqFt
$347
/SqFt
1985
Built
County:
El Dorado
Upcoming Open Houses
Sun, Aug 23, 11:00 AM - 2:00 PM
2267 Big Canyon Creek Road2267 Big Canyon Creek Road2267 Big Canyon Creek Road2267 Big Canyon Creek Road
Save
Ask
Tour
Hide
Share

Mortgage Calculator

Monthly Payment (Est.)

$2,441
Calculator powered by Showcase IDX, a Constellation1 Company. Copyright ©2026 Information is deemed reliable but not guaranteed.

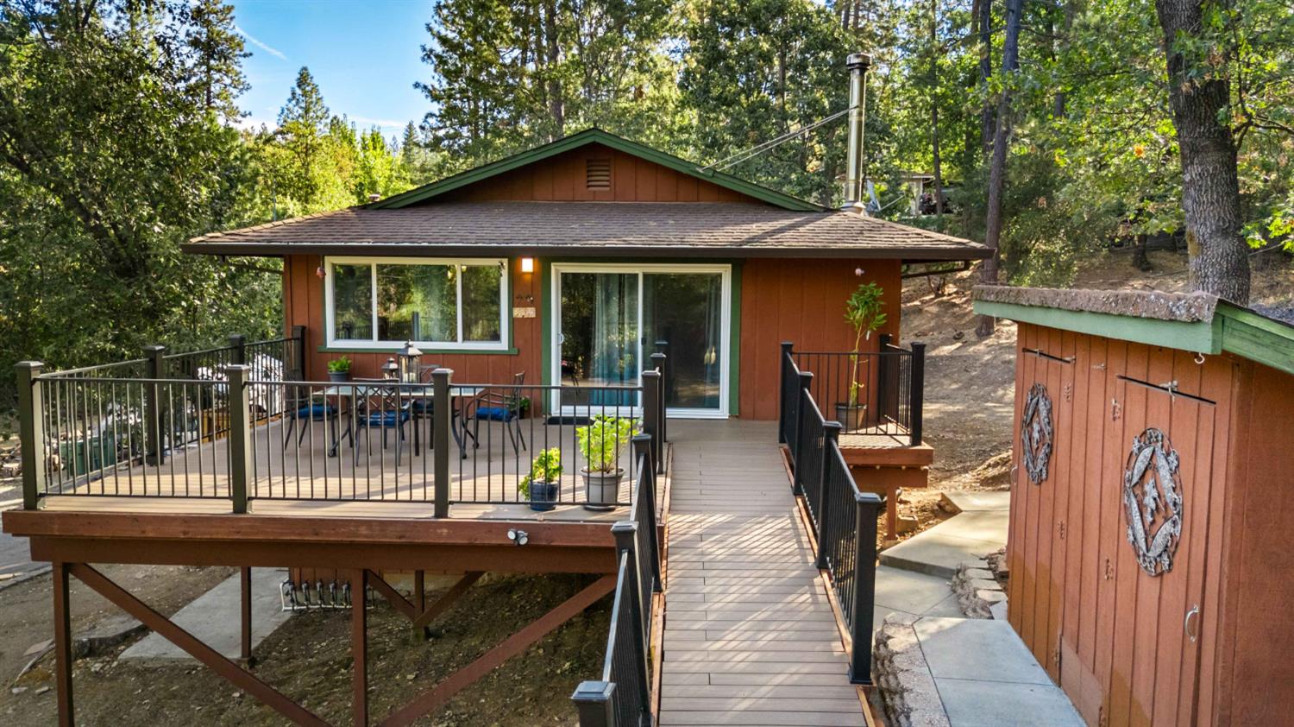
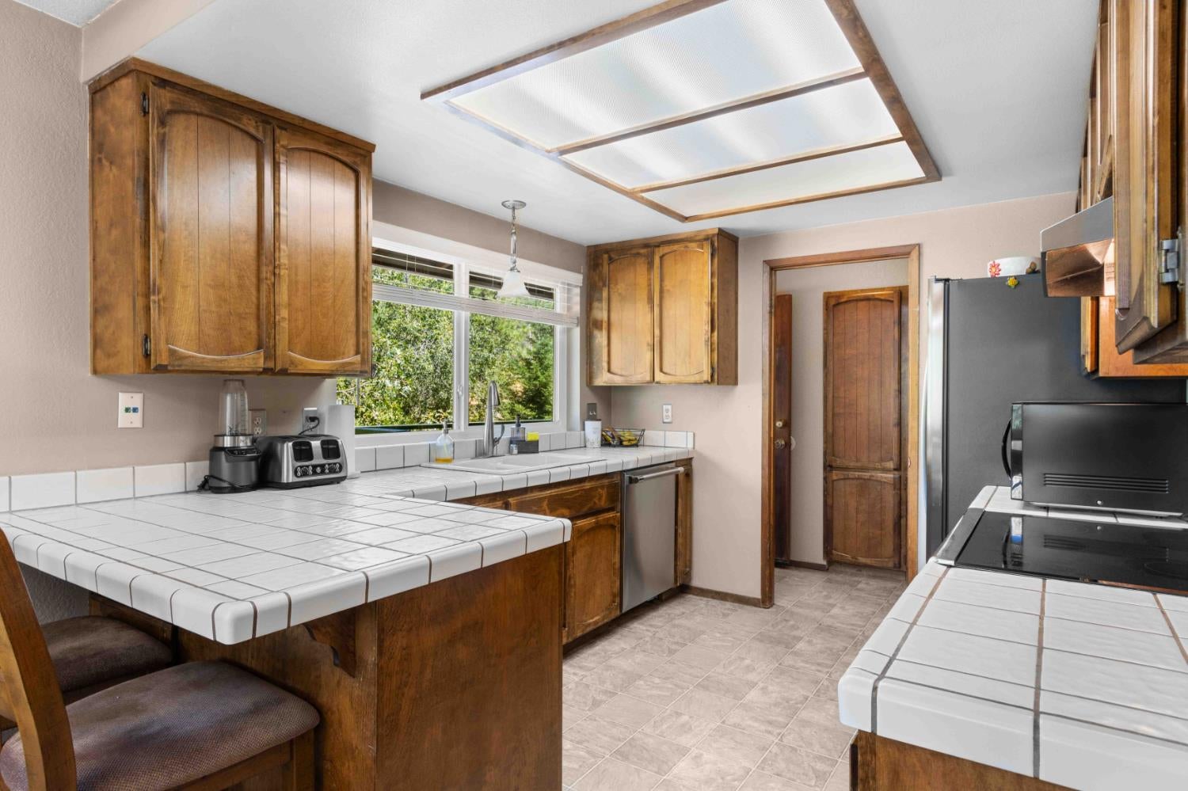
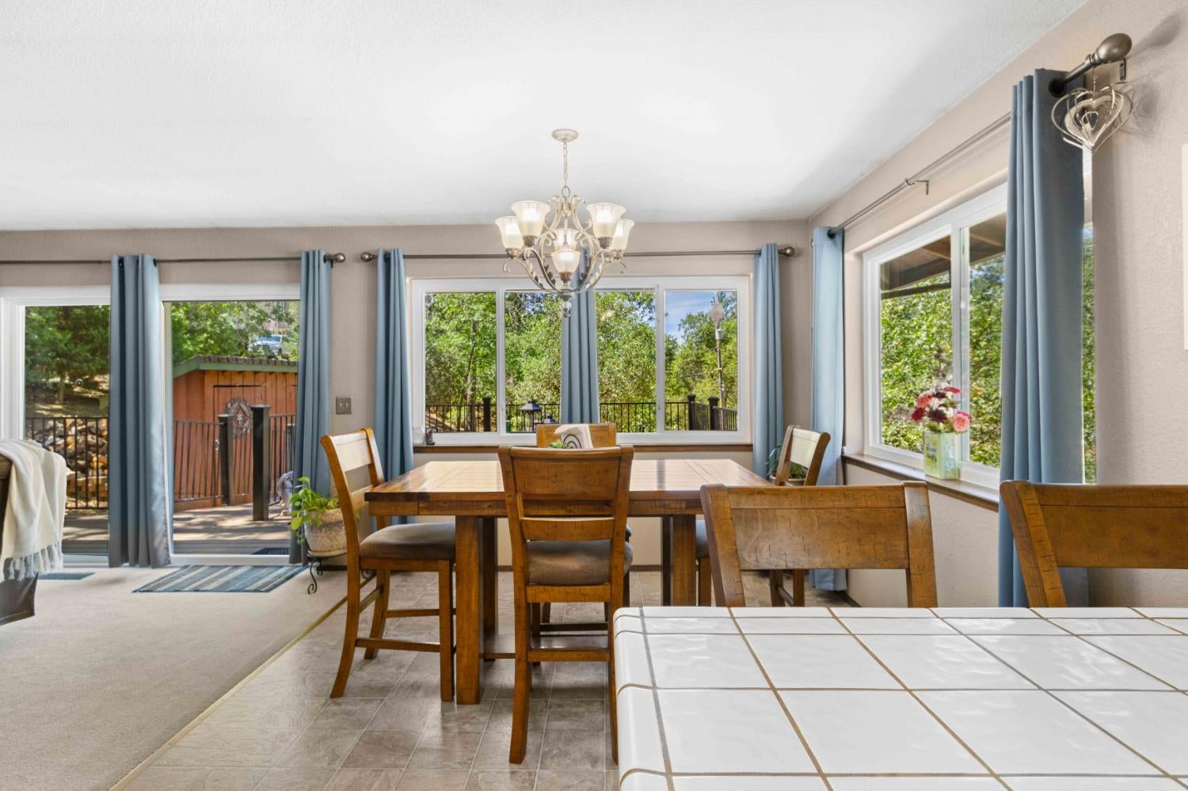
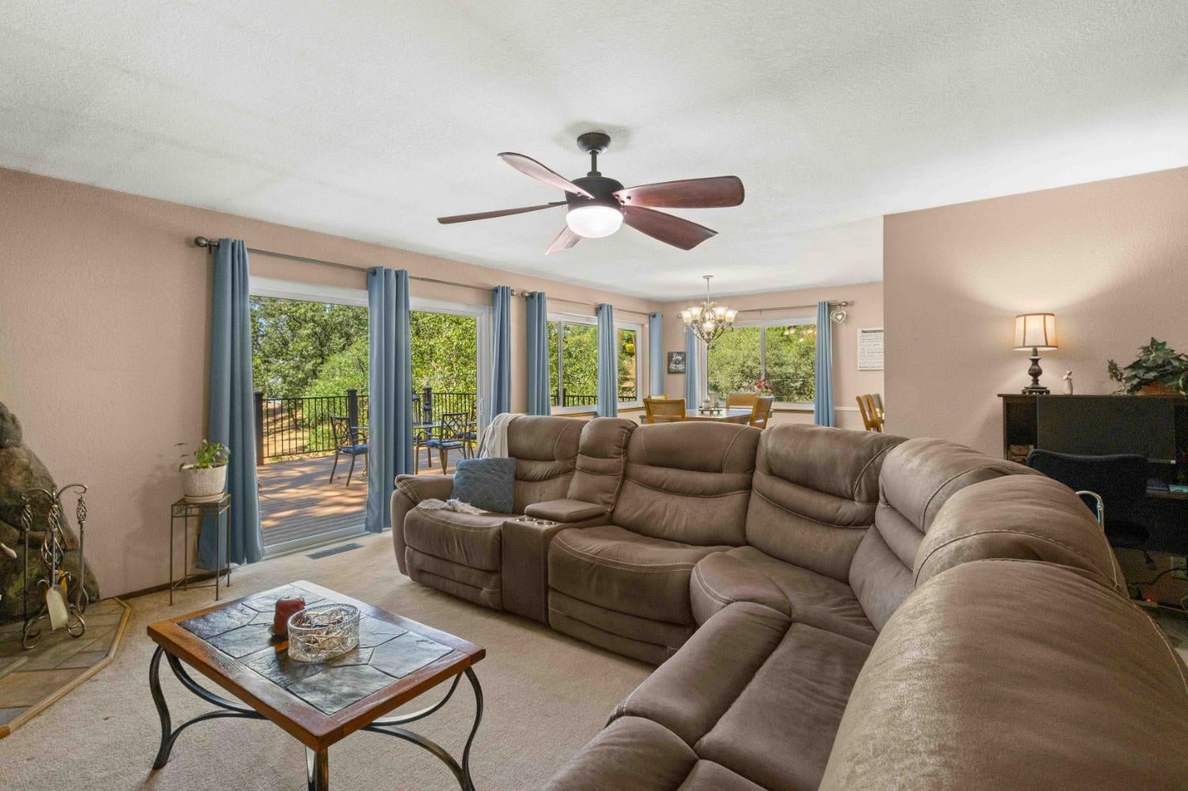
Tucked away in a peaceful setting on over half an acre, you'll find this lovely 3-bedroom, 2-bath home. Enjoy single-story living on the main floor, plus a generous garage beneath the home with a workshop area, generous storage and a finished basement room with a large closet that's ideal for a home office, gym or craft room. For added convenience, the home also offers single-story access beside the updated composite deck with ramp access...ideal for a zero-step entrance! The dining area next to the kitchen features large windows that capture serene treetop views, and in the hall you'll find convenient laundry access. Outside, there is plenty of parking with RV access, while the acreage offers room for gardening and landscaping visions. Just 5 minutes from the freeway, yet still offering the country living you're looking for in a great location with a seasonal stream.

Save
Ask
Tour
Hide
Share
Listing Snapshot
Price 
$535,000
Days On Site 
0 Days
Bedrooms 
3
Inside Area (SqFt) 
1,543 sqft
Total Baths 
2
Full Baths 
2
Partial Baths 
N/A
Lot Size 
0.69 Acres
Year Built 
1985
MLS® Number 
226104738
Status 
Active
Property Tax 
N/A
HOA/Condo/Coop Fees 
N/A
Sq Ft Source 
N/A
Friends & Family
Recent Activity
3 hours agoListing updated with changes from the MLS®
4 hours agoListing first seen on site
General Features
Acres 
0.69
Additional Property Use 
Residential
Attached Garage 
Yes
Cross Street 
Meadow Lane
Foundation 
Raised
Garage 
Yes
Garage Spaces 
2
Levels 
One
Parking 
AttachedSide By SideGarage Door OpenerWorkshop in GarageGarage Faces Front
Property Sub Type 
Single Family Residence
Sewer 
Public Sewer
Utilities 
PropaneElectricity Available
Water Source 
Public
Zoning 
PVILLE
Interior Features
Appliances 
DishwasherDisposalFree-Standing Electric RangeRange Hood
Basement 
Partial
Cooling 
Ceiling Fan(s)Central Air
Electric 
220 Volts220 Volts in Kitchen220 Volts in Laundry
Fireplace 
Yes
Fireplace Features 
Living RoomWood BurningWood Burning Stove
Fireplaces 
1
Flooring 
CarpetVinyl
Heating 
CentralElectricWood Stove
Interior 
Tile Counters
Laundry Features 
Laundry RoomLaundry ClosetGas Dryer Hookup
Window Features 
Double Pane Windows
Save
Ask
Tour
Hide
Share
Exterior Features
Construction Details 
Wood Siding
Lot Features 
Irregular Lot
Other Structures 
Shed(s)
Patio And Porch 
DeckCovered
Roof 
Composition
View 
Trees/WoodsForestHills
Waterfront Features 
Stream
Waterview 
Trees/WoodsForestHills
Windows/Doors 
Double Pane Windows
Community Features
Financing Terms Available 
CashConventionalFHASubmitVA Loan
MLS Area 
12701
Roads 
Gravel
School District 
El Dorado
Schools
School District
El Dorado
Elementary School
Unknown
Middle School
Unknown
High School
Unknown
Listing courtesy of eXp Realty of California, Inc.


All measurements and all calculations of the area are approximate. Information provided by Seller/Other sources, not verified by Broker. All interested persons should independently verify the accuracy of information. Provided properties may or may not be listed by the office/agent presenting the information. Data maintained by MetroList® may not reflect all real estate activity in the market. All real estate content on this site is subject to the Federal Fair Housing Act of 1968, as amended, which makes it illegal to advertise any preference, limitation or discrimination because of race, color, religion, sex, handicap, family status or national origin or an intention to make any such preference, limitation or discrimination. Terms of Use
Last checked 2026-08-20 04:06 AM PDT

Neighborhood & Commute
Source: Walkscore
Save
Ask
Tour
Hide
Share