



2200 Benton LoopRoseville, CA 95747
Mortgage Calculator
Monthly Payment (Est.)
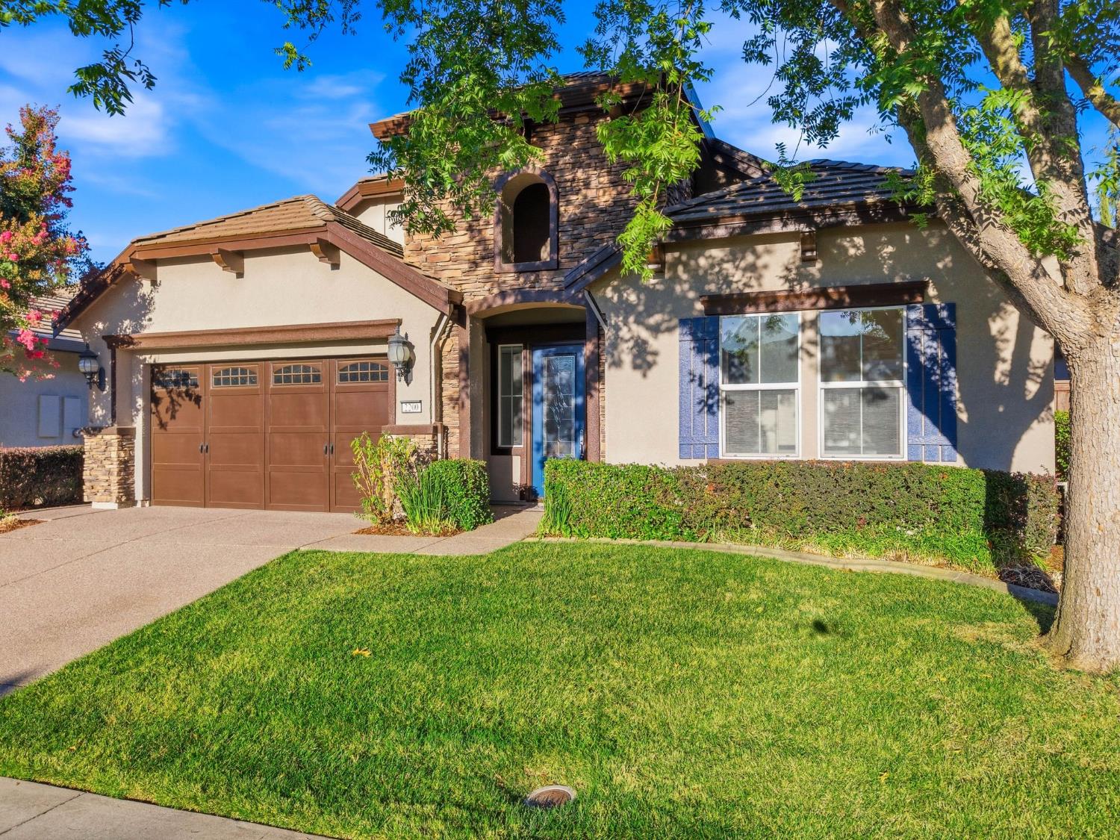
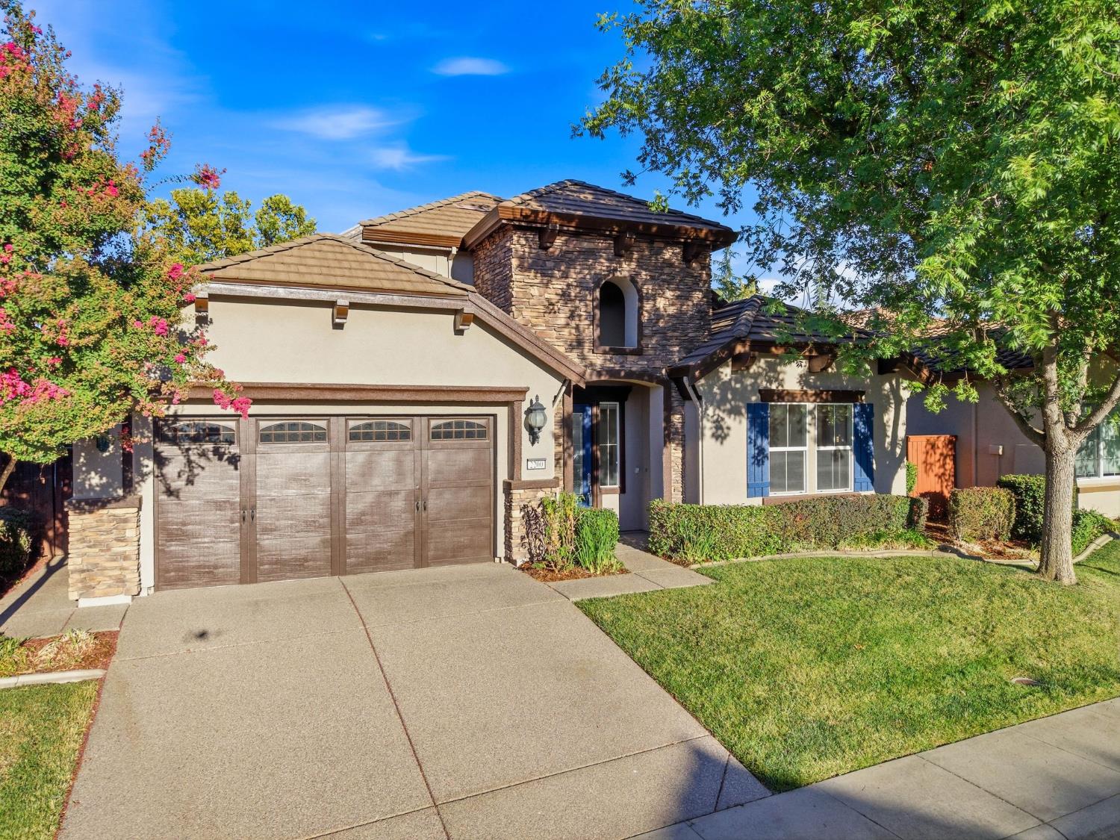
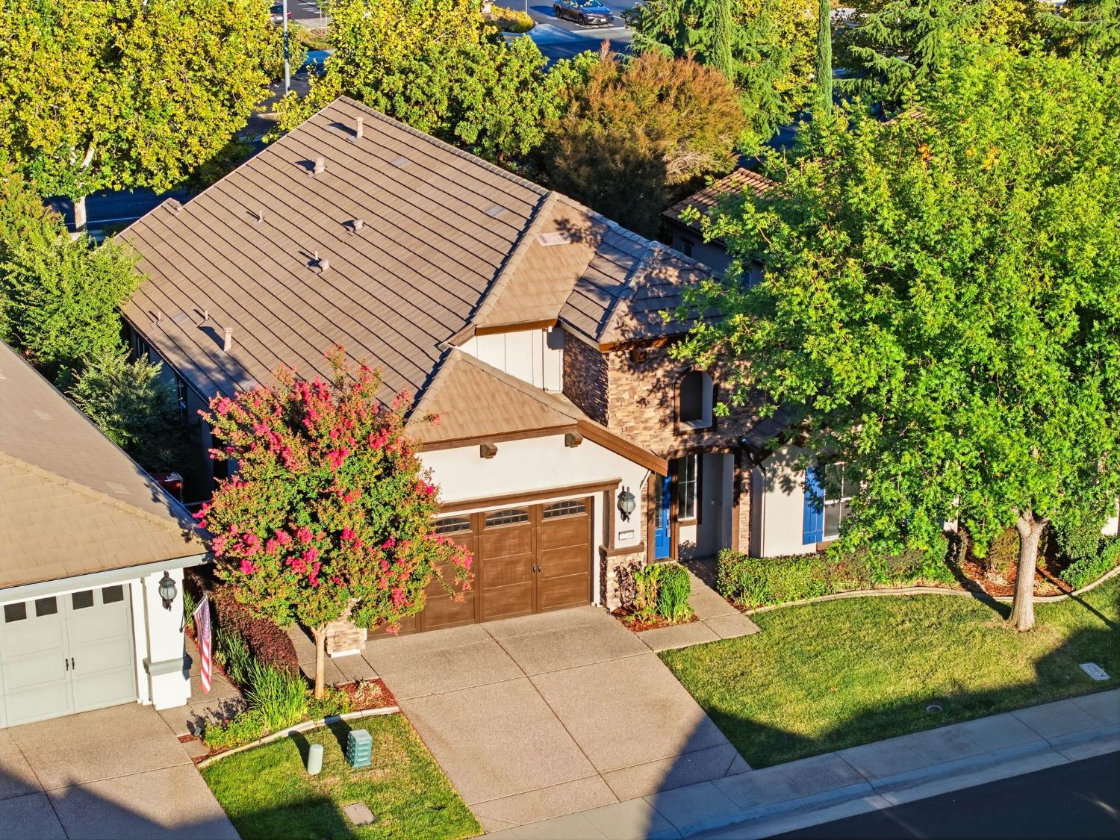
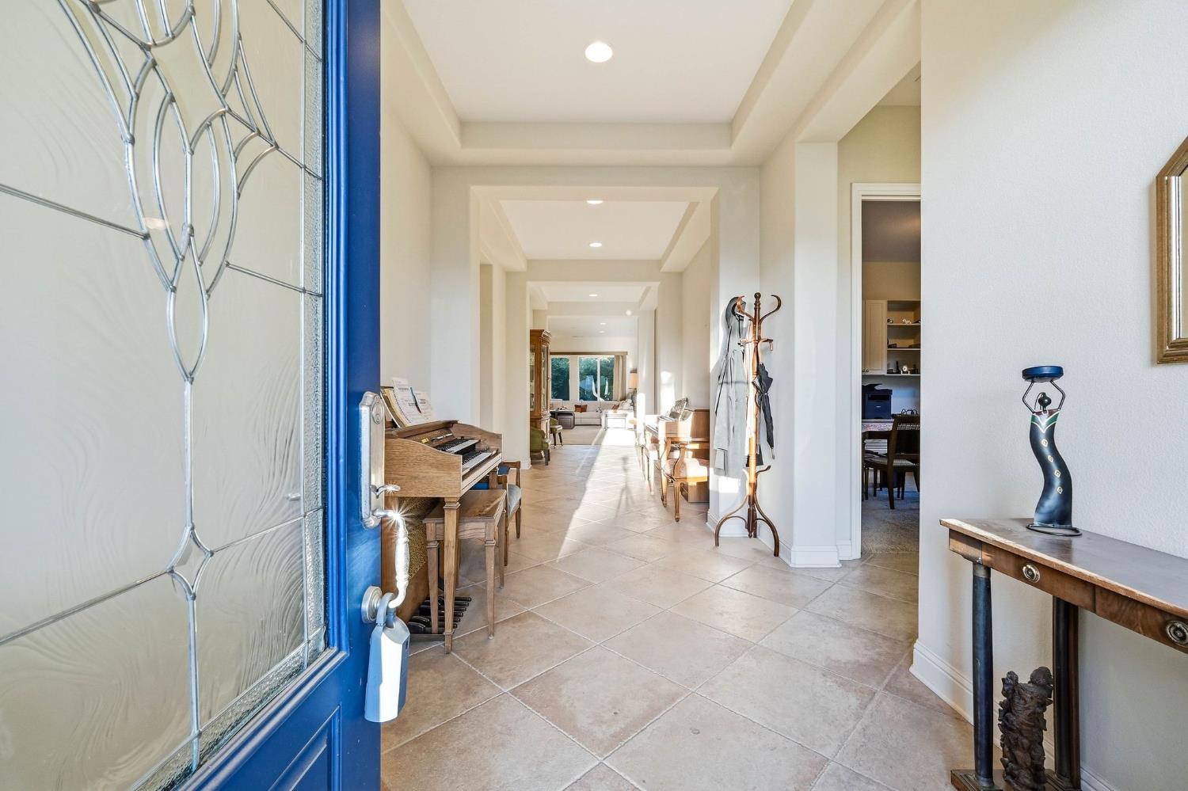
$2,874Enjoy spacious single-story living paired with the amenities of The Club at WestPark, Roseville's 55+ active adult community. Offering approximately 2,385 square feet, this home gives you room to spread out while keeping the spaces you use most connected. At its center, an expansive great room flows into a generously sized kitchen with abundant cabinetry and counter space, stainless steel appliances, bar seating, and an adjacent dining areaan easy setup for everything from a quiet morning at home to hosting a full table. The flexible floor plan offers even more room to make the home work for you. A separate office/flex space features extensive built-in cabinetry, shelving, and workspace, while the spacious primary suite includes a large walk-in closet and ensuite bath with dual sinks, soaking tub, and separate shower. Outside, mature landscaping surrounds a generous patio with plenty of space for dining, relaxing, and enjoying the outdoors. Life at The Club at WestPark extends well beyond your front door. Residents have access to The Retreat, a 10,000-square-foot recreation center with fitness facilities and indoor gathering spaces, along with an outdoor pool and spa, bocce courts, event lawn, fireplace terrace, and barbecue area. It's a home that offers plenty of space when you want it, community amenities when you don't, and the ease of single-story living to tie it all together.
| an hour ago | Listing updated with changes from the MLS® | |
| 7 hours ago | Listing first seen on site |

All measurements and all calculations of the area are approximate. Information provided by Seller/Other sources, not verified by Broker. All interested persons should independently verify the accuracy of information. Provided properties may or may not be listed by the office/agent presenting the information. Data maintained by MetroList® may not reflect all real estate activity in the market. All real estate content on this site is subject to the Federal Fair Housing Act of 1968, as amended, which makes it illegal to advertise any preference, limitation or discrimination because of race, color, religion, sex, handicap, family status or national origin or an intention to make any such preference, limitation or discrimination. Terms of Use
Last checked 2026-08-20 01:41 PM PDT