Save
Ask
Tour
Hide
Share
$569,000
New Listing

4881 7th Avenue
Sacramento, CA 95820

For Sale|Single Family Residence|Active
2
Beds
1
Total Bath
1
Full Bath
1,056
SqFt
$539
/SqFt
1955
Built
County:
Sacramento
Upcoming Open Houses
Sat, Aug 22, 12:00 PM - 2:30 PM
Sun, Aug 23, 12:00 PM - 2:00 PM
4881 7th Avenue4881 7th Avenue4881 7th Avenue4881 7th Avenue
Save
Ask
Tour
Hide
Share

Mortgage Calculator

Monthly Payment (Est.)

$2,596
Calculator powered by Showcase IDX, a Constellation1 Company. Copyright ©2026 Information is deemed reliable but not guaranteed.

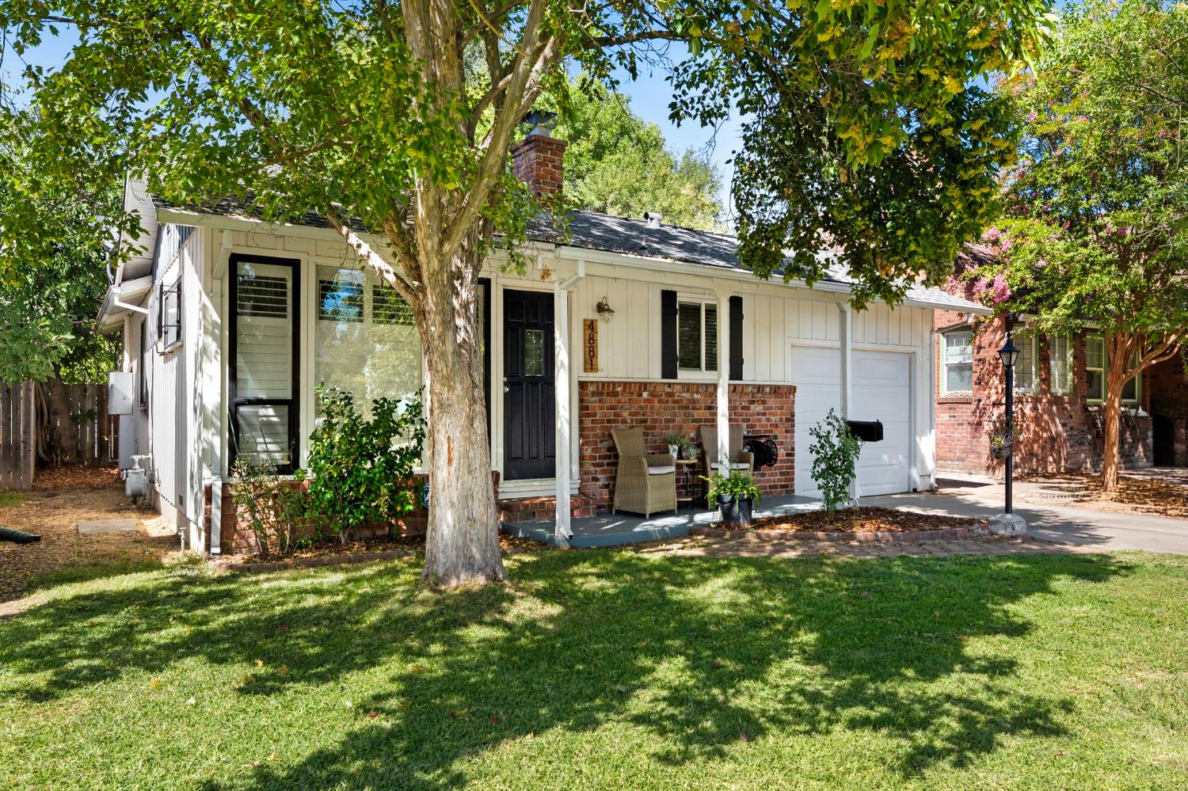
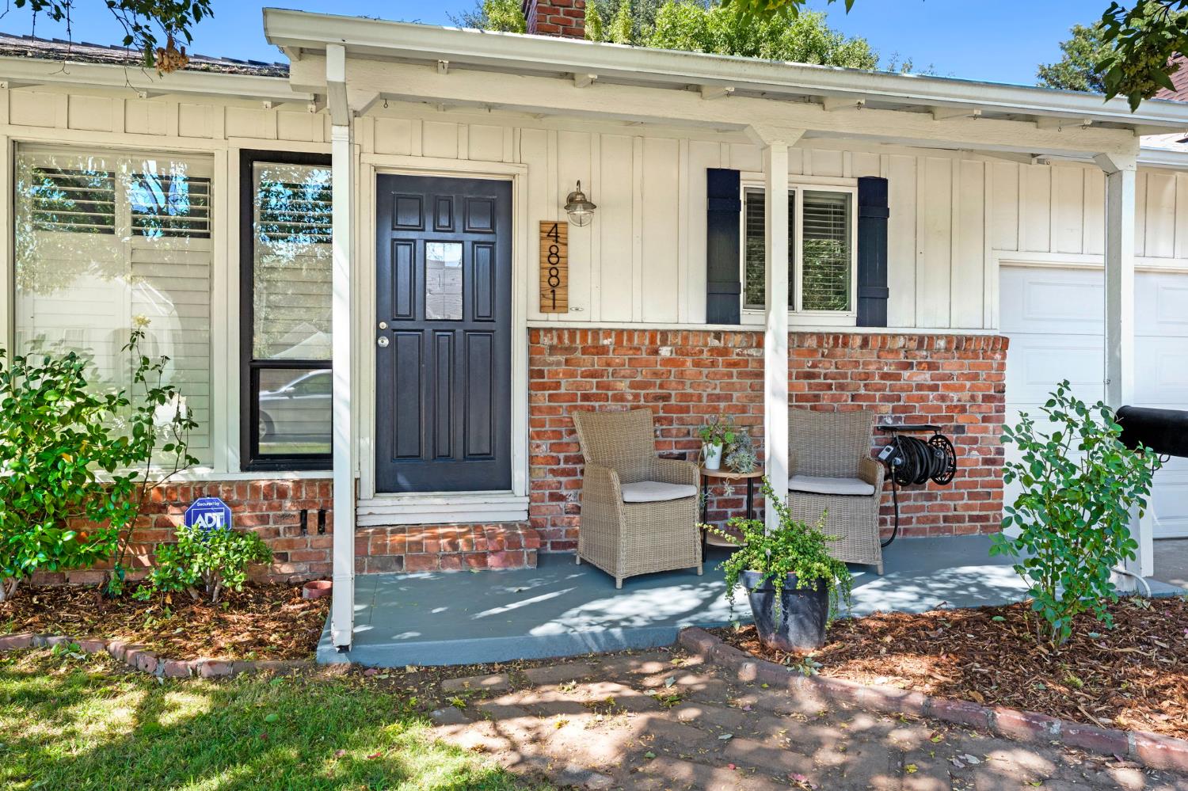
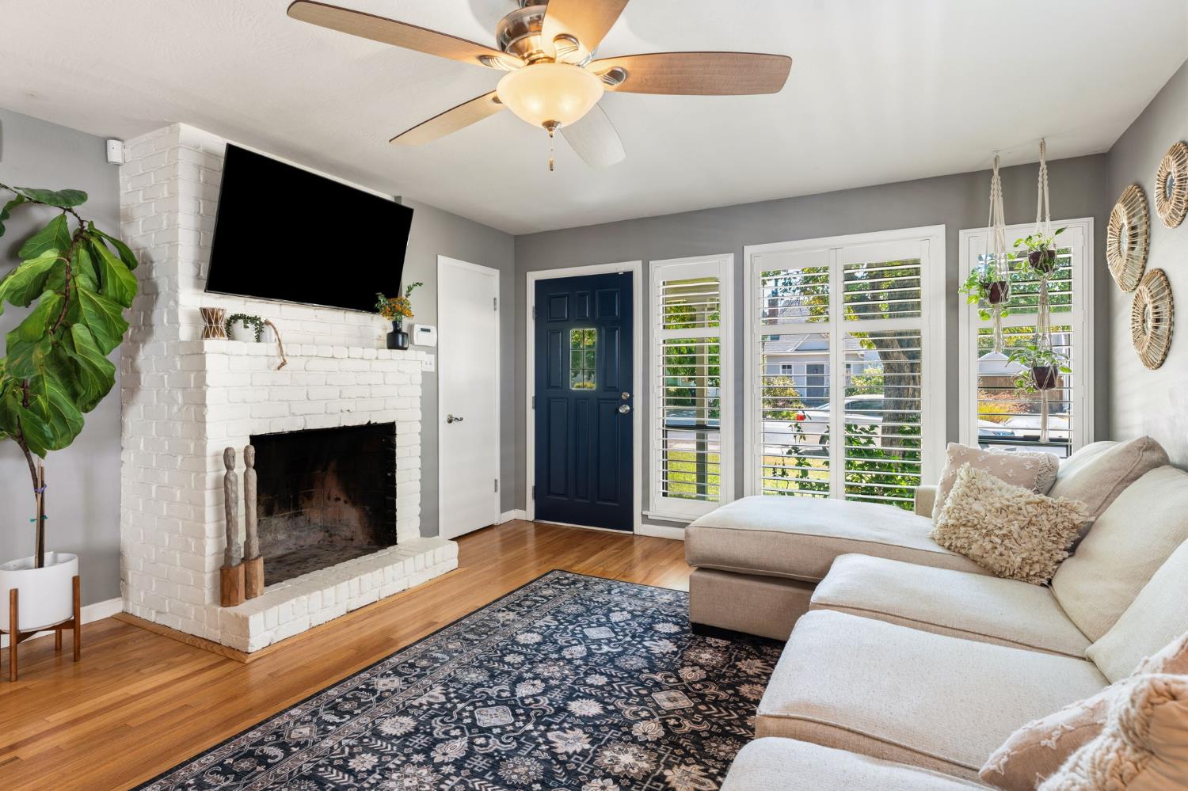
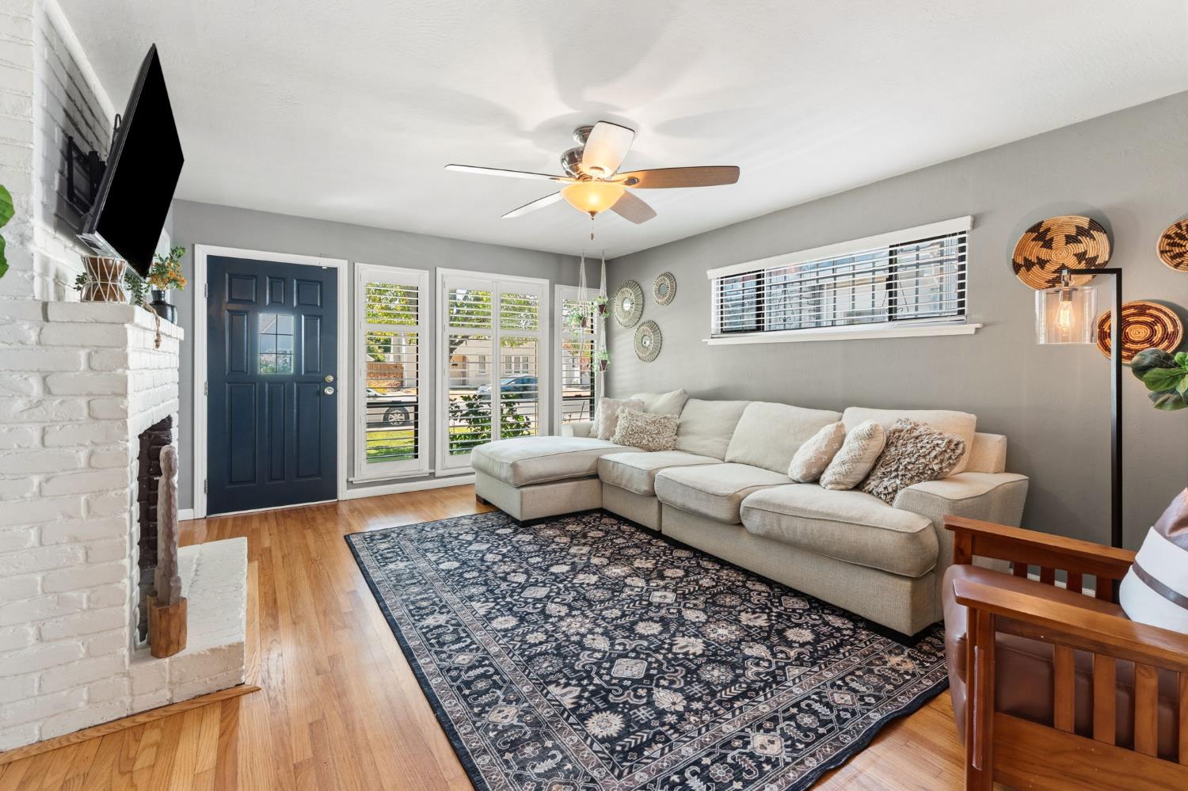
Updated stunner in established, peaceful West Tahoe Park. Original flooring throughout brings period charm. Open kitchen has crisp white shaker cabinets, brilliant blue backsplash & quartz counters, farmhouse sink, plus plenty of storage incl. pantry closet. Spacious living room boasts tons of natural light & original brick fireplace. Double doors lead to private dining room - could be easily converted to work-from-home space. Renovated bath is light & bright w/newer vanity & subway tile. Out back, enjoy the covered patio w/skylights, brick pavers, & a stylish, wooden walled backdrop for comfort & privacy. Tall trees provide shade for the yard so outdoor dining on the extended paved patio is comfortable even on hot days. Lawn is great for two & four-legged kids or just lounging in your private oasis. Close to freeway access, shopping, UCD Med Center, & more!

Save
Ask
Tour
Hide
Share
Listing Snapshot
Price 
$569,000
Days On Site 
0 Days
Bedrooms 
2
Inside Area (SqFt) 
1,056 sqft
Total Baths 
1
Full Baths 
1
Partial Baths 
N/A
Lot Size 
0.11 Acres
Year Built 
1955
MLS® Number 
226105210
Status 
Active
Property Tax 
N/A
HOA/Condo/Coop Fees 
N/A
Sq Ft Source 
N/A
Friends & Family
Recent Activity
40 minutes agoListing updated with changes from the MLS®
an hour agoListing first seen on site
General Features
Acres 
0.11
Attached Garage 
Yes
Cross Street 
Stockton Blvd.
Foundation 
Raised
Garage 
Yes
Garage Spaces 
1
Parking 
AttachedGarage Door OpenerGarage Faces Front
Parking Spaces 
1
Property Sub Type 
Single Family Residence
Sewer 
Public Sewer
Style 
Cottage
Utilities 
Natural Gas AvailableNatural Gas ConnectedElectricity Available
Water Source 
Public
Zoning 
Res
Interior Features
Appliances 
Free-Standing RefrigeratorIce MakerDishwasherDisposalMicrowavePlumbed For Ice MakerTankless Water HeaterFree-Standing Electric OvenRange Hood
Cooling 
Ceiling Fan(s)Central Air
Electric 
220 Volts in Kitchen220 Volts in Laundry
Fireplace 
Yes
Fireplace Features 
Living RoomWood Burning
Fireplaces 
1
Flooring 
TileWood
Heating 
Central
Interior 
Granite Counters
Laundry Features 
In Garage
Window Features 
Double Pane Windows
Save
Ask
Tour
Hide
Share
Exterior Features
Construction Details 
Frame
Fencing 
Back YardWood
Lot Features 
LevelSprinklers In Rear
Patio And Porch 
CoveredPatio
Roof 
ShingleComposition
Windows/Doors 
Double Pane Windows
Community Features
Financing Terms Available 
CashConventionalFHAVA Loan
MLS Area 
10820
School District 
Sacramento
Schools
School District
Sacramento
Elementary School
Unknown
Middle School
Unknown
High School
Unknown
Listing courtesy of Nick Sadek Sotheby's International Realty


All measurements and all calculations of the area are approximate. Information provided by Seller/Other sources, not verified by Broker. All interested persons should independently verify the accuracy of information. Provided properties may or may not be listed by the office/agent presenting the information. Data maintained by MetroList® may not reflect all real estate activity in the market. All real estate content on this site is subject to the Federal Fair Housing Act of 1968, as amended, which makes it illegal to advertise any preference, limitation or discrimination because of race, color, religion, sex, handicap, family status or national origin or an intention to make any such preference, limitation or discrimination. Terms of Use
Last checked 2026-08-21 03:07 PM PDT

Neighborhood & Commute
Source: Walkscore
Save
Ask
Tour
Hide
Share