



4625 Pine Valley CircleStockton, CA 95219

Mortgage Calculator
Monthly Payment (Est.)
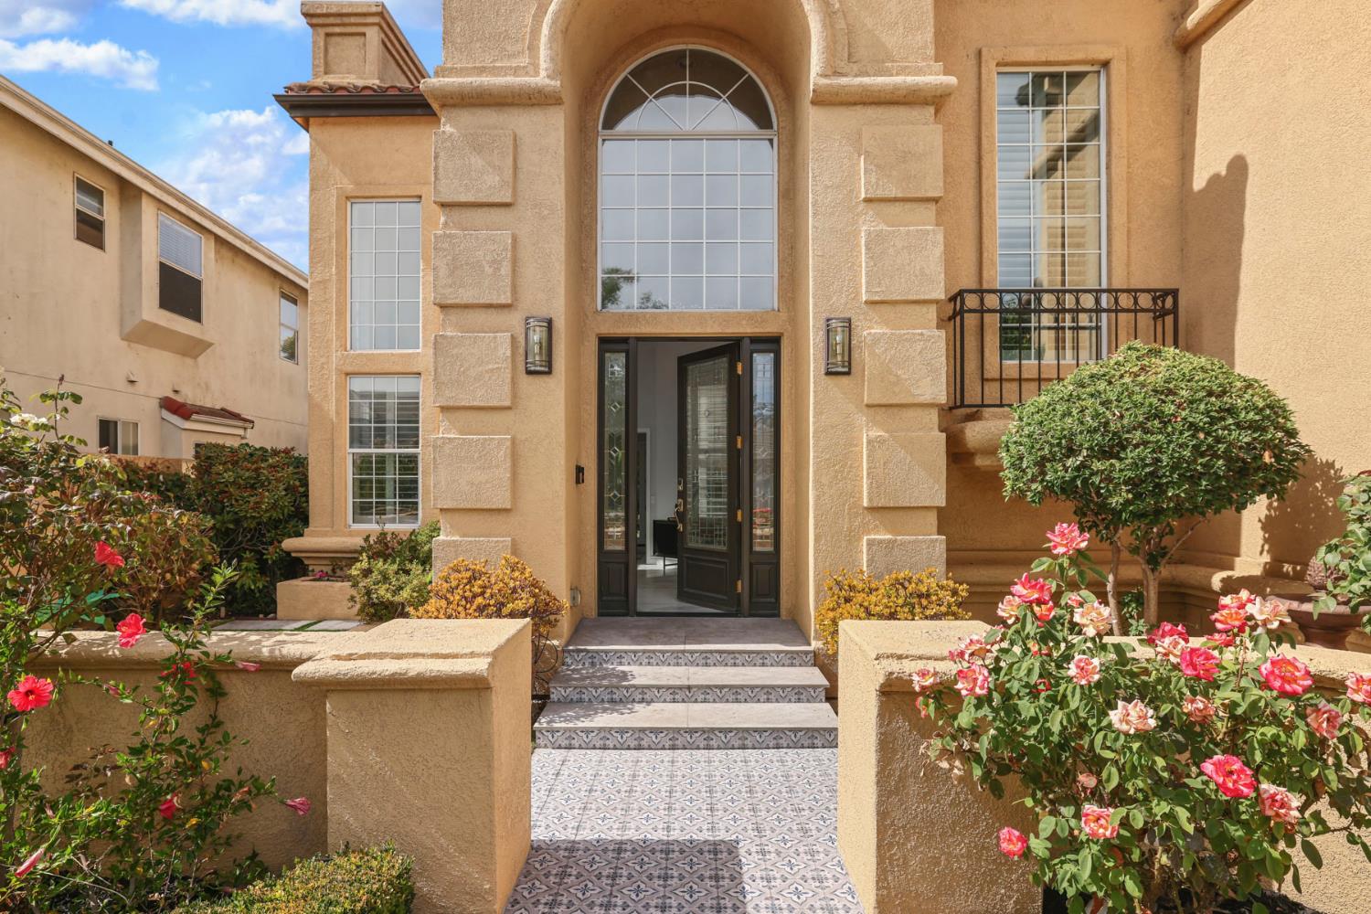
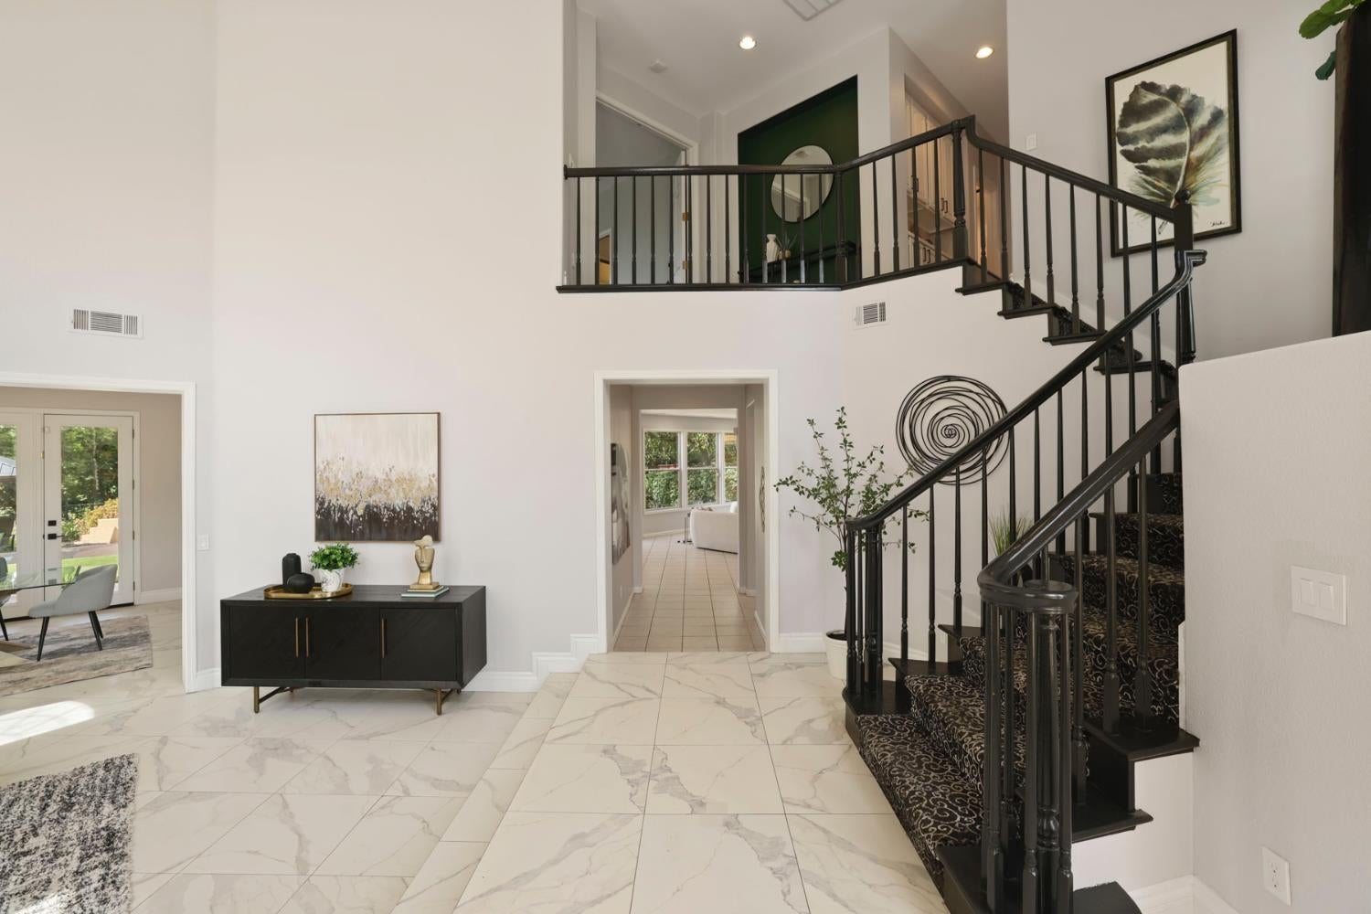
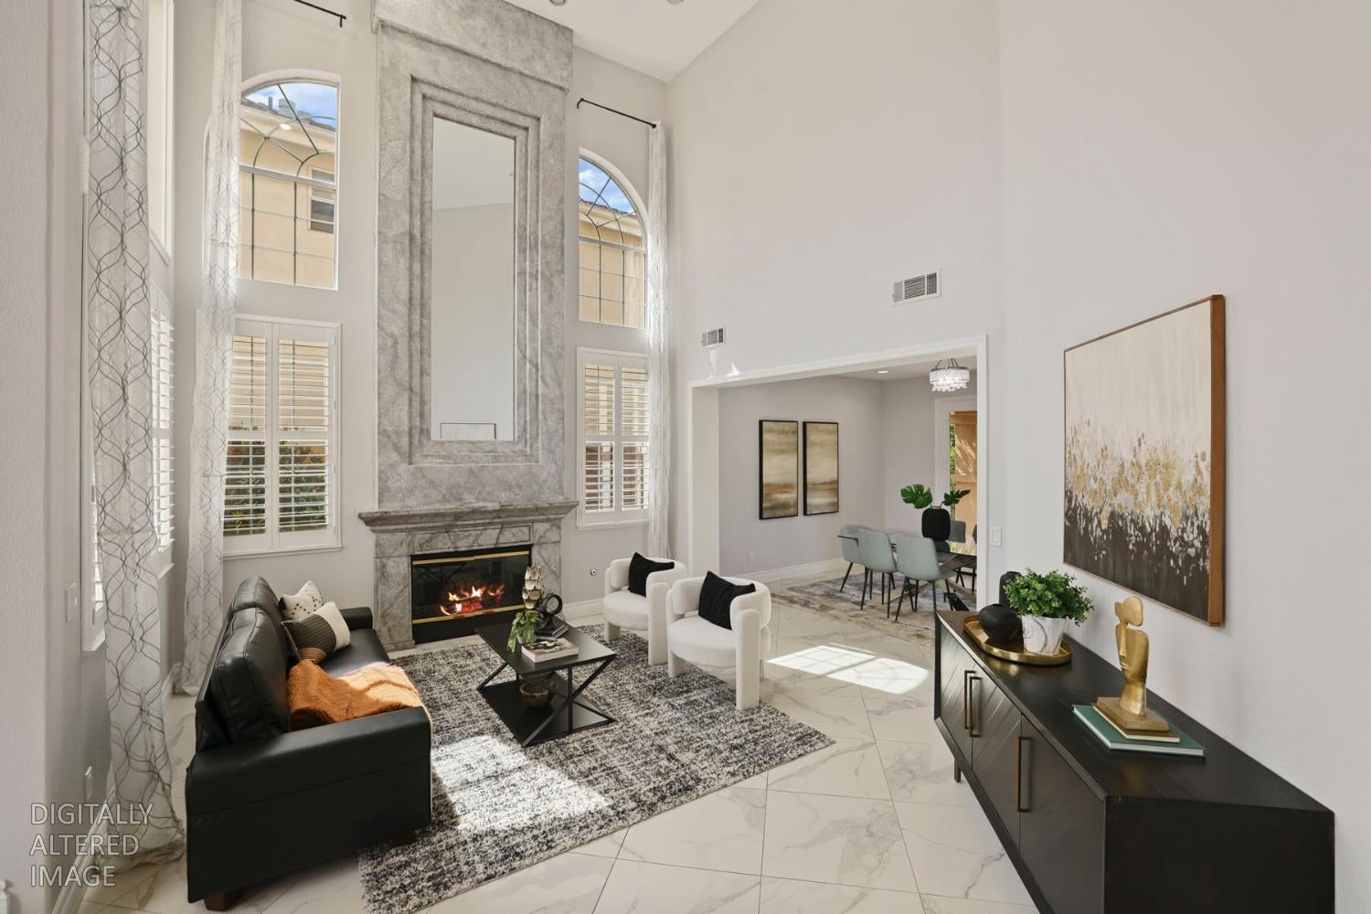
Enter an interest rate to see your estimated monthly payment.Located on Pine Valley Circle in Brookside's Golf Community, this spacious home sits directly on the golf course with views of the fairway and pond beyond. With a pool, generous indoor and outdoor living spaces, and updates throughout, the home offers a great combination of location, functionality, and some pretty incredible views. Inside, you'll find spacious living areas and updates throughout, including a recently remodeled master bathroom. A full bedroom and bathroom downstairs offer flexibility for guests, extended family, or a home office. Upstairs, the master suite features an abundance of windows and natural light, along with a private balcony overlooking the pool, golf course, and pond. One of the additional upstairs bedrooms also features its own ensuite bathroom. Other features include a mechanical pool cover, a recently updated HVAC system, fully owned Tesla solar, EV-charger readiness, and a three-car garage. Located within Lincoln Unified School District, the home also offers easy access to Interstate 5 and is conveniently located near the University of the Pacific, shopping, dining, and four major hospitals and medical centers. With a great floor plan, extensive updates, and a fantastic golf course location, this is a special home in one of Brookside's most desirable neighborhoods.
| 6 days ago | Listing updated with changes from the MLS® | |
| 2 months ago | Listing first seen on site |

All measurements and all calculations of the area are approximate. Information provided by Seller/Other sources, not verified by Broker. All interested persons should independently verify the accuracy of information. Provided properties may or may not be listed by the office/agent presenting the information. Data maintained by MetroList® may not reflect all real estate activity in the market. All real estate content on this site is subject to the Federal Fair Housing Act of 1968, as amended, which makes it illegal to advertise any preference, limitation or discrimination because of race, color, religion, sex, handicap, family status or national origin or an intention to make any such preference, limitation or discrimination. Terms of Use
Last checked 2026-10-15 02:37 AM PDT