



8161 Toyon AvenueFair Oaks, CA 95628
Mortgage Calculator
Monthly Payment (Est.)
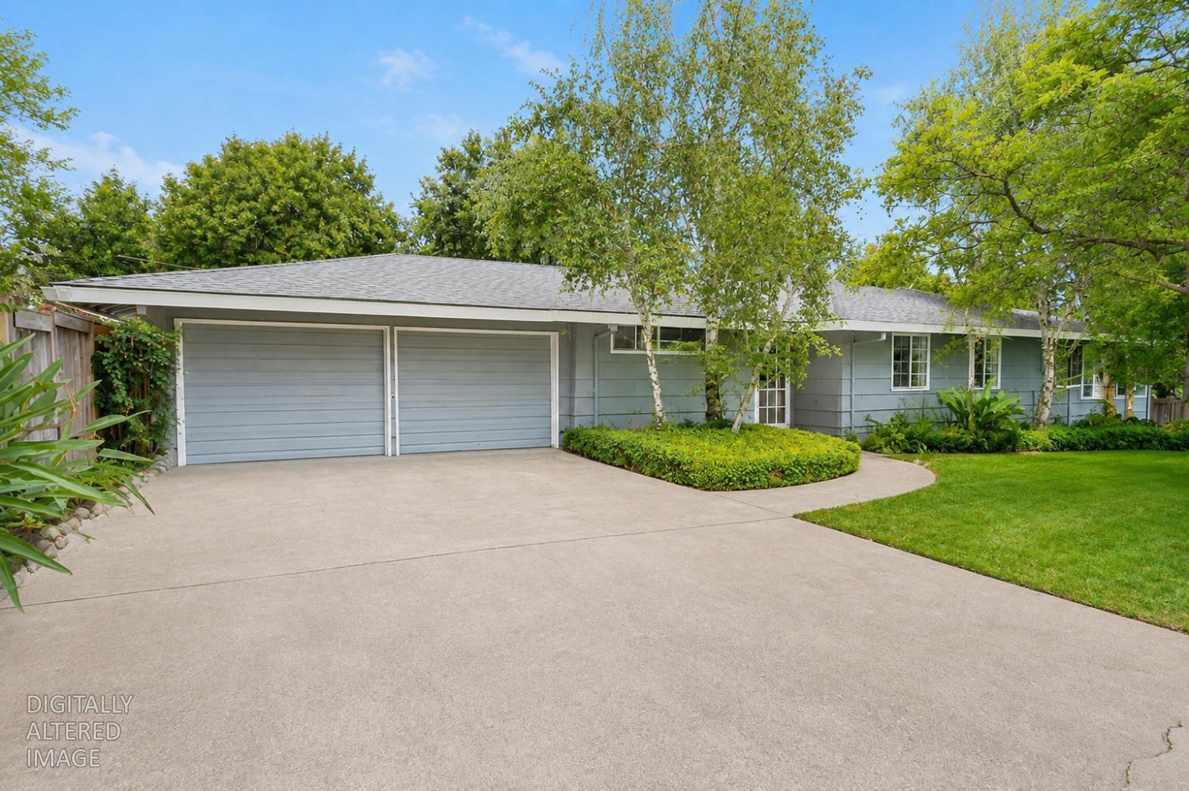
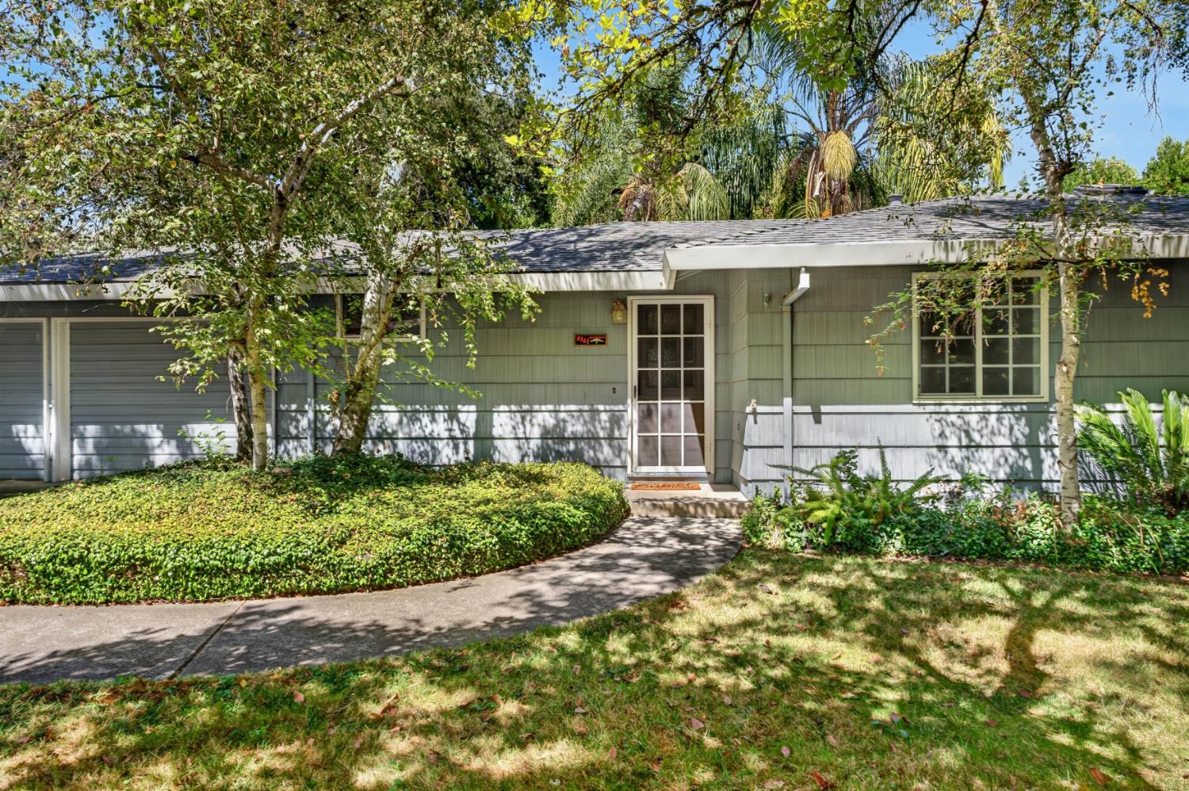
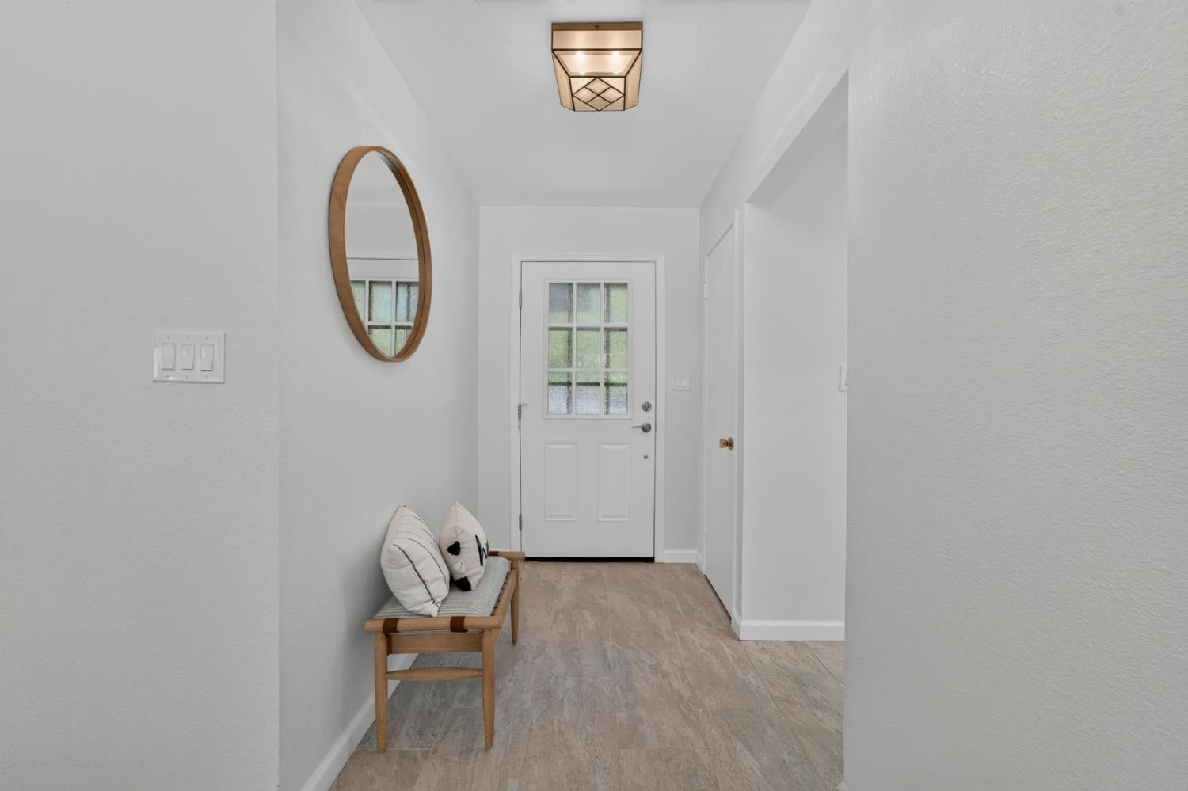
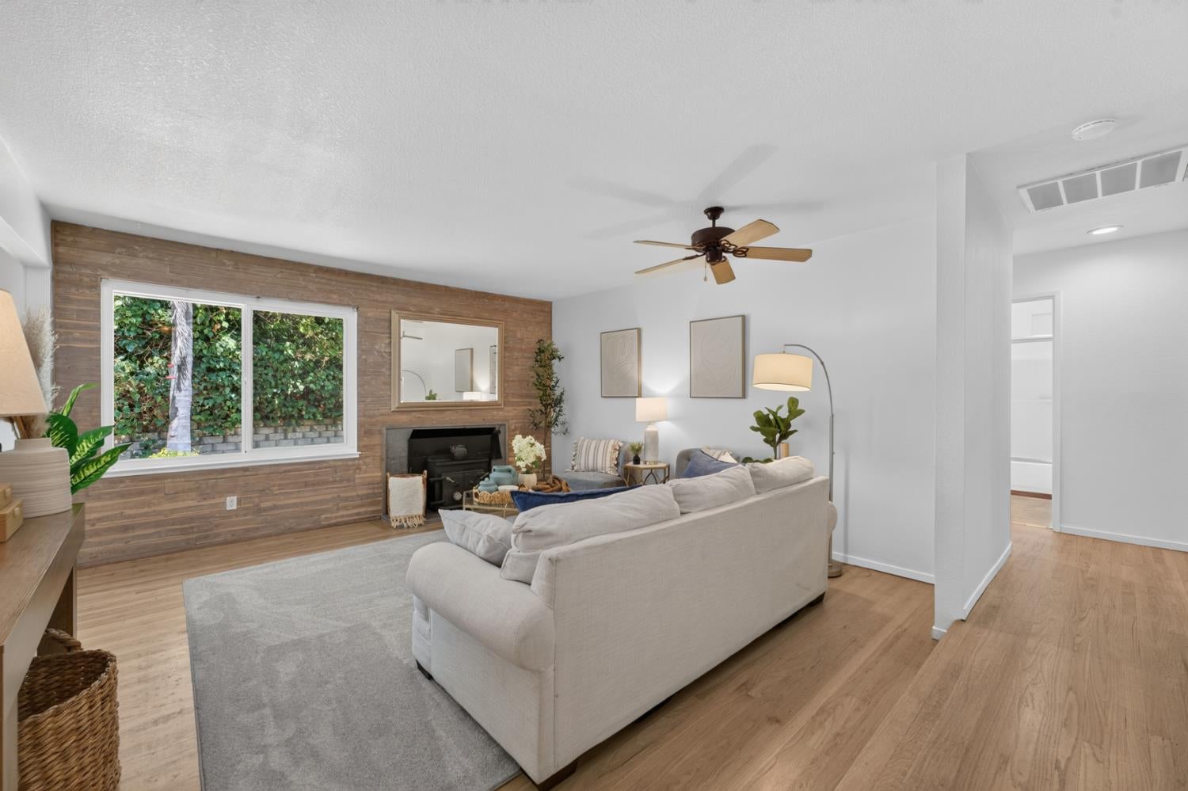
$3,189Rare opportunity to buy a home in the heart of Fair Oaks Village! Owned by the same family for almost 50 years, this single-story home offers 4 spacious bedrooms, 2.5 baths, separate living and family rooms, original oak floors and new carpet in the bedrooms. Skylights and large picture windows fill the home with natural light and beautiful views of the private, green surroundings. The open kitchen adjoins the dining room, while the oversized family/bonus room features a pellet stove, window seat and walls of windows. The generous primary suite offers backyard access and is plenty big for a sitting area with a walk-in closet and bright spacious bathroom. Mature trees and landscaping create backyard privacy with no neighboring homes looking in. The roof is approx 10 years old and there is a separate gated driveway for RV or boat storage. Best of all, you're just a short walk to Fair Oaks Village with local restaurants, breweries, shops and the newly renovated Village Park. Walk to Thursday night summer concerts at the Chicken Park or nearby Sailor Bar with American River and bike trail access.
| 4 hours ago | Listing updated with changes from the MLS® | |
| 4 hours ago | Listing first seen on site |

All measurements and all calculations of the area are approximate. Information provided by Seller/Other sources, not verified by Broker. All interested persons should independently verify the accuracy of information. Provided properties may or may not be listed by the office/agent presenting the information. Data maintained by MetroList® may not reflect all real estate activity in the market. All real estate content on this site is subject to the Federal Fair Housing Act of 1968, as amended, which makes it illegal to advertise any preference, limitation or discrimination because of race, color, religion, sex, handicap, family status or national origin or an intention to make any such preference, limitation or discrimination. Terms of Use
Last checked 2026-08-21 10:07 AM PDT