



3627 Junefield StreetTracy, CA 95377
Mortgage Calculator
Monthly Payment (Est.)
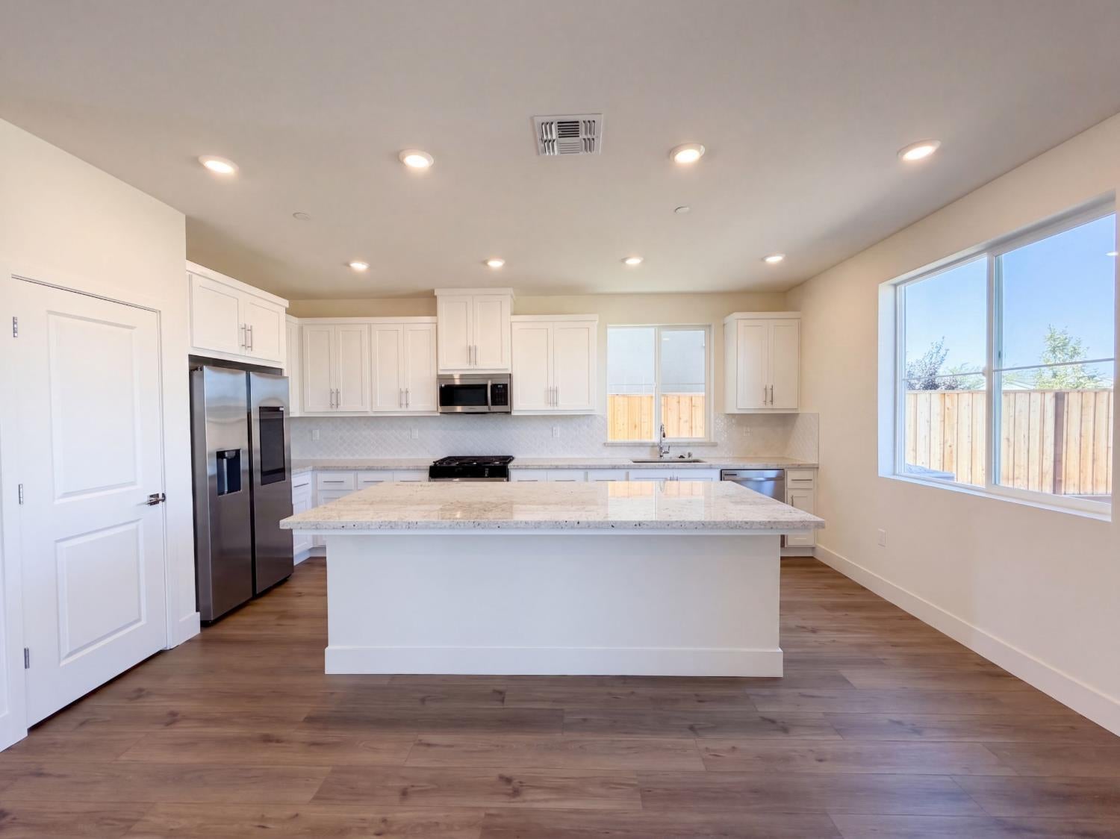
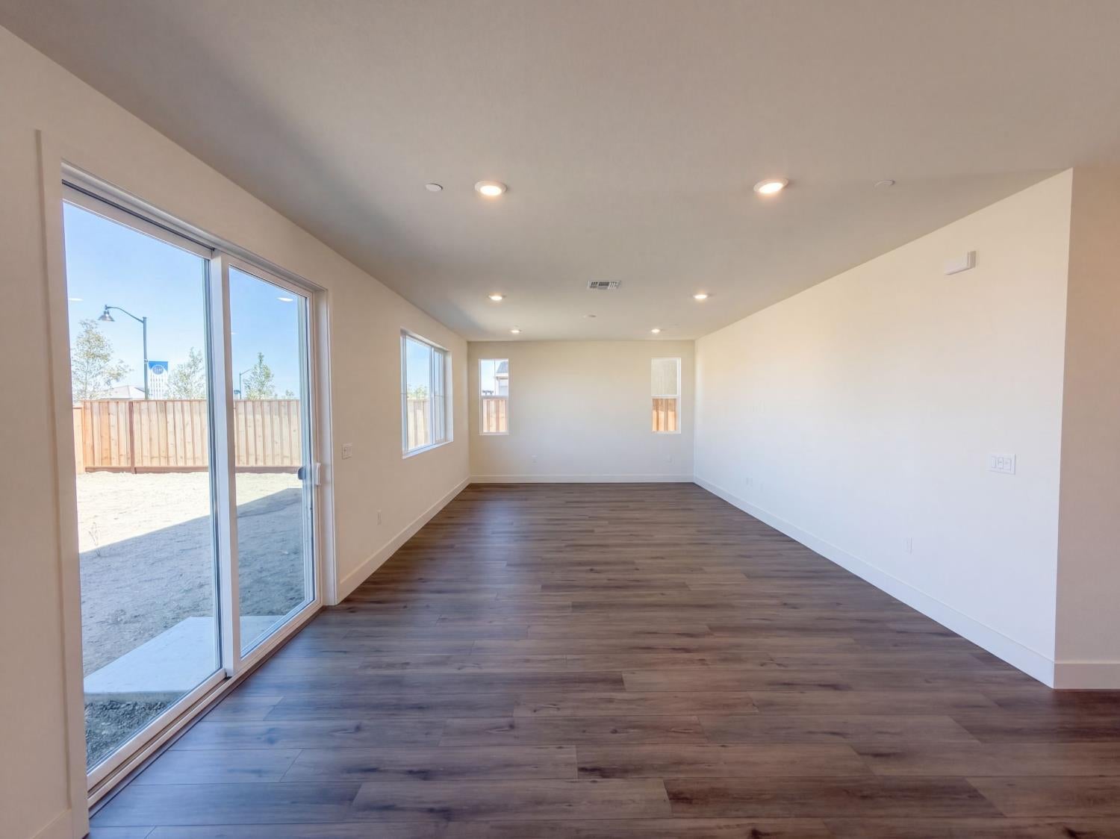
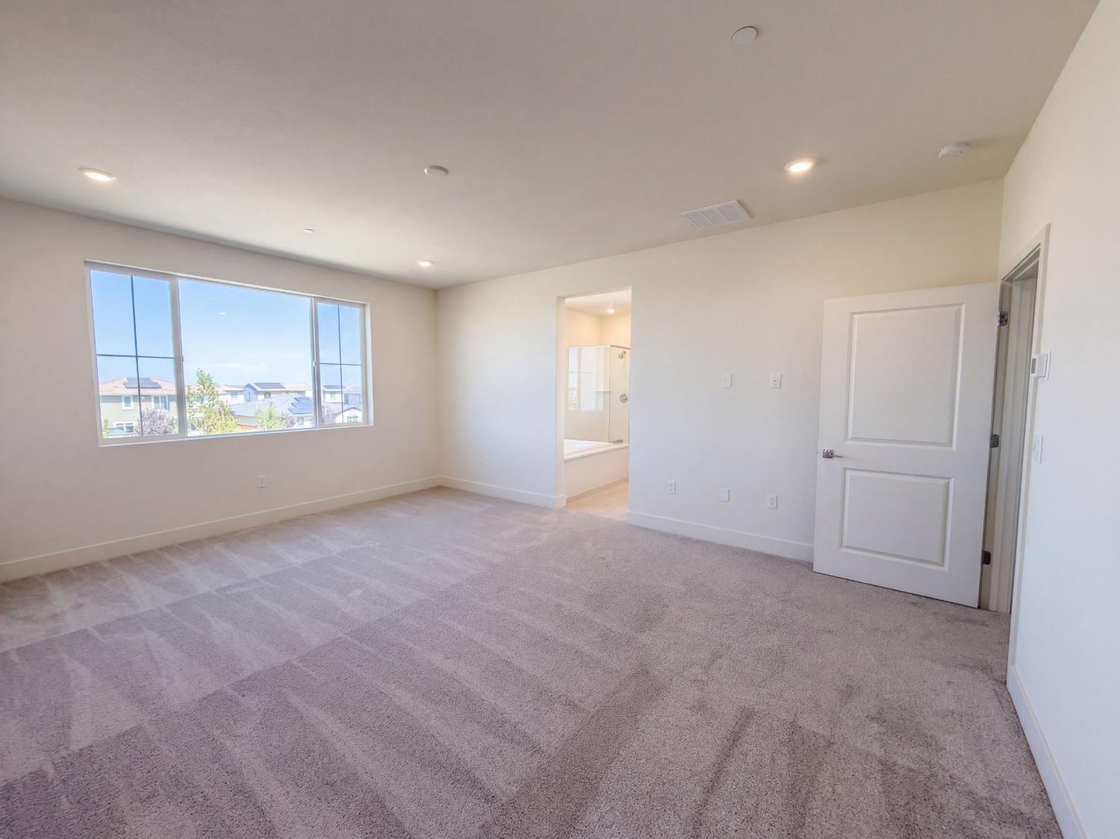
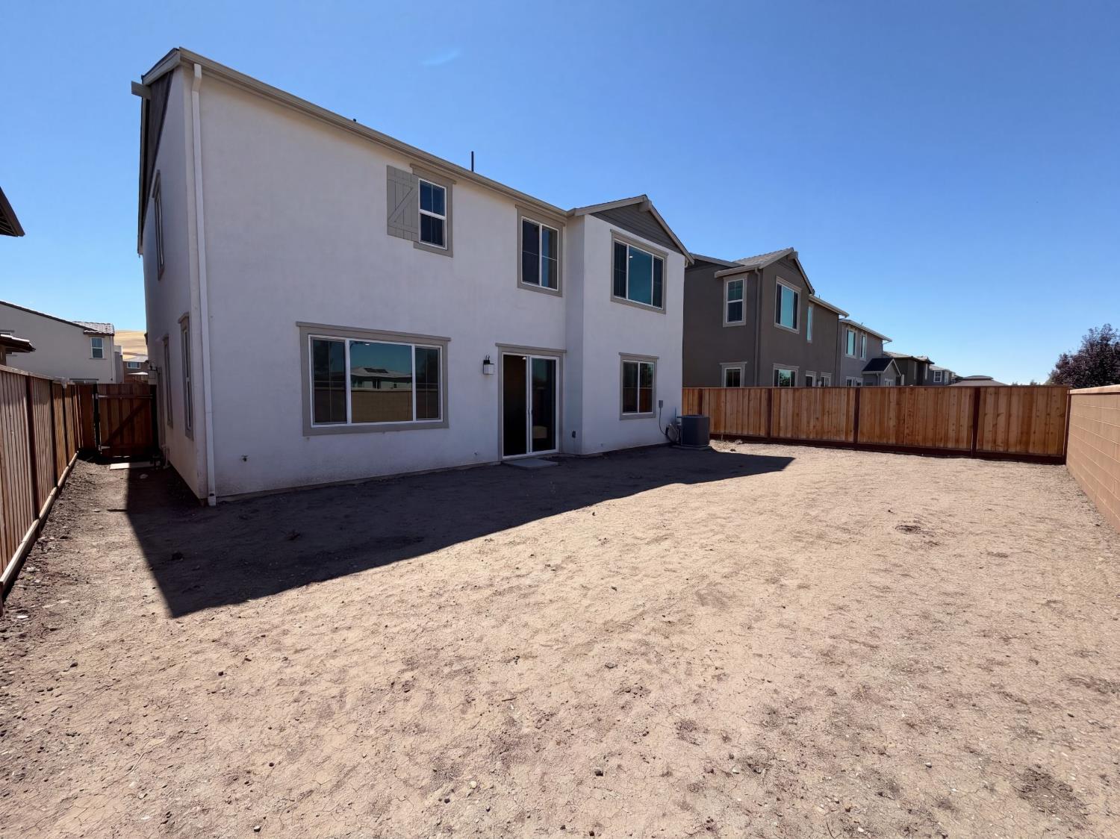
Enter an interest rate to see your estimated monthly payment.3627 Junefield St is a two-story Tracy home with an open-concept main level. The kitchen centers on a large island with stainless steel appliances and generous counter space for everyday meal preparation, flowing into the connected living and dining areas that open to the backyard through sliding glass doors. Upstairs, the primary suite includes a walk-in closet for organized storage and a bathroom with a double vanity, a separate soaking tub, and a walk-in shower for everyday routines. Additional bedrooms provide flexible space for work or rest. A fenced backyard extends the usable outdoor space, and a two-car garage completes this residence with practical amenities throughout every room. Included 100-Day Home Warranty with buyer activation
| 2 weeks ago | Listing updated with changes from the MLS® | |
| 2 weeks ago | Price changed to $770,000 | |
| 2 months ago | Listing first seen on site |

All measurements and all calculations of the area are approximate. Information provided by Seller/Other sources, not verified by Broker. All interested persons should independently verify the accuracy of information. Provided properties may or may not be listed by the office/agent presenting the information. Data maintained by MetroList® may not reflect all real estate activity in the market. All real estate content on this site is subject to the Federal Fair Housing Act of 1968, as amended, which makes it illegal to advertise any preference, limitation or discrimination because of race, color, religion, sex, handicap, family status or national origin or an intention to make any such preference, limitation or discrimination. Terms of Use
Last checked 2026-10-16 04:16 PM PDT