



484 Presidio PlaceTracy, CA 95377
Mortgage Calculator
Monthly Payment (Est.)
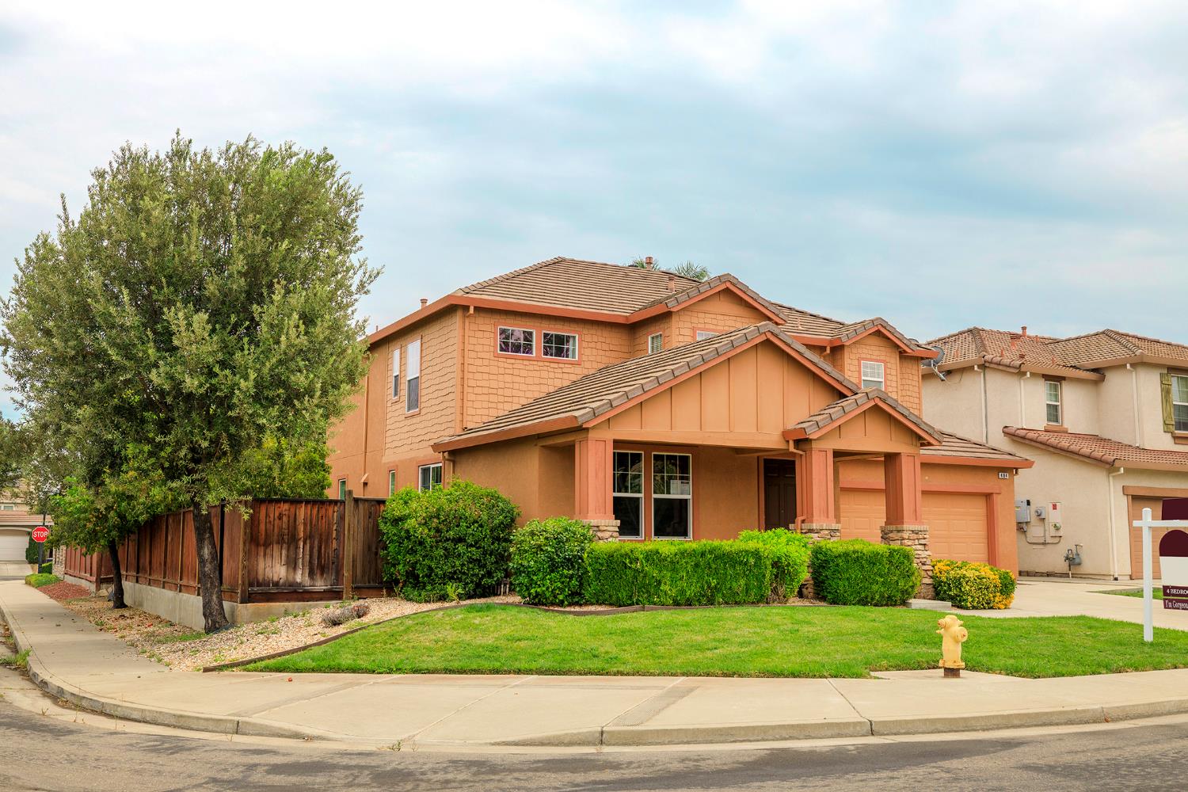
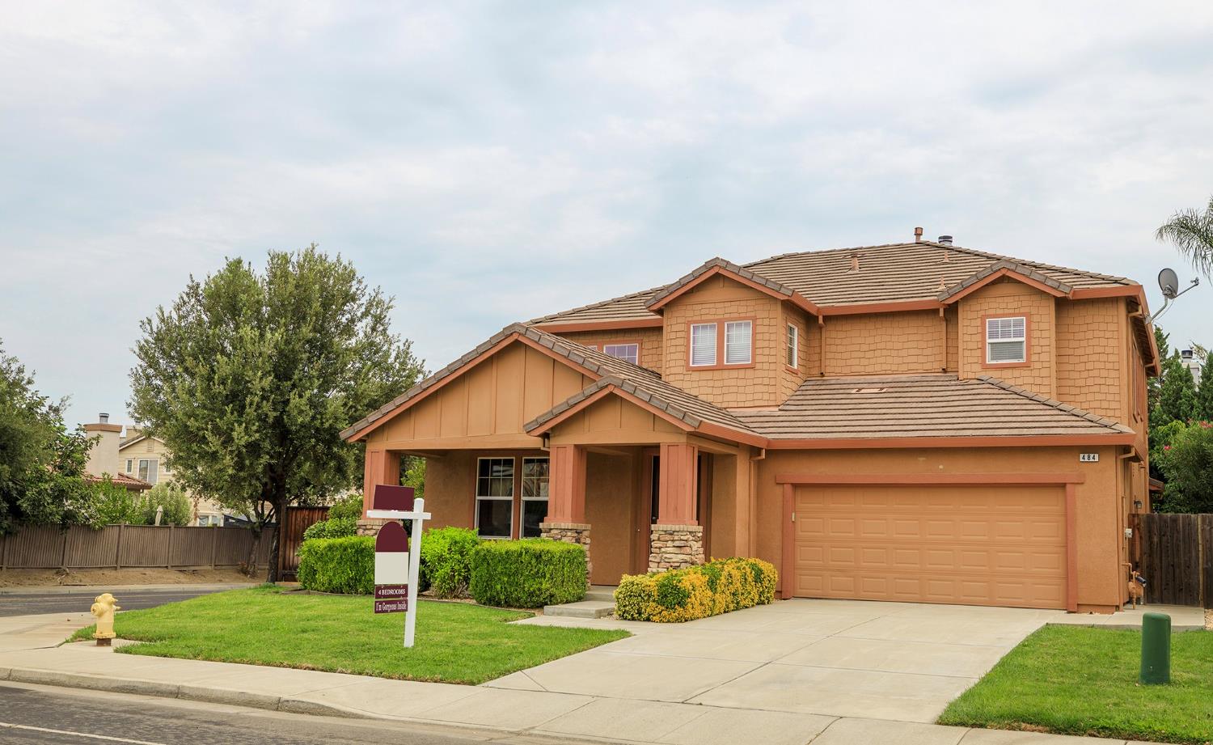
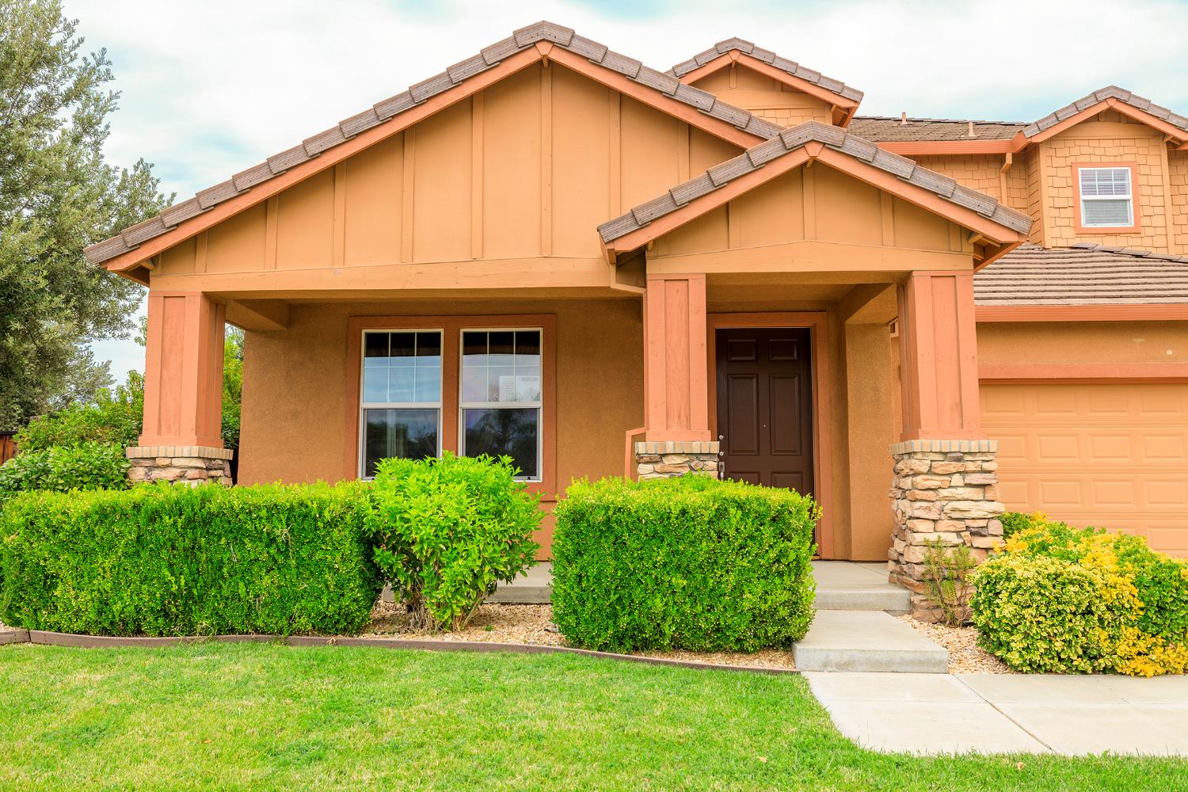
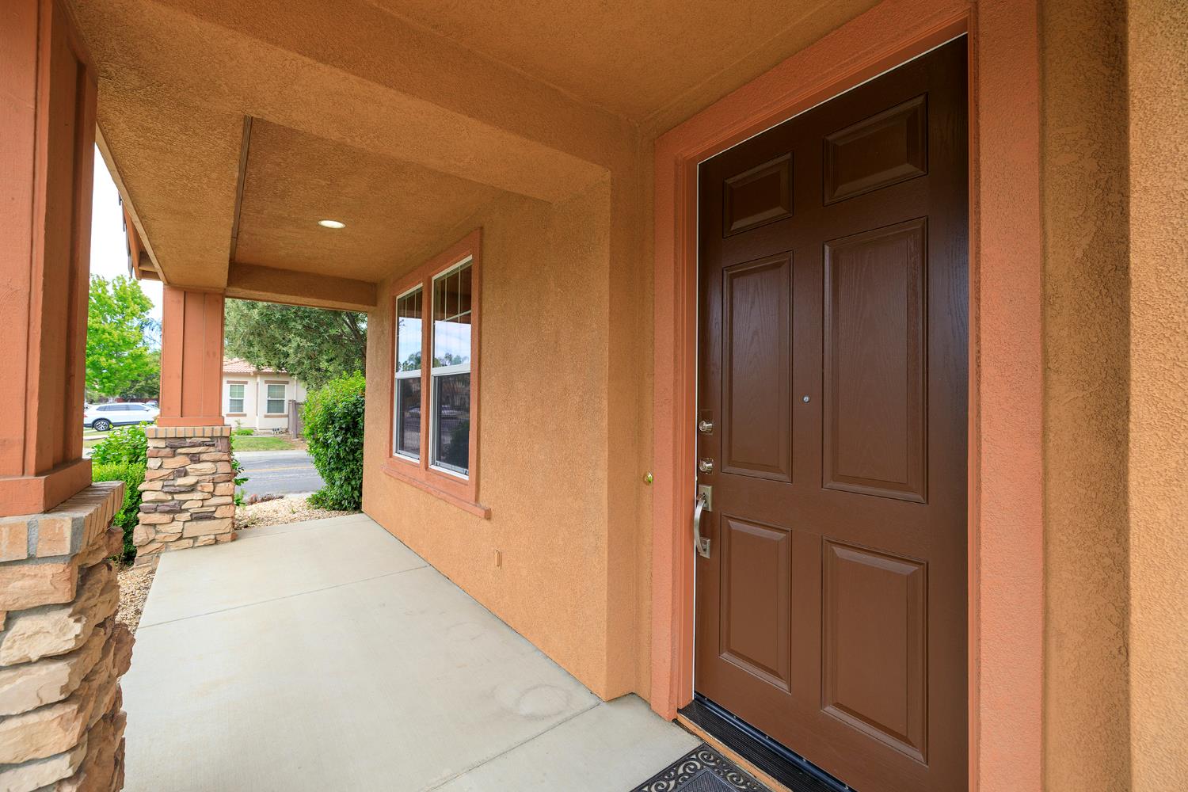
Enter an interest rate to see your estimated monthly payment.Rare Find! Check out this Gorgeous Semi-Custom Presidio Beauty where quality defines this stunning 4 bedroom, 3 bath home. Upgraded to the Max! The stylish foyer opens to a elegant formal living and dining room with a trendy chandelier and custom draperies. The gourmet fully appointed kitchen is a Chef's dream, showcasing abundant counter space, light oak cabinetry, a built-in pantry, a breakfast nook and bar, energy efficient new SS appliances, and a reverse-osmosis system along with a menu center. The welcoming gathering room features cathedral ceilings, a fireplace and custom mantel along with an entertainment niche. A full bedroom & bath downstairs provides guest convenience. Upstairs, the spacious primary suite offers crown moulding and a built-in dresser niche. The distinctive ensuite offers dual vanities, a romantic sunken tub, an oversized double wide stall shower with new impressive glass doors, and a large walk-in closet. 2 oversized bedrooms share the stunning hallway bathroom. The upstairs landing features a built-in linen cabinet for extra storage. Other amenities include hardwood flooring, 2-tone decorator paint, plantation shutters, and an inside laundry room complete-w/cabinets and a wash basin. The tandem 3-car garage offers extra storage shelving and a water softener. The lush grounds feature a large grass area, a custom pavers tile patio-great for summer BBQ's, various fruit trees, and a shaded front porch. This fantastic home is close to shopping, entertainment, and transportation. A truly special gem! Stop by today, you'll be glad you did-Wow!
| a week ago | Listing updated with changes from the MLS® | |
| a week ago | Status changed to Pending | |
| 3 weeks ago | Price changed to $719,900 | |
| 2 months ago | Listing first seen on site |

All measurements and all calculations of the area are approximate. Information provided by Seller/Other sources, not verified by Broker. All interested persons should independently verify the accuracy of information. Provided properties may or may not be listed by the office/agent presenting the information. Data maintained by MetroList® may not reflect all real estate activity in the market. All real estate content on this site is subject to the Federal Fair Housing Act of 1968, as amended, which makes it illegal to advertise any preference, limitation or discrimination because of race, color, religion, sex, handicap, family status or national origin or an intention to make any such preference, limitation or discrimination. Terms of Use
Last checked 2026-10-17 05:40 PM PDT