



5121 Ridgevine WayFair Oaks, CA 95628
Mortgage Calculator
Monthly Payment (Est.)
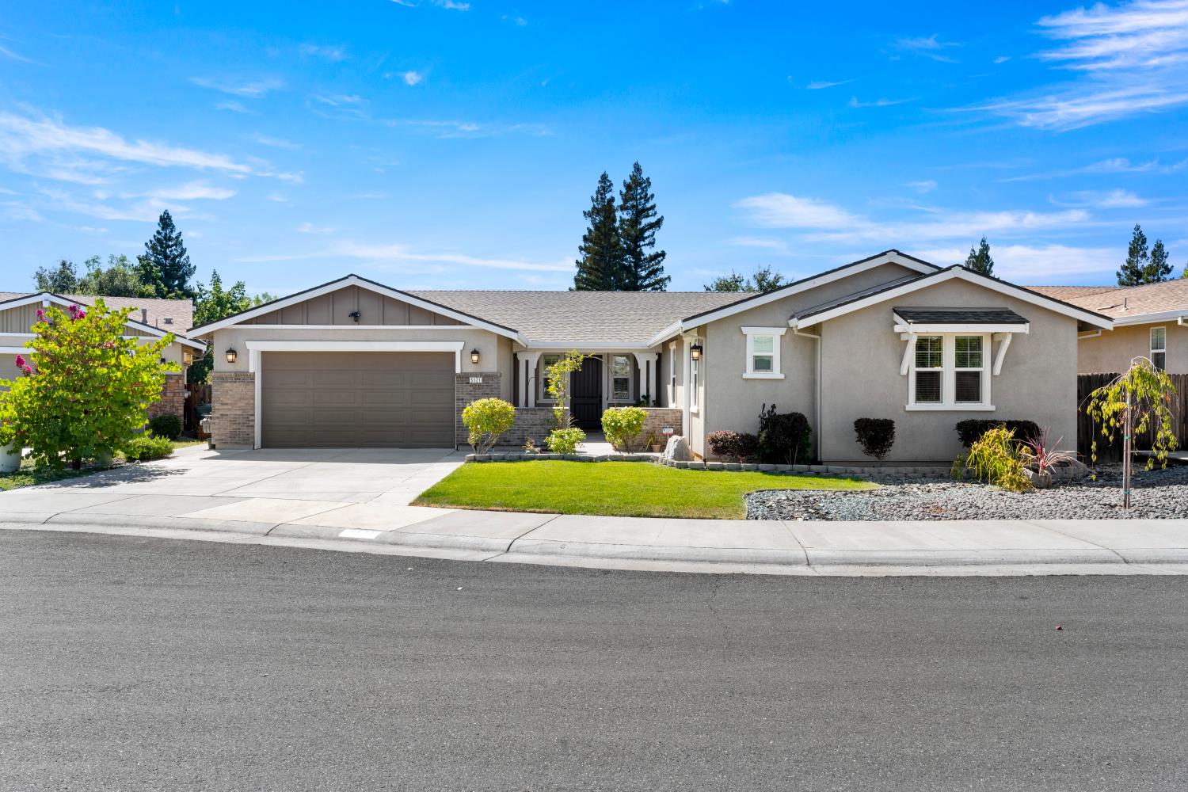
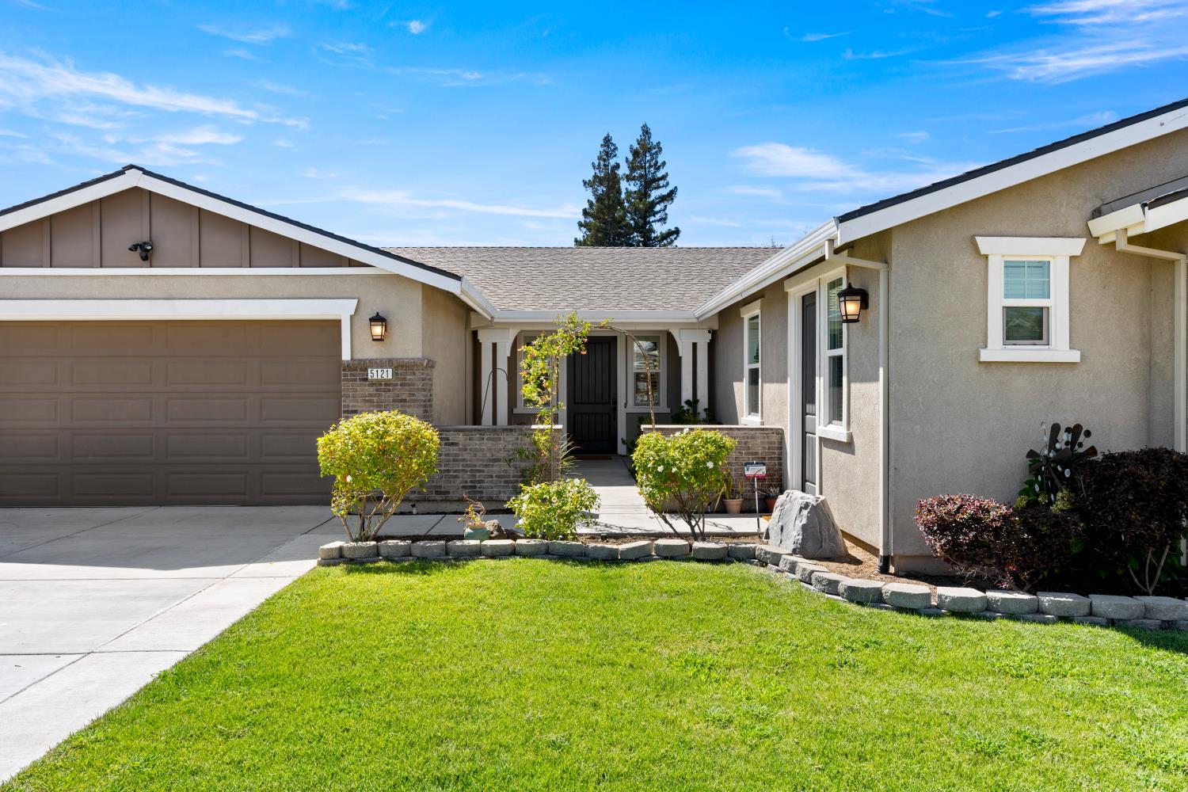
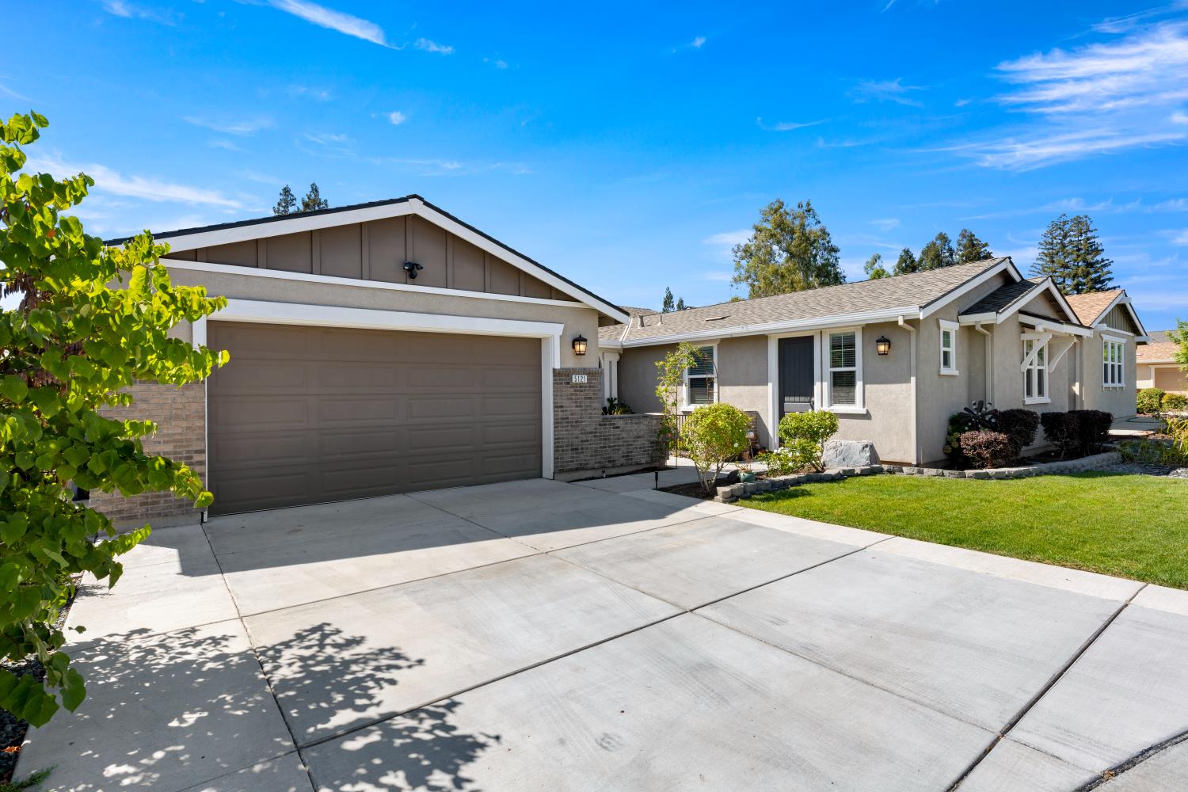
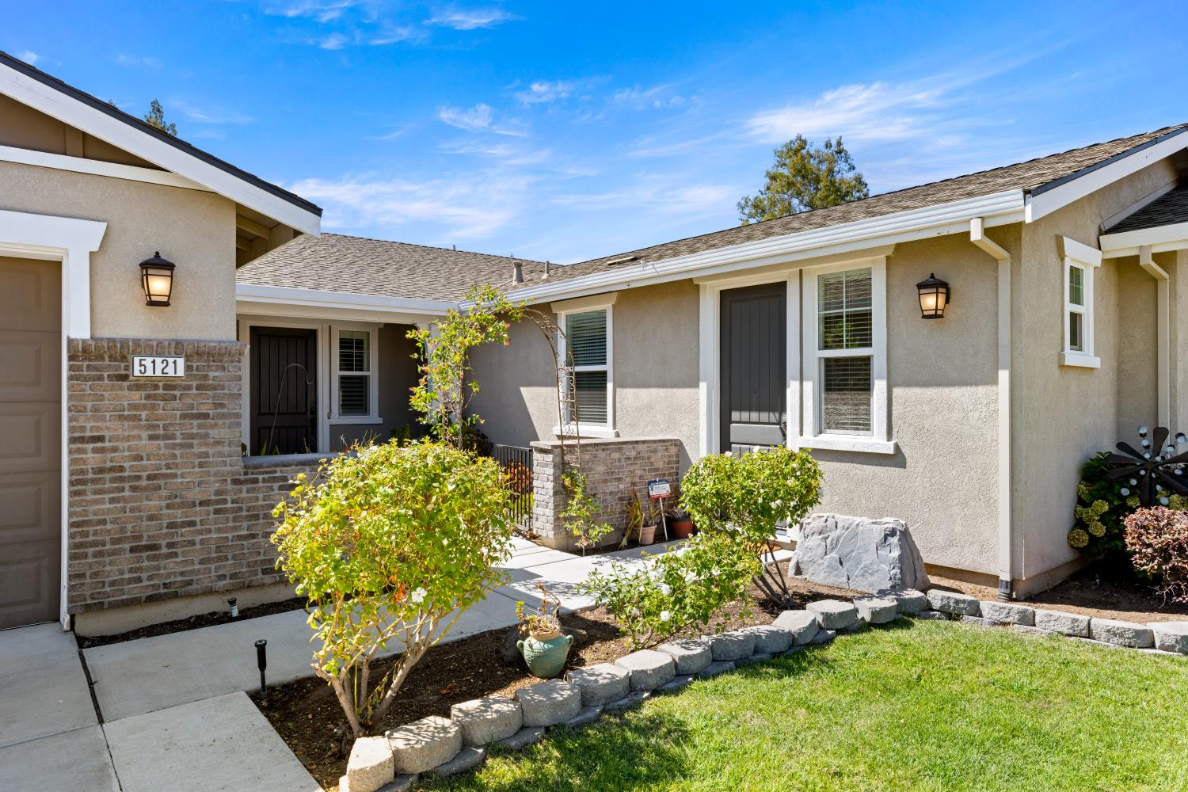
$3,764Welcome to this charming single-story ranch-style home in Fair Oaks' desirable Hidden Brook neighborhood, built in 2020 by Watt Communities. Offering nearly 3,000 square feet of thoughtfully designed living space with 3-4 bedrooms and 4 baths, the open great room concept and tall ceilings create an airy, welcoming feel from the moment you walk in, and with no HOA or Mello Roos, you'll enjoy lower monthly costs and more money staying in your pocket. The heart of the home is a deluxe, spacious kitchen centered around a large island with custom granite countertops - an inviting space made for gathering, entertaining, and everyday living, complete with a spacious pantry to stay organized. Retreat to the serene primary suite, where a peaceful escape awaits with access to the home's California room, an extra-large soaking tub perfect for unwinding, and a beautifully organized walk-in closet. Elegant plantation shutters adorn the primary suite, living room, and dining room. Tucked privately off to one side of the main home, an attached ADU offers its own entry, bathroom, and kitchenette - a rare and highly sought-after find, perfect for welcoming extended family, hosting guests in style, or unlocking extra income potential. Step outside to your own private oasis, where a custom deck overlooks a beautifully landscaped and hardscaped backyard with pool and spa - an idyllic setting for relaxing weekends or entertaining under the stars. Raised beds and a charming greenhouse add to the lush, low-maintenance grounds. Practical comforts abound with a two-car garage featuring durable epoxy flooring, warm laminate flooring throughout, a tankless water heater, a leased solar system, and a whole-house fan for effortless, energy-efficient comfort. A charming landscaped courtyard sets a warm and inviting tone right at the front door. Nestled in a mature, established neighborhood, this beautifully upgraded home offers the perfect blend of comfort, style, and effortless living inside and out.
| 5 hours ago | Listing updated with changes from the MLS® | |
| 6 hours ago | Listing first seen on site |

All measurements and all calculations of the area are approximate. Information provided by Seller/Other sources, not verified by Broker. All interested persons should independently verify the accuracy of information. Provided properties may or may not be listed by the office/agent presenting the information. Data maintained by MetroList® may not reflect all real estate activity in the market. All real estate content on this site is subject to the Federal Fair Housing Act of 1968, as amended, which makes it illegal to advertise any preference, limitation or discrimination because of race, color, religion, sex, handicap, family status or national origin or an intention to make any such preference, limitation or discrimination. Terms of Use
Last checked 2026-08-22 03:20 PM PDT