



7330 Aster LaneRescue, CA 95672
Mortgage Calculator
Monthly Payment (Est.)
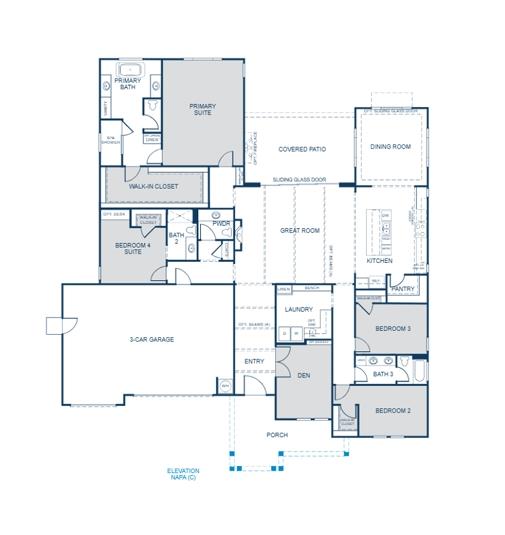
$7,485Welcome to 7330 Aster Lane, an exceptional new residence nestled within the beautiful gated community of Oakhaven. Thoughtfully designed with a focus on comfort, quality, and modern living, this single-story home is situated on a generous 1.44-acre corner lot, offering an ideal blend of space, privacy, and a peaceful setting. Construction is already underway, with an anticipated completion date of spring 2027. You'll have the exciting opportunity to personalize your new home by choosing your favorite finishes through our curated options program. Select from a thoughtfully designed collection of flooring, countertops, fixtures, and more to create a home that feels uniquely yours. With construction already in progress, now is the perfect time to get started and bring your personal style to the finishing touches of this beautiful new home.
| an hour ago | Listing updated with changes from the MLS® | |
| an hour ago | Listing first seen on site |

All measurements and all calculations of the area are approximate. Information provided by Seller/Other sources, not verified by Broker. All interested persons should independently verify the accuracy of information. Provided properties may or may not be listed by the office/agent presenting the information. Data maintained by MetroList® may not reflect all real estate activity in the market. All real estate content on this site is subject to the Federal Fair Housing Act of 1968, as amended, which makes it illegal to advertise any preference, limitation or discrimination because of race, color, religion, sex, handicap, family status or national origin or an intention to make any such preference, limitation or discrimination. Terms of Use
Last checked 2026-08-24 03:26 PM PDT