



10418 Dnieper LaneStockton, CA 95219
Mortgage Calculator
Monthly Payment (Est.)
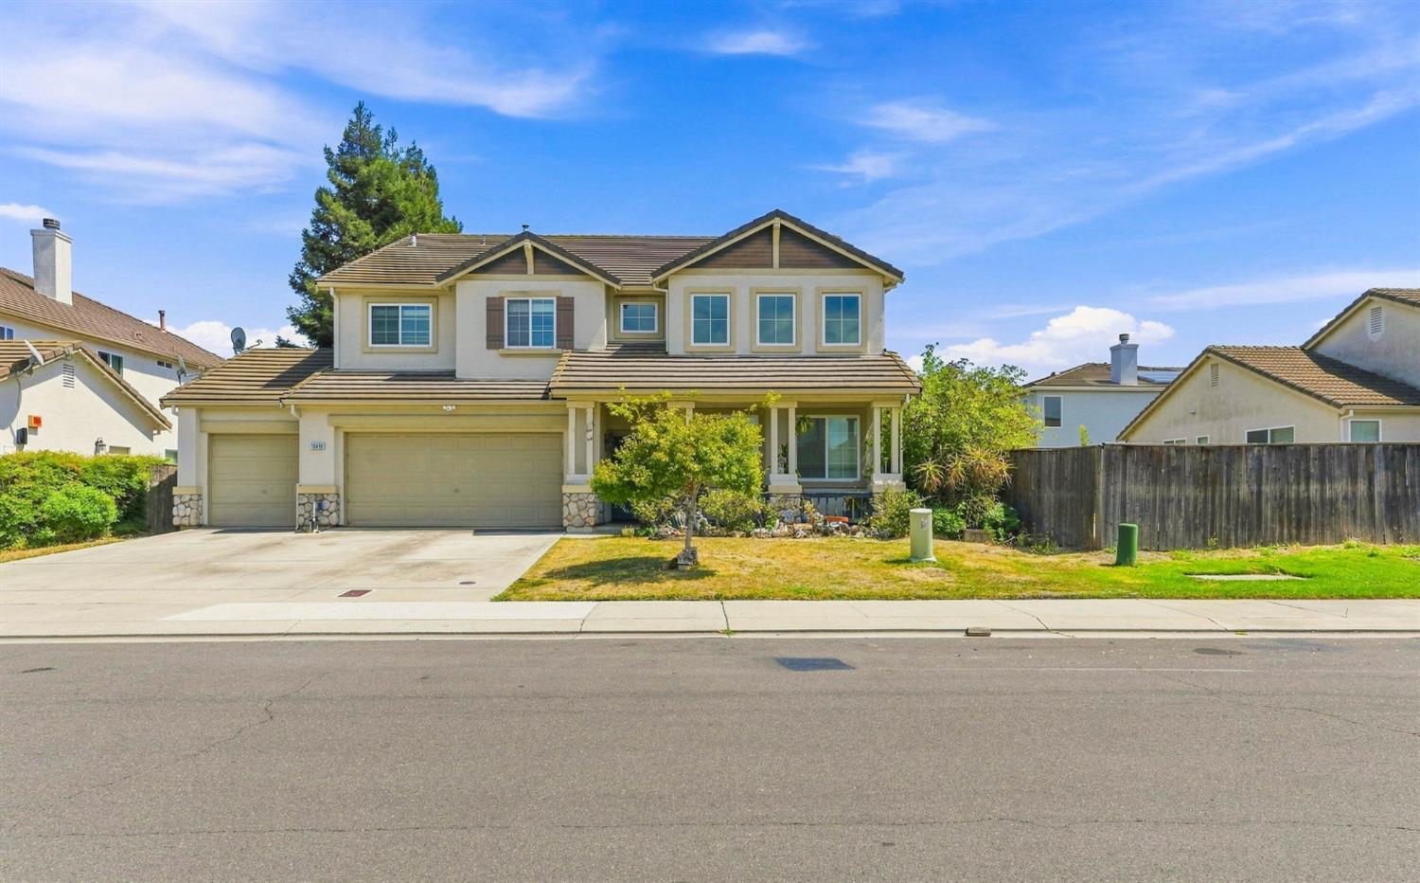
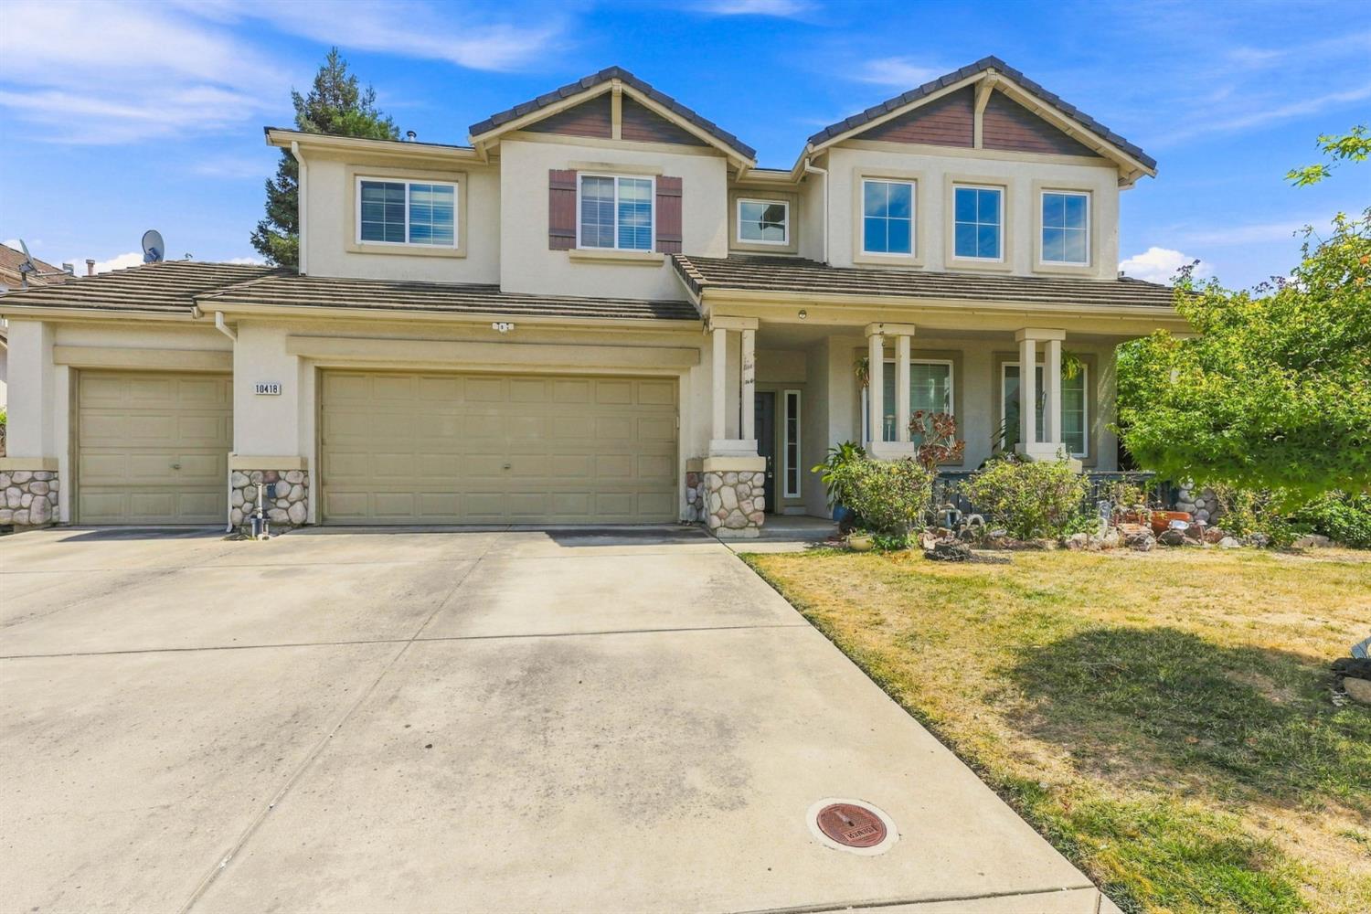
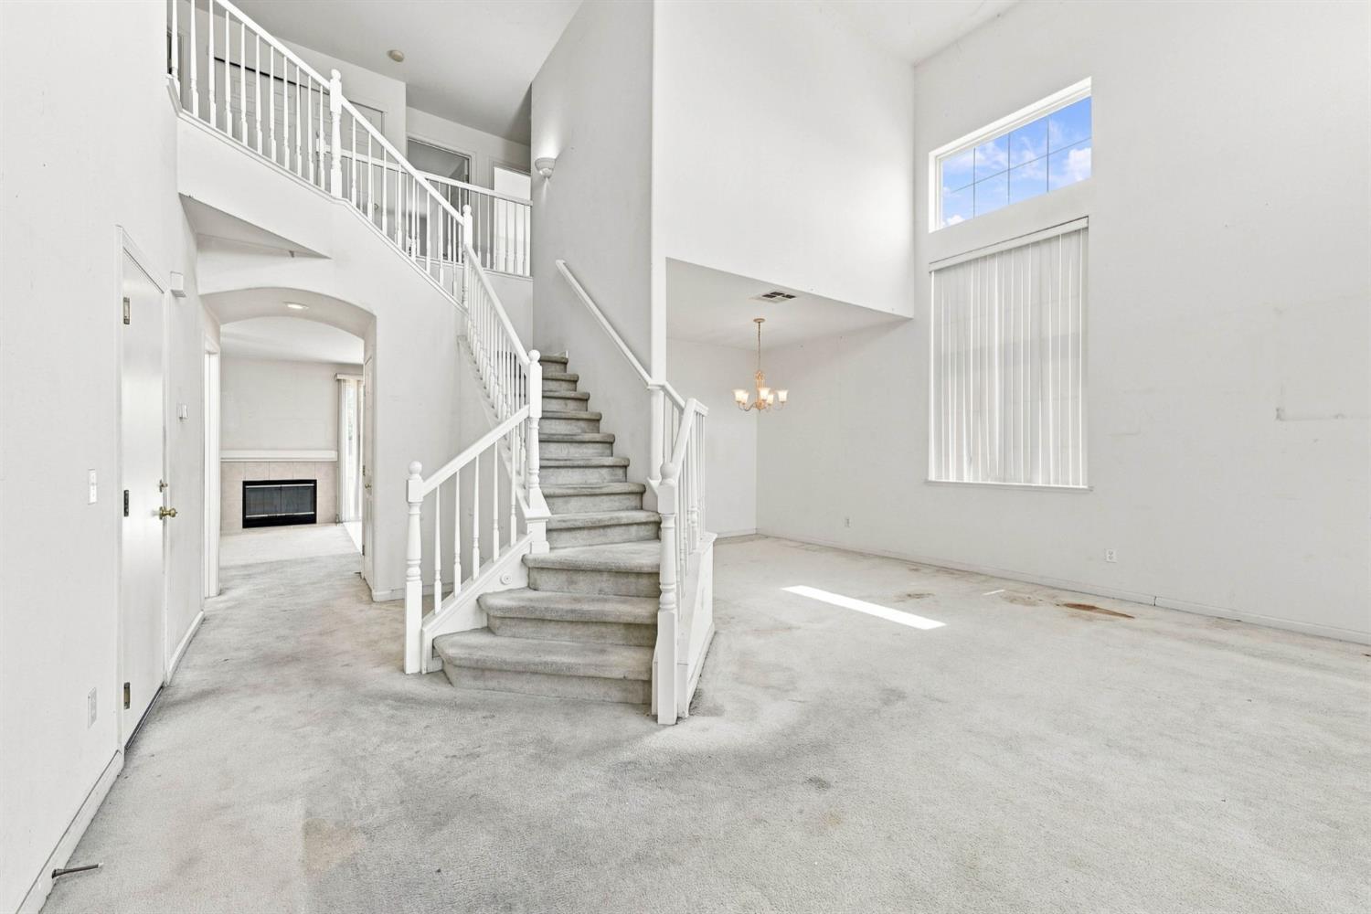
$2,167Bring your vision and make this one your own! 10418 Dnieper Lane offers an exciting opportunity for buyers, investors, or anyone ready to take on a rewarding renovation project in the desirable Spanos Park West community. With a spacious two-story layout, soaring ceilings, multiple living areas, a fireplace, and plenty of natural light, the home provides a great starting point for a beautiful transformation. Imagine fresh finishes, updated flooring, a refreshed kitchen, and personalized spaces designed exactly the way you want them. The generously sized backyard is another blank canvas, ready to become the perfect space for entertaining, gardening, play, or relaxing outdoors. A three-car garage provides plenty of parking and storage. Whether you're looking for your next project or a home you can renovate and truly make your own, this property is full of possibilities. Bring your creativity and turn this diamond in the rough into something special!
| 26 minutes ago | Listing updated with changes from the MLS® | |
| an hour ago | Listing first seen on site |

All measurements and all calculations of the area are approximate. Information provided by Seller/Other sources, not verified by Broker. All interested persons should independently verify the accuracy of information. Provided properties may or may not be listed by the office/agent presenting the information. Data maintained by MetroList® may not reflect all real estate activity in the market. All real estate content on this site is subject to the Federal Fair Housing Act of 1968, as amended, which makes it illegal to advertise any preference, limitation or discrimination because of race, color, religion, sex, handicap, family status or national origin or an intention to make any such preference, limitation or discrimination. Terms of Use
Last checked 2026-08-24 03:26 PM PDT