



7472 Chatterton WaySacramento, CA 95829
Mortgage Calculator
Monthly Payment (Est.)
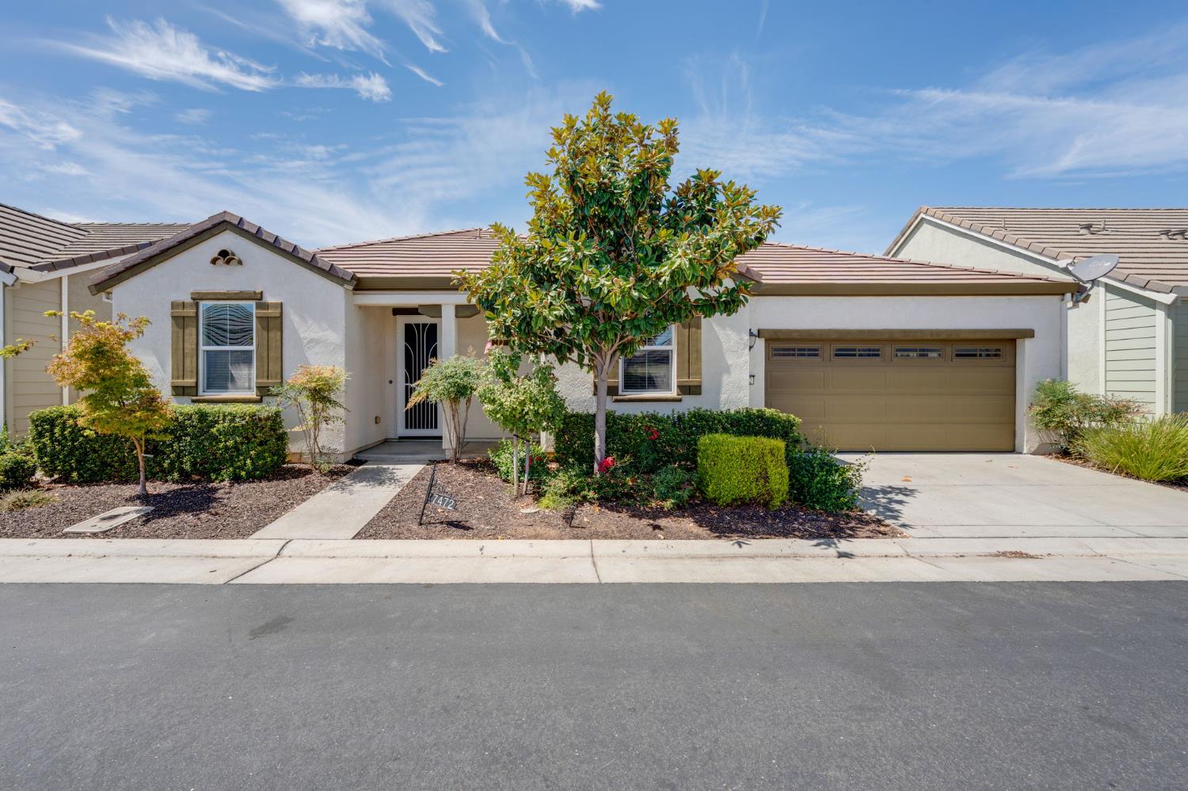
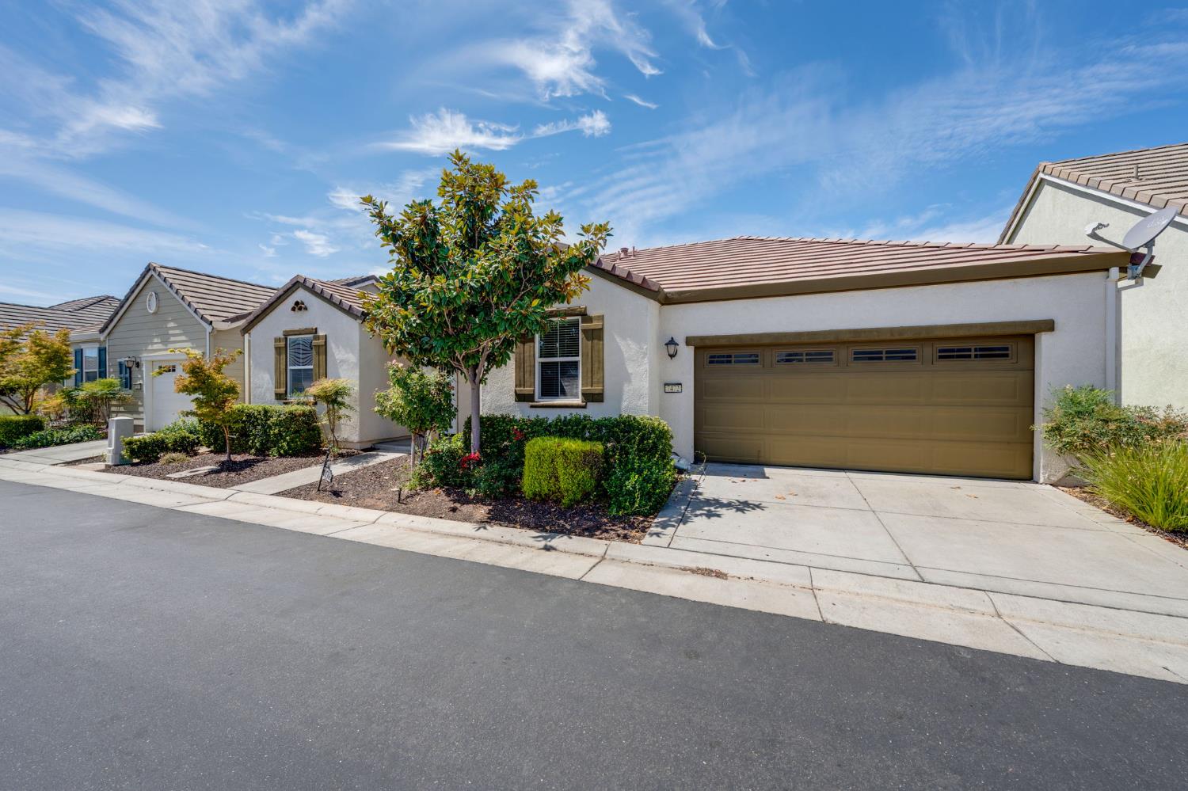
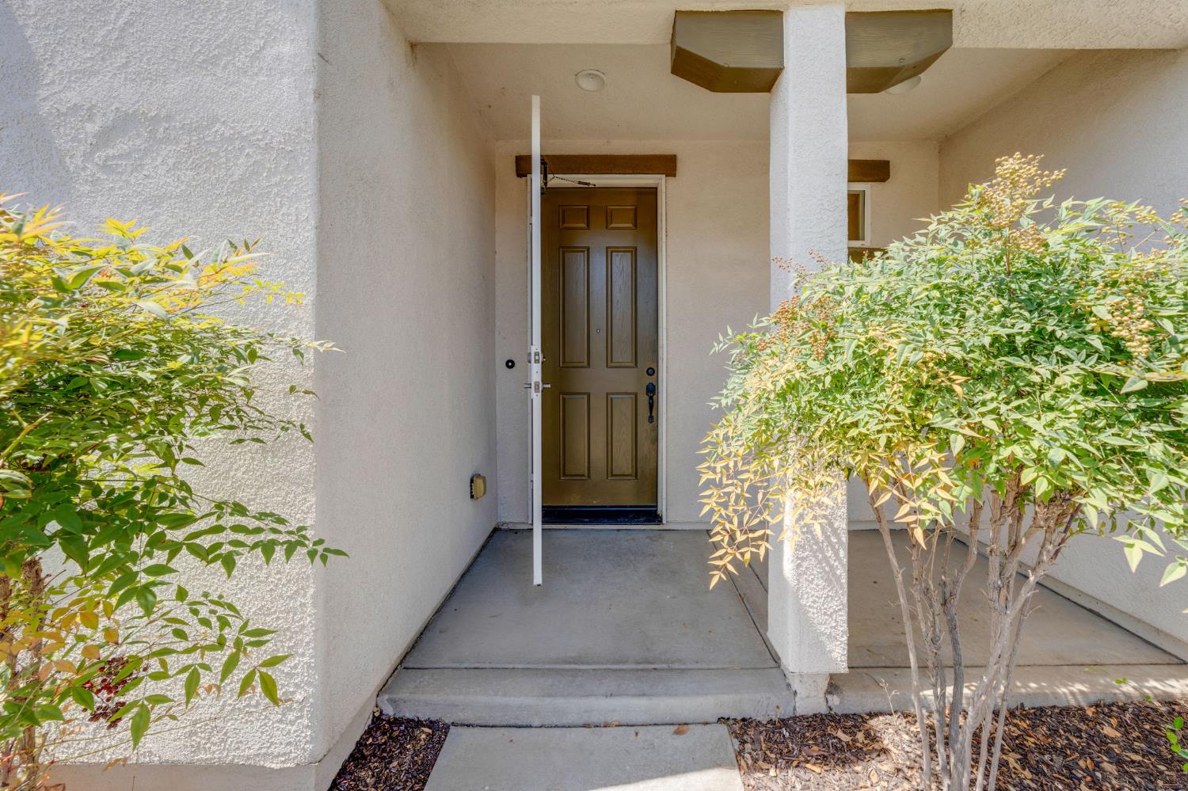
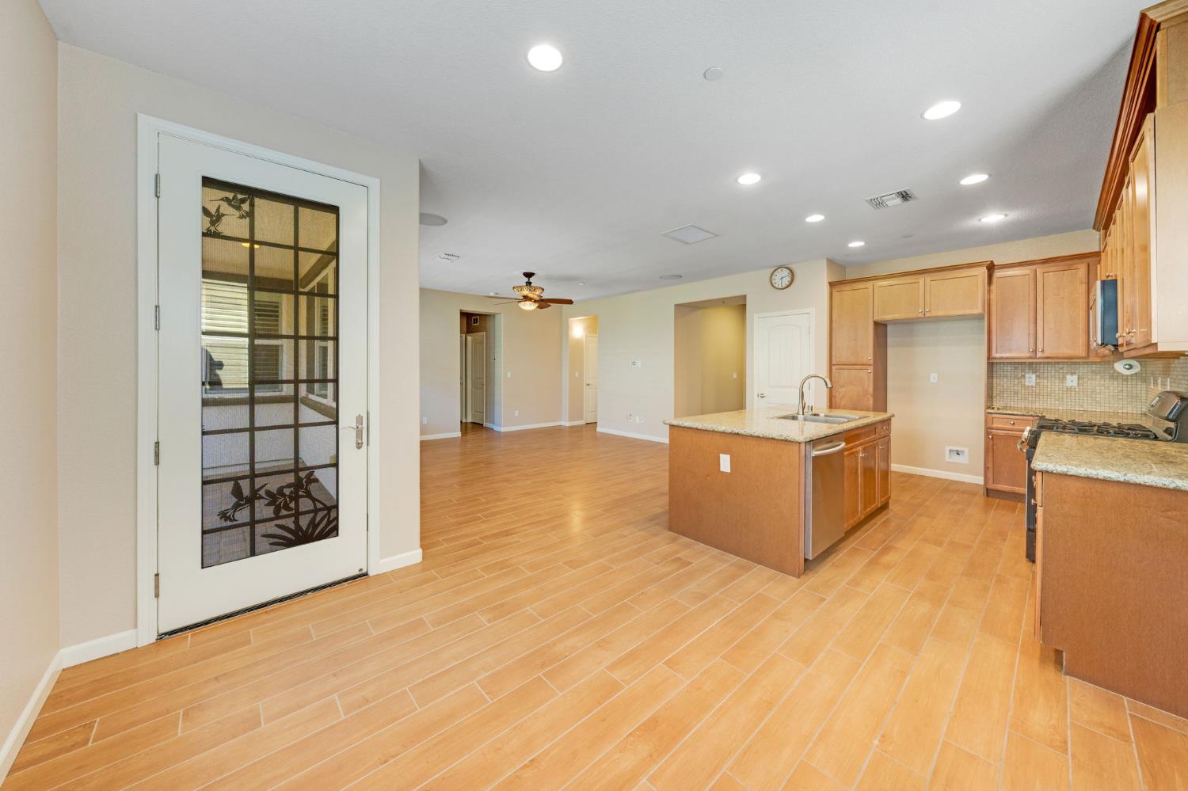
$2,053Discover easy, low-maintenance living in Destinations, Lennar's desirable 55+ active adult community. Welcome to the Napa floor plan, this single-story home features 3 bedrooms, 2 bathrooms and an attached 2-car garage. An open-concept layout and 9-foot ceilings create a bright, spacious feel throughout the entire home. The kitchen offers plenty of room to cook and entertain with granite countertops, stainless steel appliances, maple cabinetry a large Island with generous prep and storage space. The plantation shutters throughout, allow for privacy but let the sunshine in when desired. The garage is completely finished and painted and has tons of cabinets and extra storage. Outside, the extended paver patio and established landscaping create an inviting setting for outdoor dining, entertaining or simply enjoying a quiet afternoon. Residents of Destinations can take advantage of community amenities including a clubhouse with kitchen, fitness room, pool and spa, perfect for staying active, meeting neighbors or enjoying the social side of 55+ living. With its spacious single-level design, comfortable indoor-outdoor living and access to community amenities, this Napa model offers a wonderful opportunity to enjoy the lifestyle Destinations was designed for!
| 5 hours ago | Listing updated with changes from the MLS® | |
| 5 hours ago | Listing first seen on site |

All measurements and all calculations of the area are approximate. Information provided by Seller/Other sources, not verified by Broker. All interested persons should independently verify the accuracy of information. Provided properties may or may not be listed by the office/agent presenting the information. Data maintained by MetroList® may not reflect all real estate activity in the market. All real estate content on this site is subject to the Federal Fair Housing Act of 1968, as amended, which makes it illegal to advertise any preference, limitation or discrimination because of race, color, religion, sex, handicap, family status or national origin or an intention to make any such preference, limitation or discrimination. Terms of Use
Last checked 2026-08-26 09:30 PM PDT