



Save
Ask
Tour
Hide
$210,000
New Listing
6921 Hidden Brook LaneCitrus Heights, CA 95621
For Sale|Manufactured Home|Active
2
Beds
2
Total Baths
2
Full Baths
1,420
SqFt
$148
/SqFt
1988
Built
County:
Sacramento
Save
Ask
Tour
Hide
Mortgage Calculator
Monthly Payment (Est.)
$958Calculator powered by Showcase IDX, a Constellation1 Company. Copyright ©2026 Information is deemed reliable but not guaranteed.
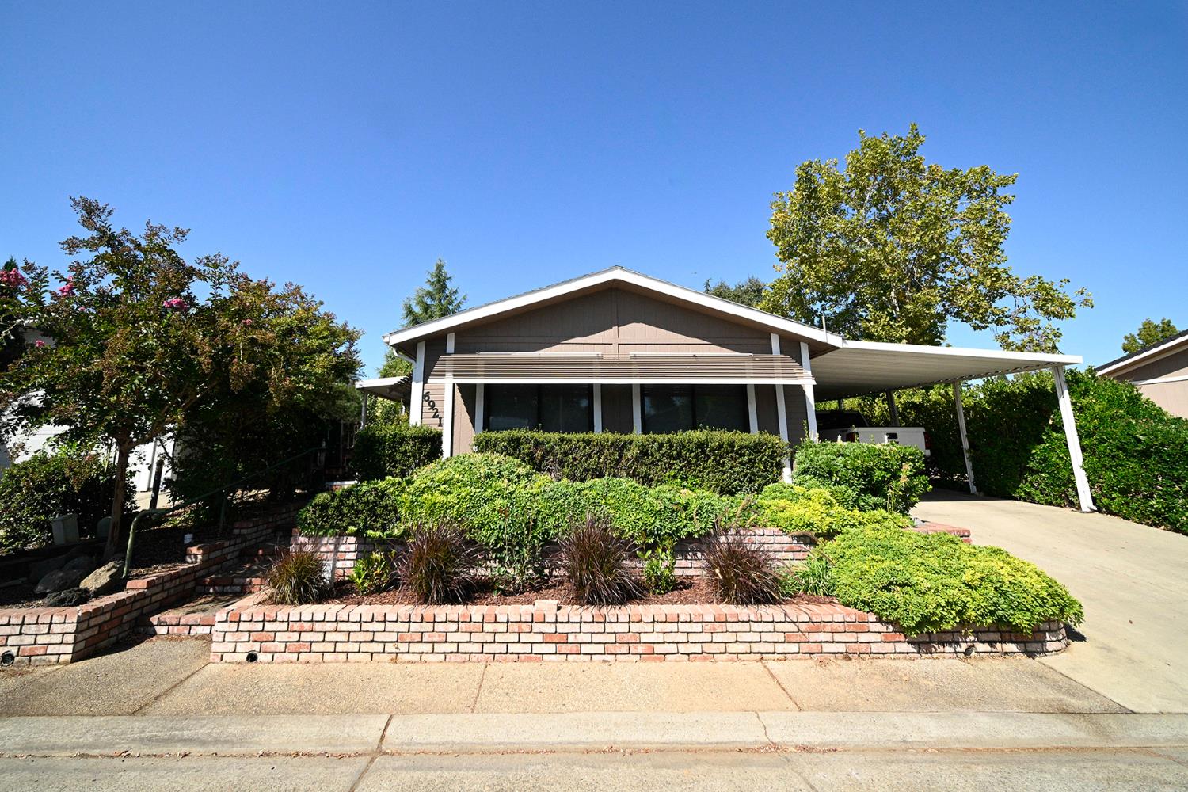
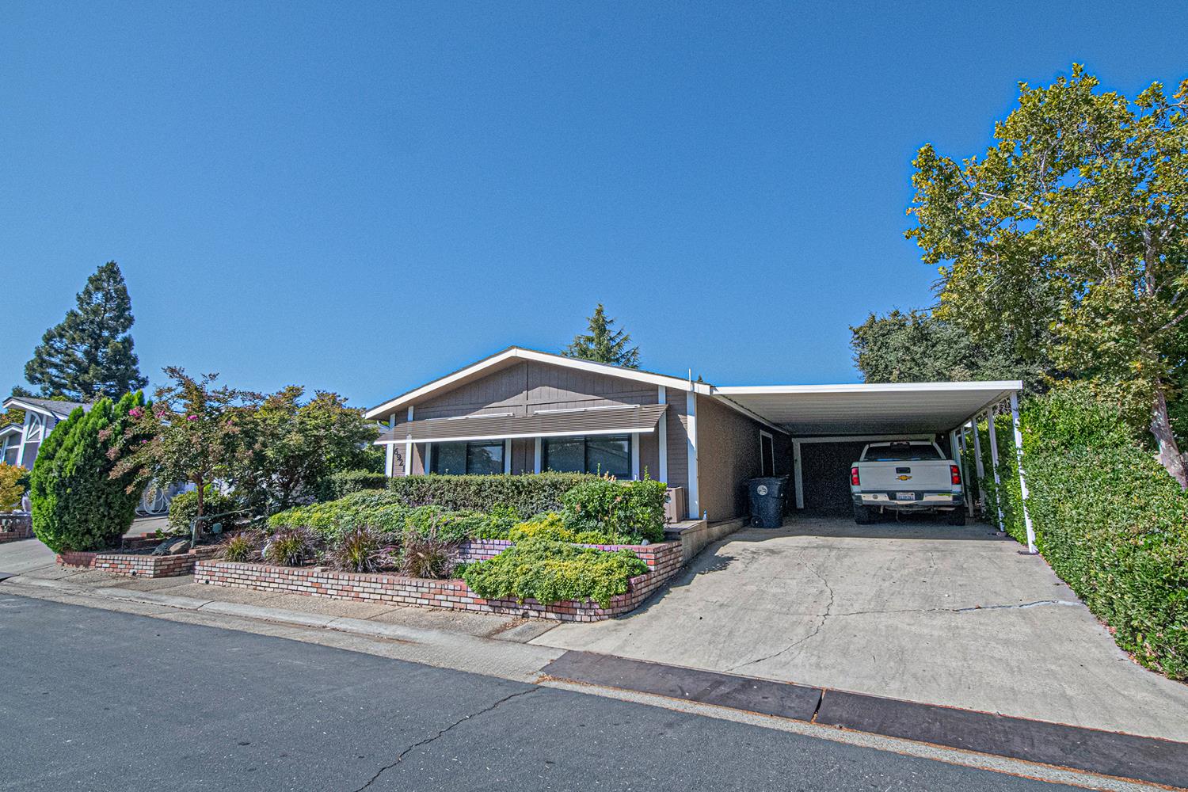
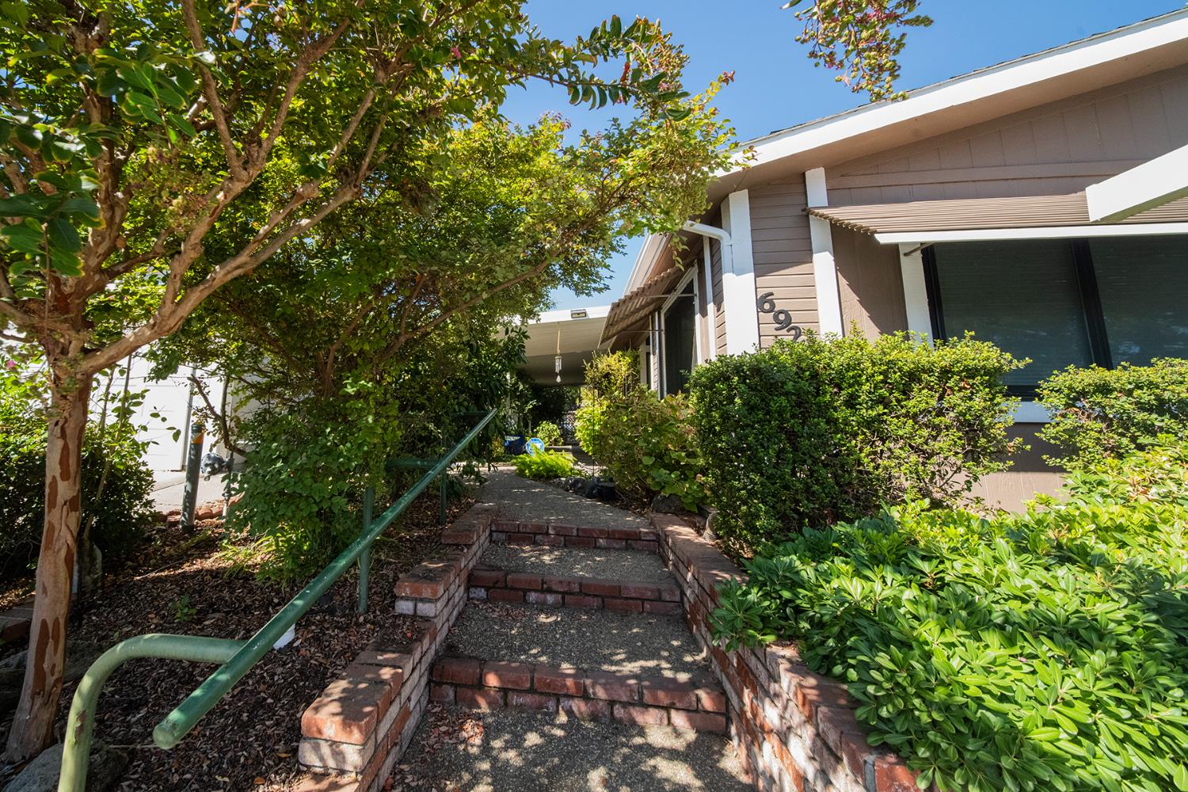
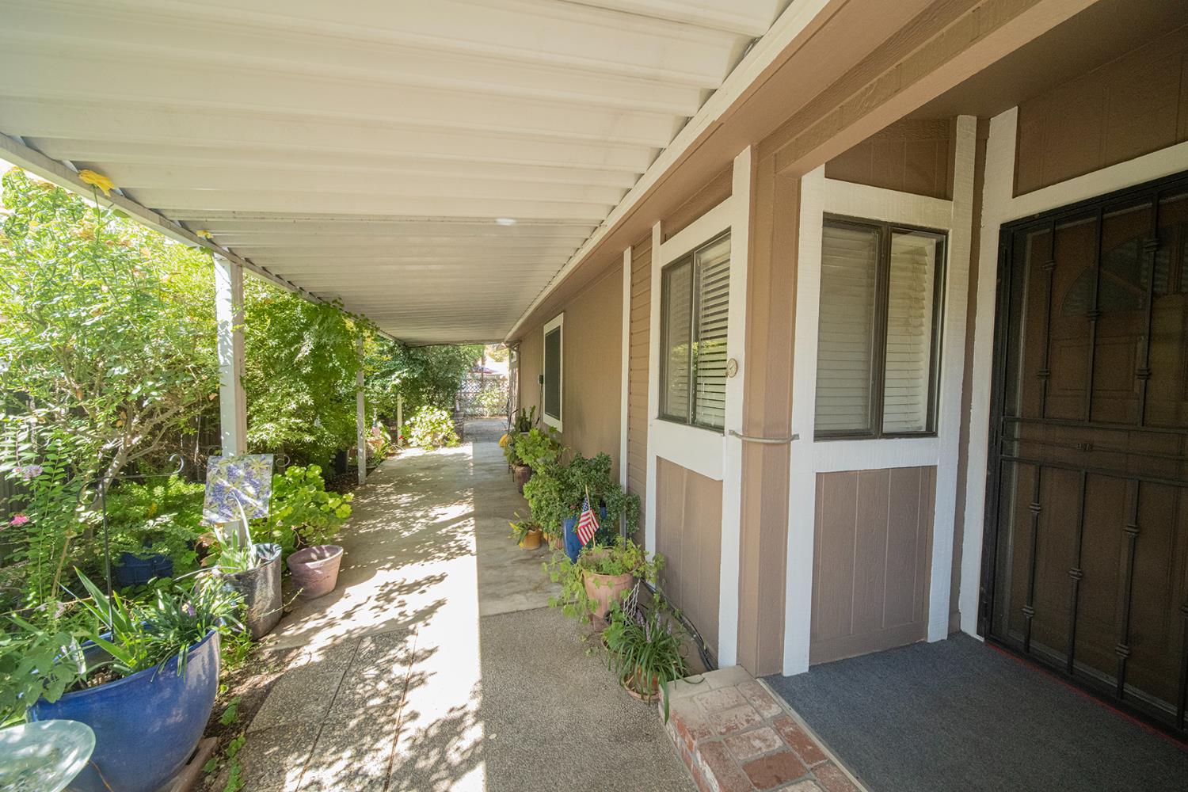
This lovely 2 Bedroom, 2 Bath home in Lakeview Village 55+ Park features an open floor plan, new windows installed and permitted by Renewal by Anderson, LVP flooring, remodeled kitchen with a double oven in 2018, new A/C 2019 that has been serviced every 6 months, newer hot water heater, House repainted (exterior) 2025, French drain system installed in front patio 2024, Closet added in living room, textured walls, updated Front porch step 2025, Drip system on plants w/timers. Newer plumbing and easy care yard with an oversized 1 car garage. Walk-in closet in both bedrooms. This awesome 55 + park is a great place to meet new friends with many activities to choose from in the park. This community has something for everyone!
Save
Ask
Tour
Hide
Listing Snapshot
Price
$210,000
Days On Site
0 Days
Bedrooms
2
Inside Area (SqFt)
1,420 sqft
Total Baths
2
Full Baths
2
Partial Baths
N/A
Lot Size
N/A
Year Built
1988
MLS® Number
226107087
Status
Active
Property Tax
N/A
HOA/Condo/Coop Fees
N/A
Sq Ft Source
Assessor
Friends & Family
Recent Activity
| 8 hours ago | Listing updated with changes from the MLS® | |
| 11 hours ago | Listing first seen on site |
General Features
Carport
1
Cross Street
Daisy Lane
Foundation
Pillar/Post/Pier
Garage
Yes
Garage Spaces
1
Land Lease
Yes
Lease Amount
$1225.0
Parking
Covered
Pets
YesNumber LimitSize Limit
Property Sub Type
Manufactured Home
Sewer
Public Sewer
Utilities
Sewer Connected
Water Source
Public
Interior Features
Appliances
Free-Standing RefrigeratorDishwasherDisposalMicrowaveElectric Cooktop
Cooling
Central AirCeiling Fan(s)
Electric
220 Volts in Laundry
Flooring
Vinyl
Heating
Central
Interior
Cathedral Ceiling(s)Double VanityStone Counters
Window Features
Skylight(s)Double Pane Windows
Save
Ask
Tour
Hide
Exterior Features
Construction Details
Wood Siding
Patio And Porch
CoveredPatio
Roof
Composition
Windows/Doors
Skylight(s)Double Pane Windows
Community Features
MLS Area
10621
School District
Sacramento
Senior Community
Yes
Financing Terms Available
CashConventional
Schools
School District
Sacramento
Elementary School
Unknown
Middle School
Unknown
High School
Unknown
Listing courtesy of Windermere Signature Properties Fair Oaks

All measurements and all calculations of the area are approximate. Information provided by Seller/Other sources, not verified by Broker. All interested persons should independently verify the accuracy of information. Provided properties may or may not be listed by the office/agent presenting the information. Data maintained by MetroList® may not reflect all real estate activity in the market. All real estate content on this site is subject to the Federal Fair Housing Act of 1968, as amended, which makes it illegal to advertise any preference, limitation or discrimination because of race, color, religion, sex, handicap, family status or national origin or an intention to make any such preference, limitation or discrimination. Terms of Use
Last checked 2026-09-16 03:00 AM PDT
All measurements and all calculations of the area are approximate. Information provided by Seller/Other sources, not verified by Broker. All interested persons should independently verify the accuracy of information. Provided properties may or may not be listed by the office/agent presenting the information. Data maintained by MetroList® may not reflect all real estate activity in the market. All real estate content on this site is subject to the Federal Fair Housing Act of 1968, as amended, which makes it illegal to advertise any preference, limitation or discrimination because of race, color, religion, sex, handicap, family status or national origin or an intention to make any such preference, limitation or discrimination. Terms of Use
Last checked 2026-09-16 03:00 AM PDT
Neighborhood & Commute
Source: Walkscore
Save
Ask
Tour
Hide