



2026 Forrest StreetSacramento, CA 95815

Mortgage Calculator
Monthly Payment (Est.)
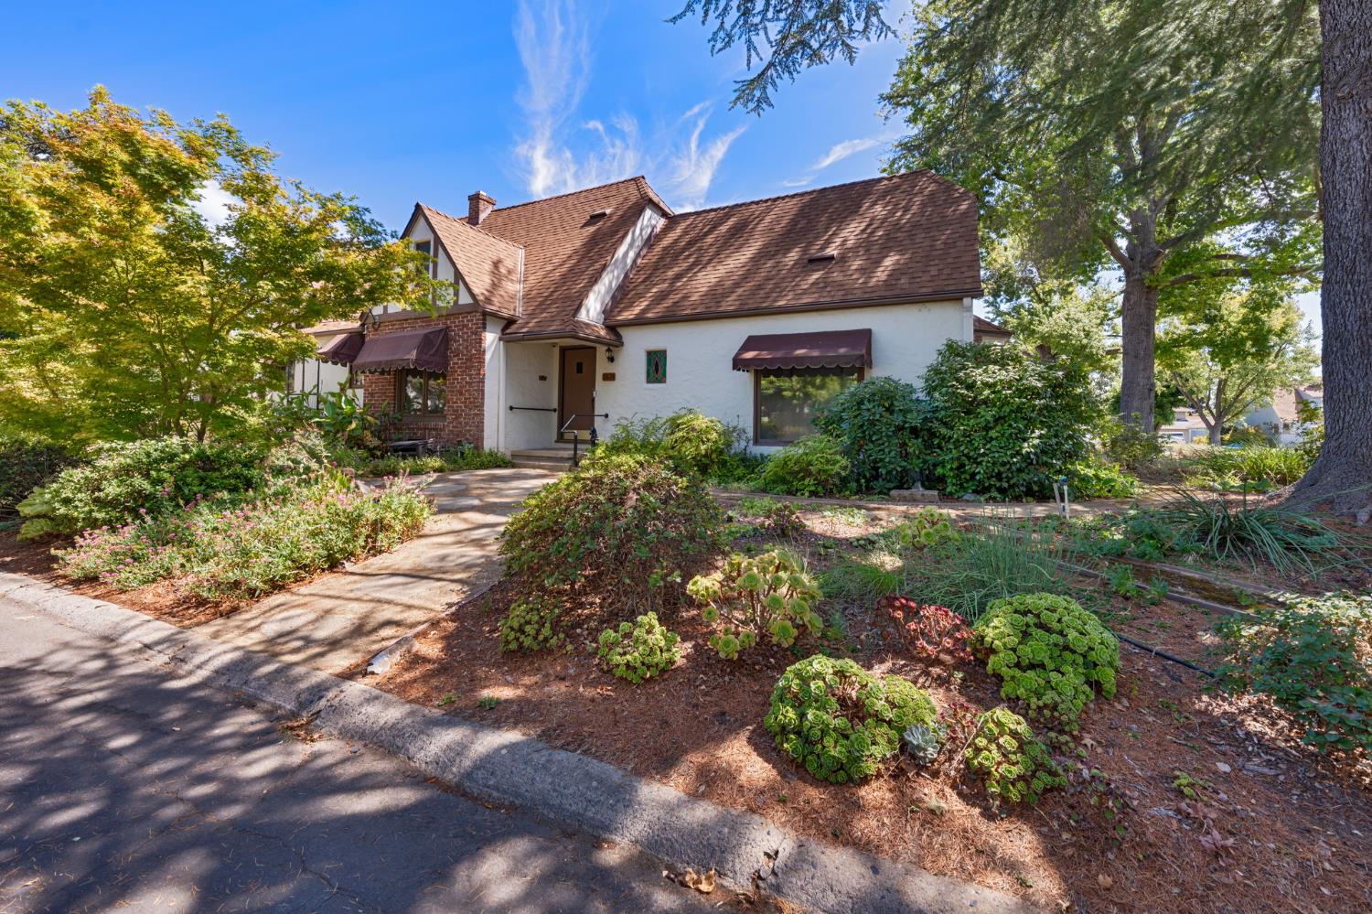
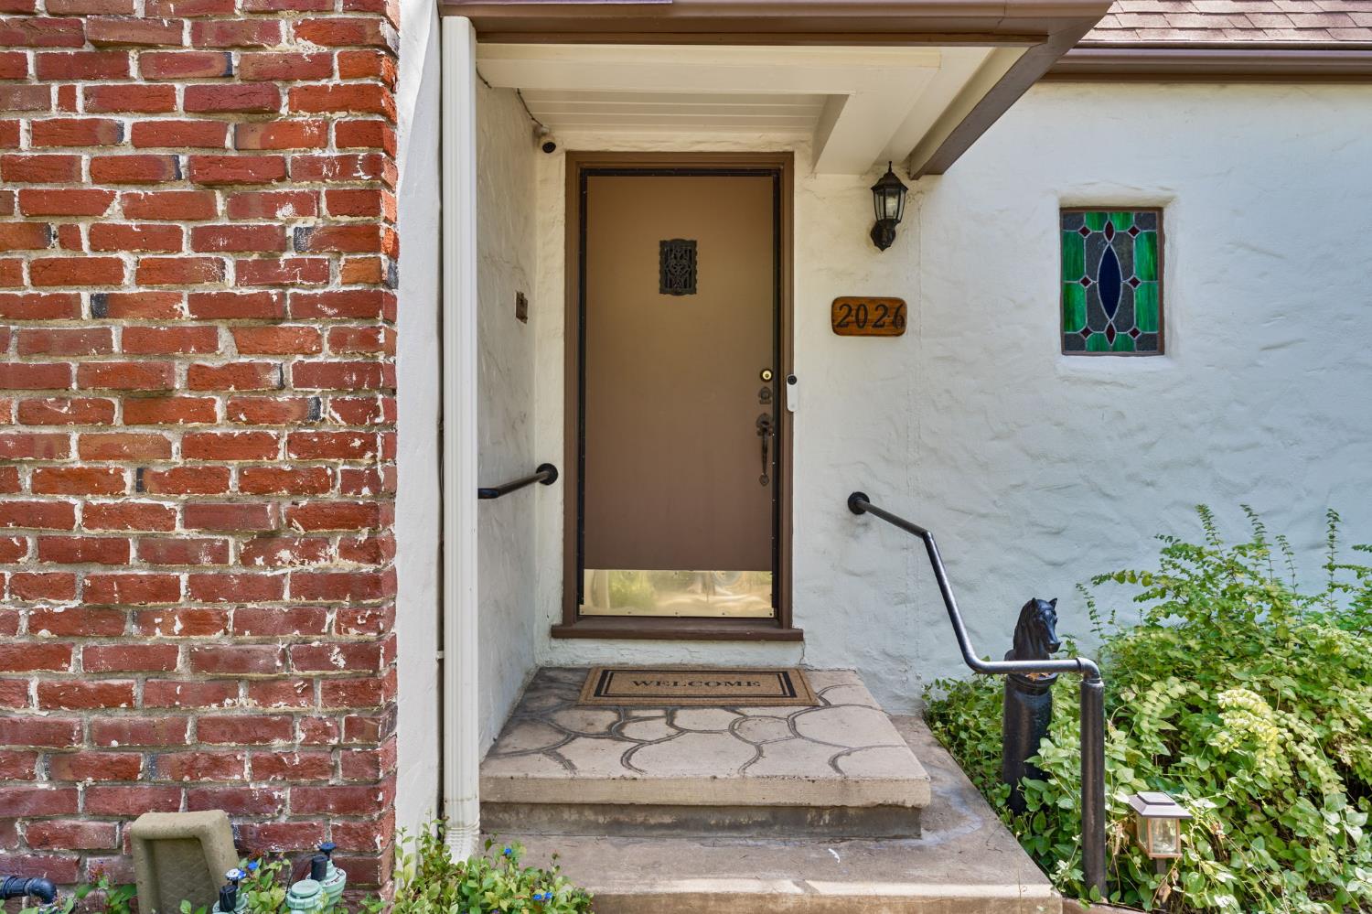
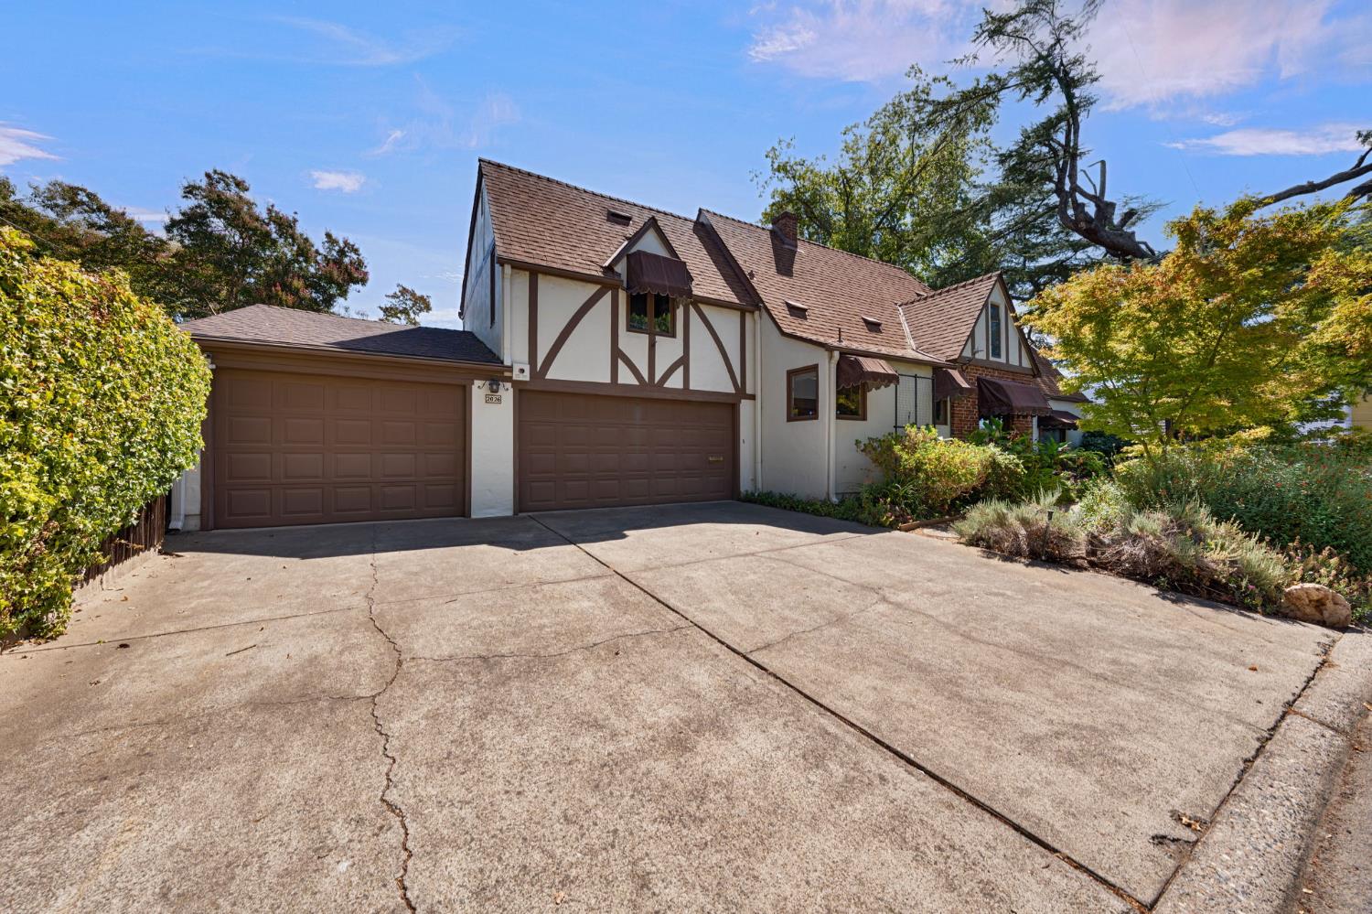
$2,669Nestled in the heart of Sacramento's historic and highly coveted Woodlake community, this classic 1930's Tudor-style home offers timeless character and an abundance of charm. Offering 3 bedrooms, 2 full bathrooms, and 2 half bathrooms, this inviting residence blends vintage charm with comfortable living and exceptional versatility. The freshly painted living room is a welcoming gathering space, featuring beautiful hardwood floors, a cozy fireplace, large windows, custom stained glass window, and distinctive wood-plank ceiling that adds warmth, and an alluring sense of history. The formal dining room is also freshly painted with beautiful hardwood floors and features built-in cabinetry for your special treasures. The kitchen features KitchenAid appliances and a spacious center island with seating for four. There is also a newly installed HVAC system. The attached oversized three (3) car garage is equipped with plenty of storage cabinets and a workbench. The backyard's detached storage shed provides an ideal space for an art/yoga studio, gym or home office. With its classic architecture, generous living spaces, and sought-after Woodlake location, this enchanting home is ready to welcome its next owner and continue its story for years to come.
| 3 hours ago | Listing updated with changes from the MLS® | |
| 5 hours ago | Listing first seen on site |

All measurements and all calculations of the area are approximate. Information provided by Seller/Other sources, not verified by Broker. All interested persons should independently verify the accuracy of information. Provided properties may or may not be listed by the office/agent presenting the information. Data maintained by MetroList® may not reflect all real estate activity in the market. All real estate content on this site is subject to the Federal Fair Housing Act of 1968, as amended, which makes it illegal to advertise any preference, limitation or discrimination because of race, color, religion, sex, handicap, family status or national origin or an intention to make any such preference, limitation or discrimination. Terms of Use
Last checked 2026-08-26 09:30 PM PDT