



322 Hemphill WayRoseville, CA 95678
Mortgage Calculator
Monthly Payment (Est.)
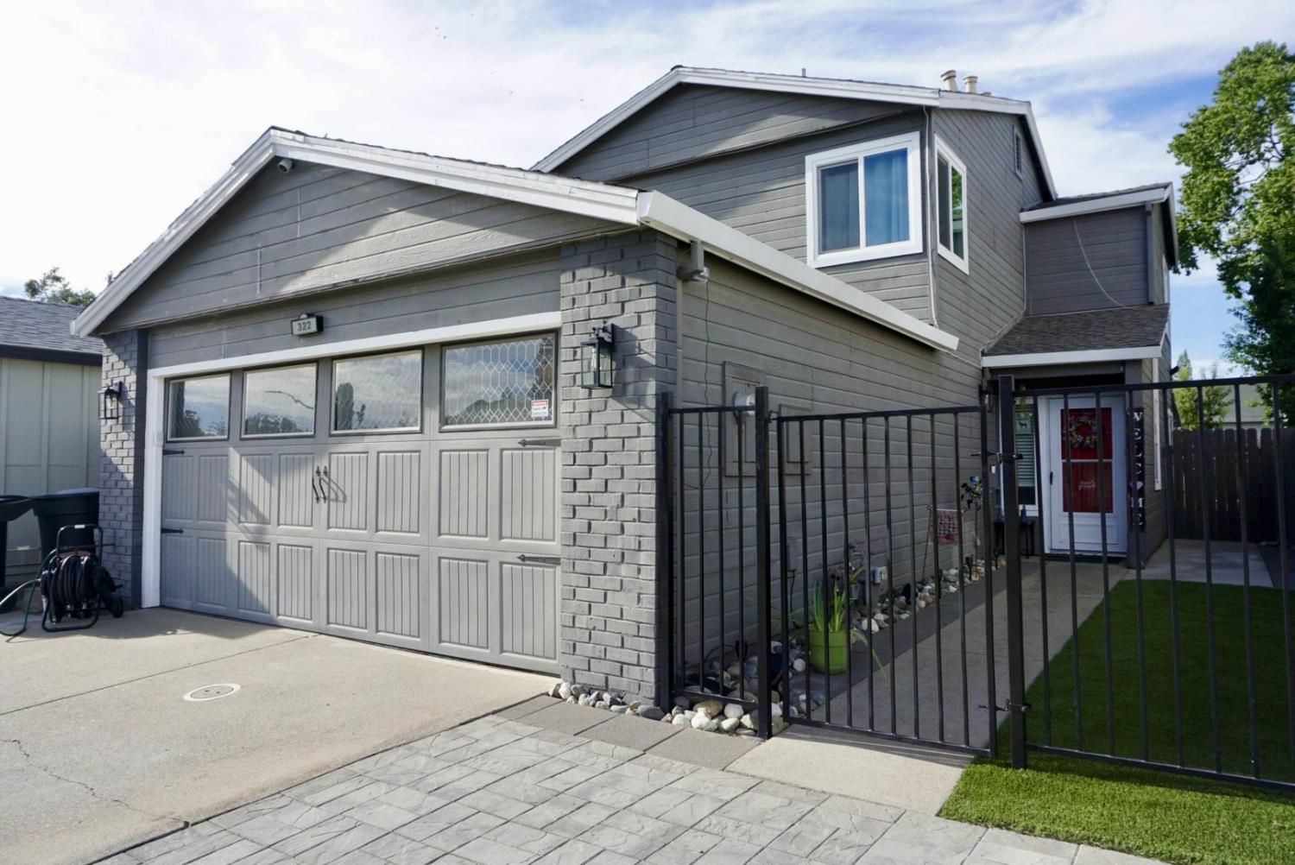
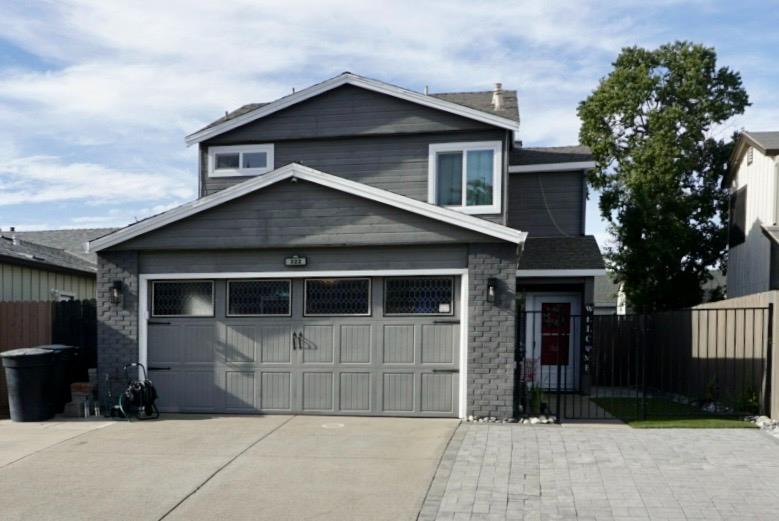
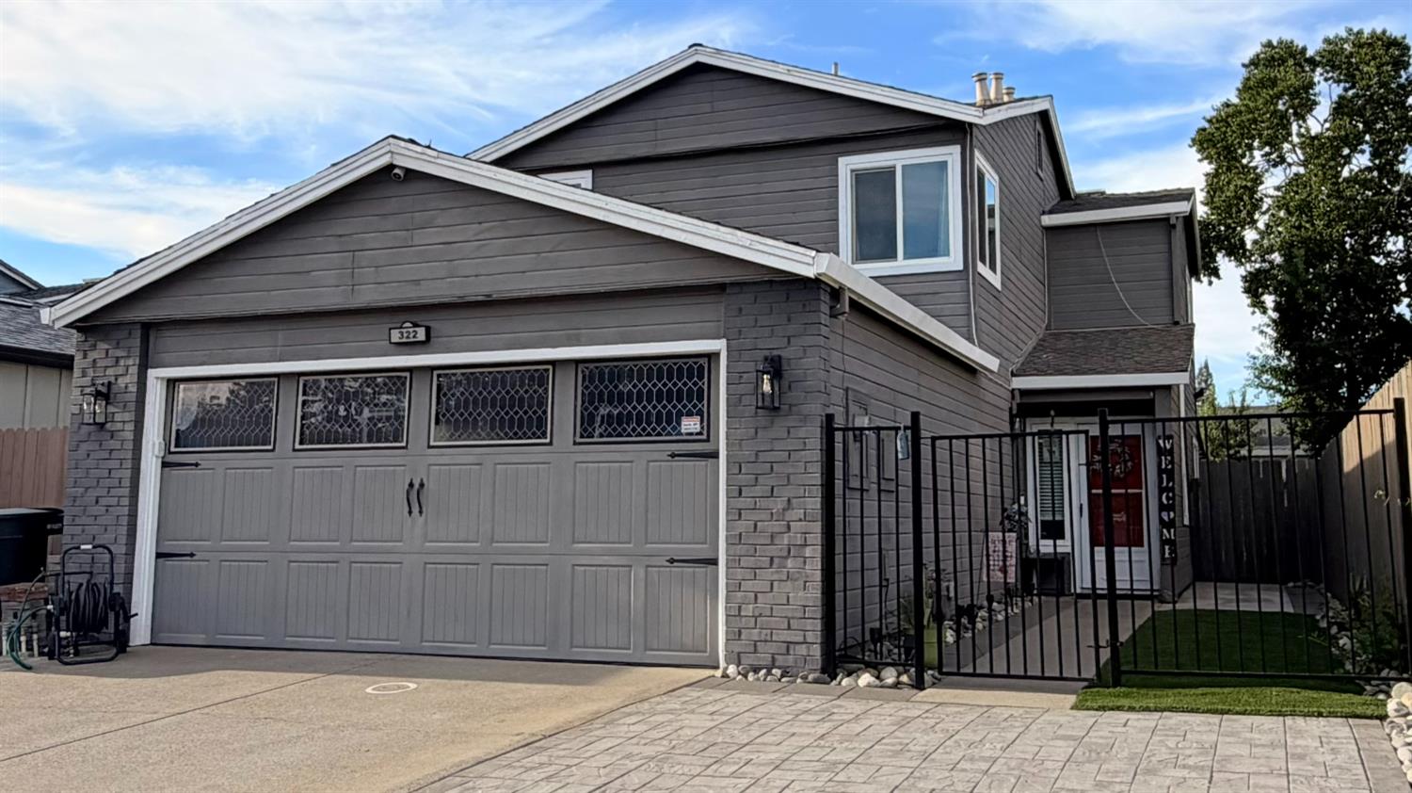
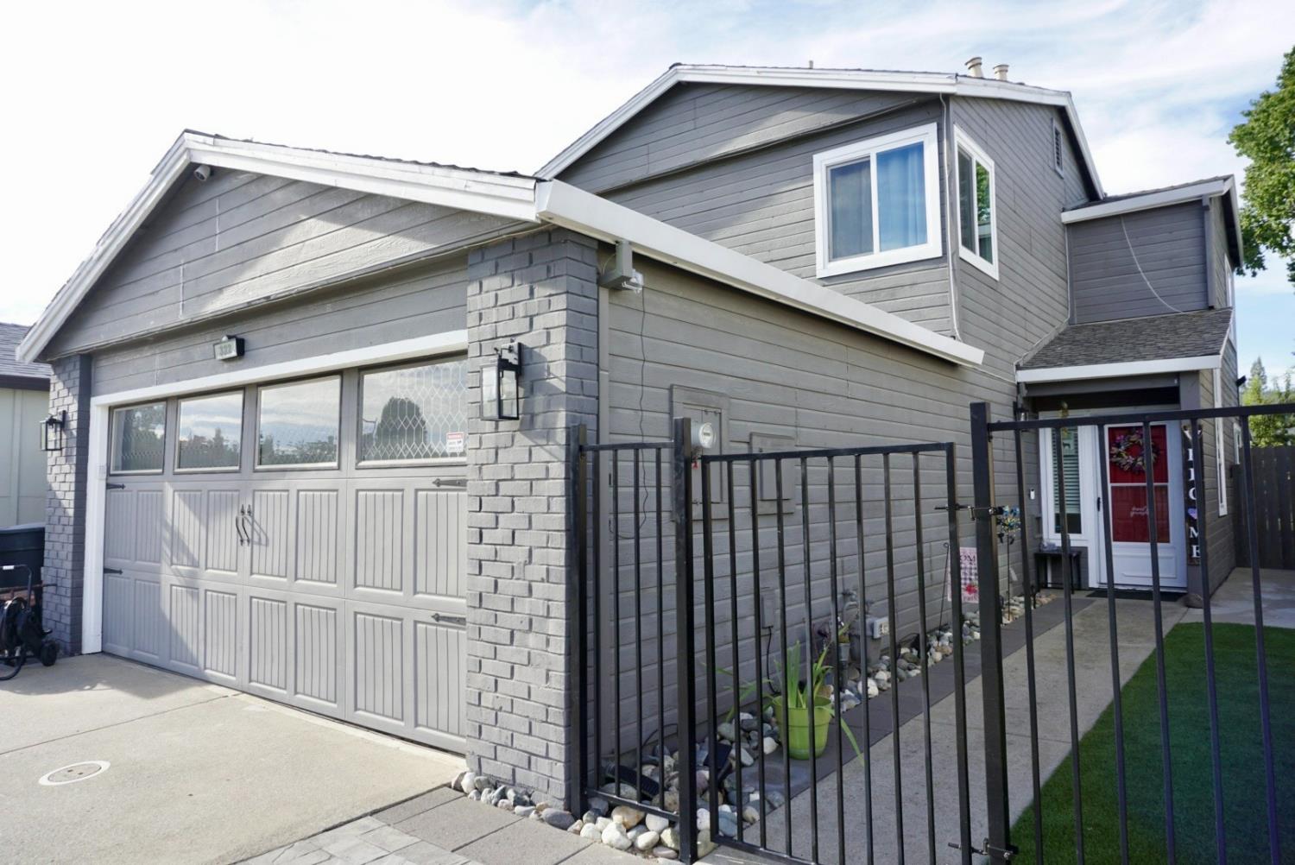
$2,395Welcome to 322 Hemphill Way, a beautifully updated and meticulously maintained 3 bedroom 2.5 bath Roseville home offering comfort, style and modern convenience. Luxury vinyl plank flooring complements the thoughtfully refreshed interior, featuring updated lighting, contemporary bathroom finishes, a spacious primary suite with an organized closet system, and a light-filled sunroom. Major improvements include Milgard windows and screens, a newer water heater, updated attic insulation and air ducts, and a QuietCool whole-house fan. Smart-home features include a Google thermostat and video doorbell, Moen Flo whole-home leak-detection system, SimpliSafe keyless entry, MyQ garage access and B-hyve automated irrigation. The beautifully improved front and rear landscaping features low-maintenance turf, a French drain, drip irrigation, driveway pavers and a wrought-iron gate. Additional upgrades include under-cabinet kitchen lighting, Bluetooth bathroom exhaust fans, outdoor motion-sensor lighting and a storage shed. The heating and air-conditioning systems have also been professionally maintained every six months. Thoughtfully upgraded and truly move-in ready, this exceptional home offers effortless Roseville living! Also don't miss the gorgeous enclosed sun room/ family room/office!
| 5 hours ago | Listing updated with changes from the MLS® | |
| 5 hours ago | Listing first seen on site |

All measurements and all calculations of the area are approximate. Information provided by Seller/Other sources, not verified by Broker. All interested persons should independently verify the accuracy of information. Provided properties may or may not be listed by the office/agent presenting the information. Data maintained by MetroList® may not reflect all real estate activity in the market. All real estate content on this site is subject to the Federal Fair Housing Act of 1968, as amended, which makes it illegal to advertise any preference, limitation or discrimination because of race, color, religion, sex, handicap, family status or national origin or an intention to make any such preference, limitation or discrimination. Terms of Use
Last checked 2026-08-26 09:30 PM PDT