



152 Redwood AvenueTracy, CA 95376
Mortgage Calculator
Monthly Payment (Est.)
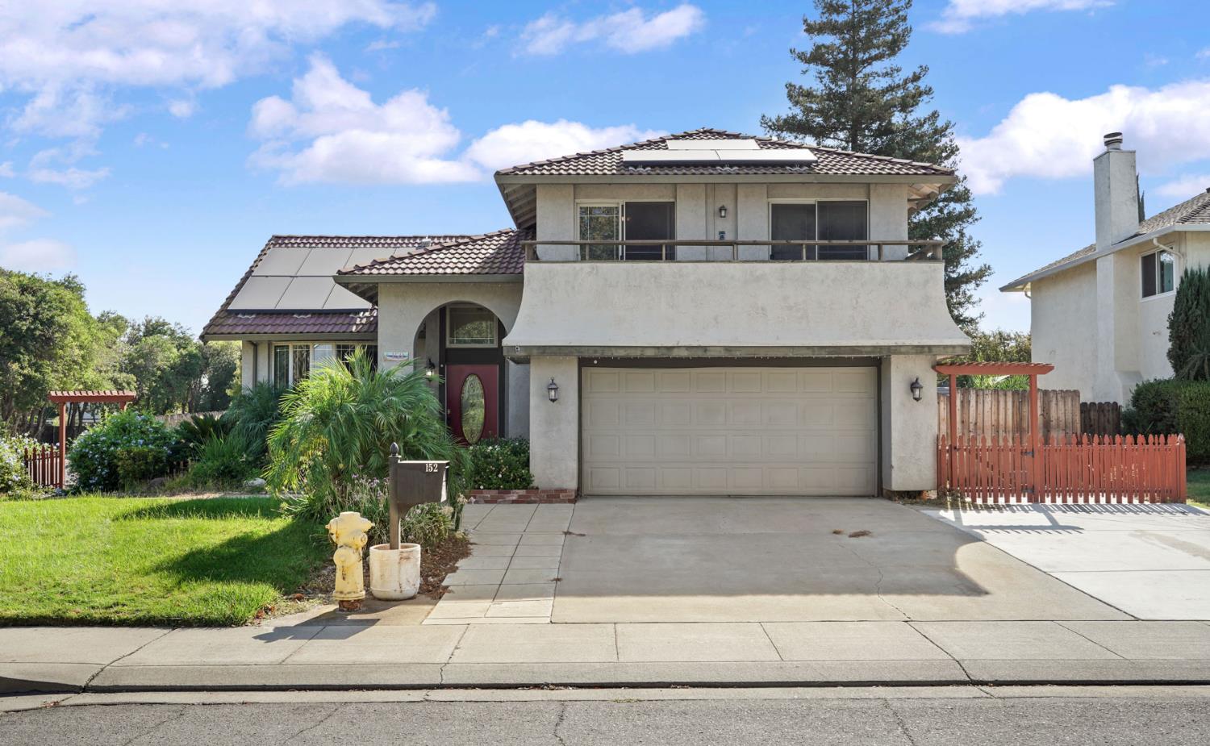
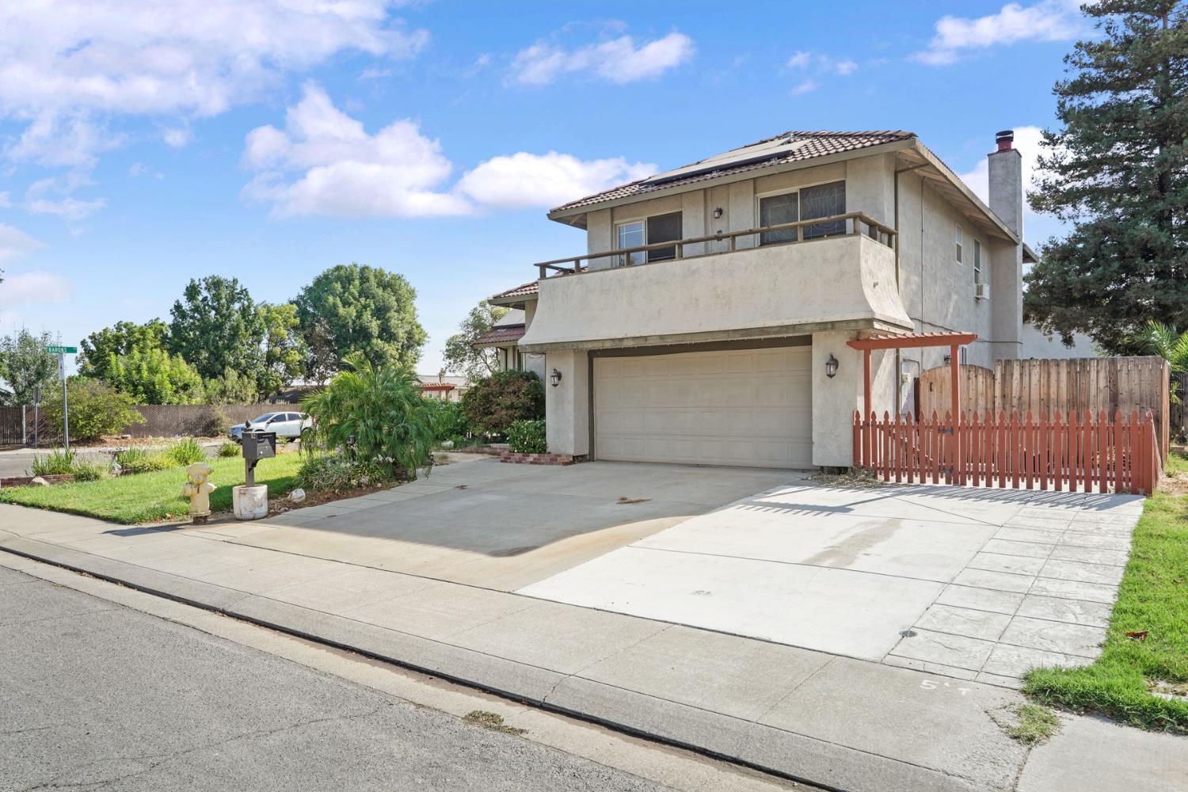
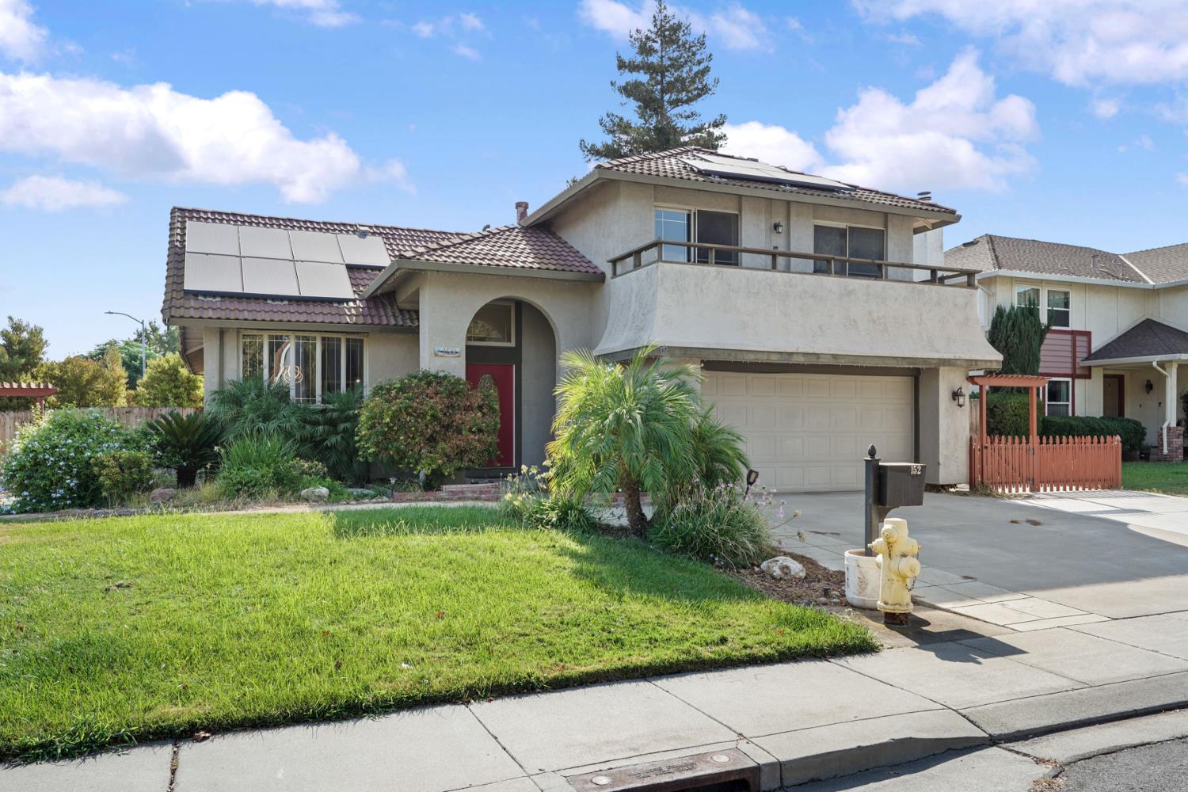
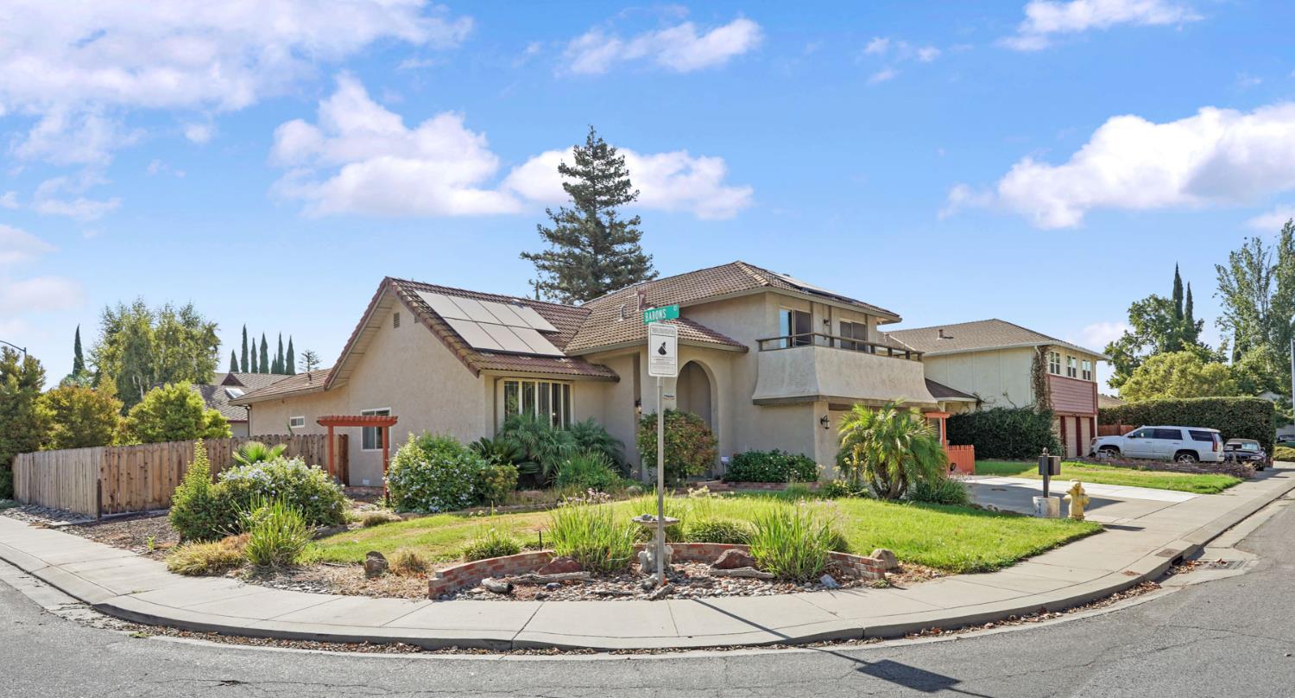
$3,239Welcome to 152 Redwood Ave in Tracy, a spacious 5-bedroom, 3.5-bath home offering approximately 2,101 sq. ft. on a generous 7,876 sq. ft. corner lot. Built in 1980, this home offers a comfortable and flexible layout with plenty of space for everyday living, entertaining, guests, or extended family. The home features inviting living areas, updated flooring, a functional kitchen with newer appliances, a custom walk-in pantry, and two refrigerators included. Additional highlights include central heating and air, a fireplace, whole-house fan, attic fan, and a 220V outlet in the garage for EV charging. Step outside and enjoy the spacious backyard with a Jacuzzi/spa, patio area, and possible RV or boat parking. The home also features leased solar for added energy efficiency. Conveniently located near schools, shopping, dining, parks, and commuter routes. Seller credit available with an acceptable offer, which may be used toward eligible buyer closing costs or an interest-rate buy-down, subject to lender approval and negotiated terms.
| 5 days ago | Listing updated with changes from the MLS® | |
| 5 days ago | Listing first seen on site |

All measurements and all calculations of the area are approximate. Information provided by Seller/Other sources, not verified by Broker. All interested persons should independently verify the accuracy of information. Provided properties may or may not be listed by the office/agent presenting the information. Data maintained by MetroList® may not reflect all real estate activity in the market. All real estate content on this site is subject to the Federal Fair Housing Act of 1968, as amended, which makes it illegal to advertise any preference, limitation or discrimination because of race, color, religion, sex, handicap, family status or national origin or an intention to make any such preference, limitation or discrimination. Terms of Use
Last checked 2026-09-01 12:07 AM PDT