Save
Ask
Tour
Hide
Share
$684,220
New Listing

2700 E Cascade Street
West Sacramento, CA 95691

For Sale|Single Family Residence|Active
4
Beds
3
Total Baths
3
Full Baths
2,687
SqFt
$255
/SqFt
2005
Built
Subdivision:
River Ranch
County:
Yolo
Upcoming Open Houses
Sat, Aug 29, 5:00 PM - 6:00 PM
Sat, Aug 29, 2:00 PM - 4:00 PM
Sun, Aug 30, 3:00 PM - 5:00 PM
2700 E Cascade Street2700 E Cascade Street2700 E Cascade Street2700 E Cascade Street
Save
Ask
Tour
Hide
Share

Mortgage Calculator

Monthly Payment (Est.)

$3,122
Calculator powered by Showcase IDX, a Constellation1 Company. Copyright ©2026 Information is deemed reliable but not guaranteed.

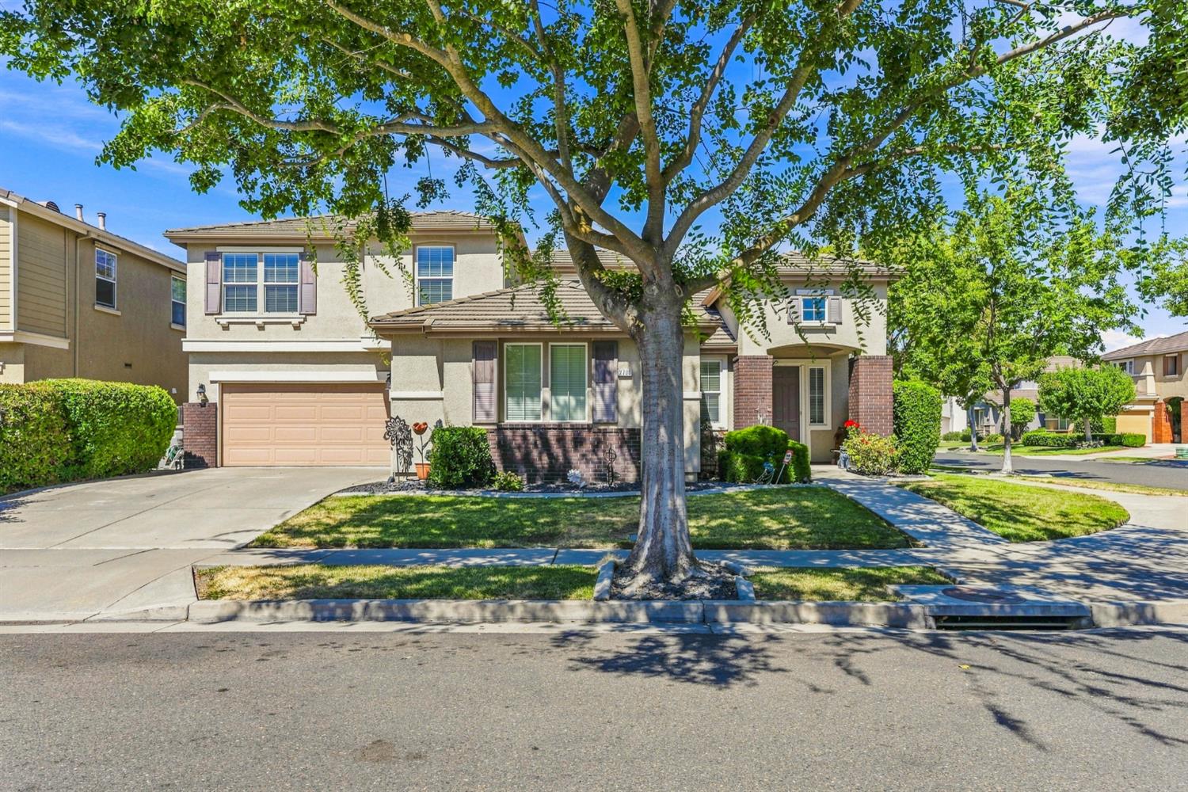
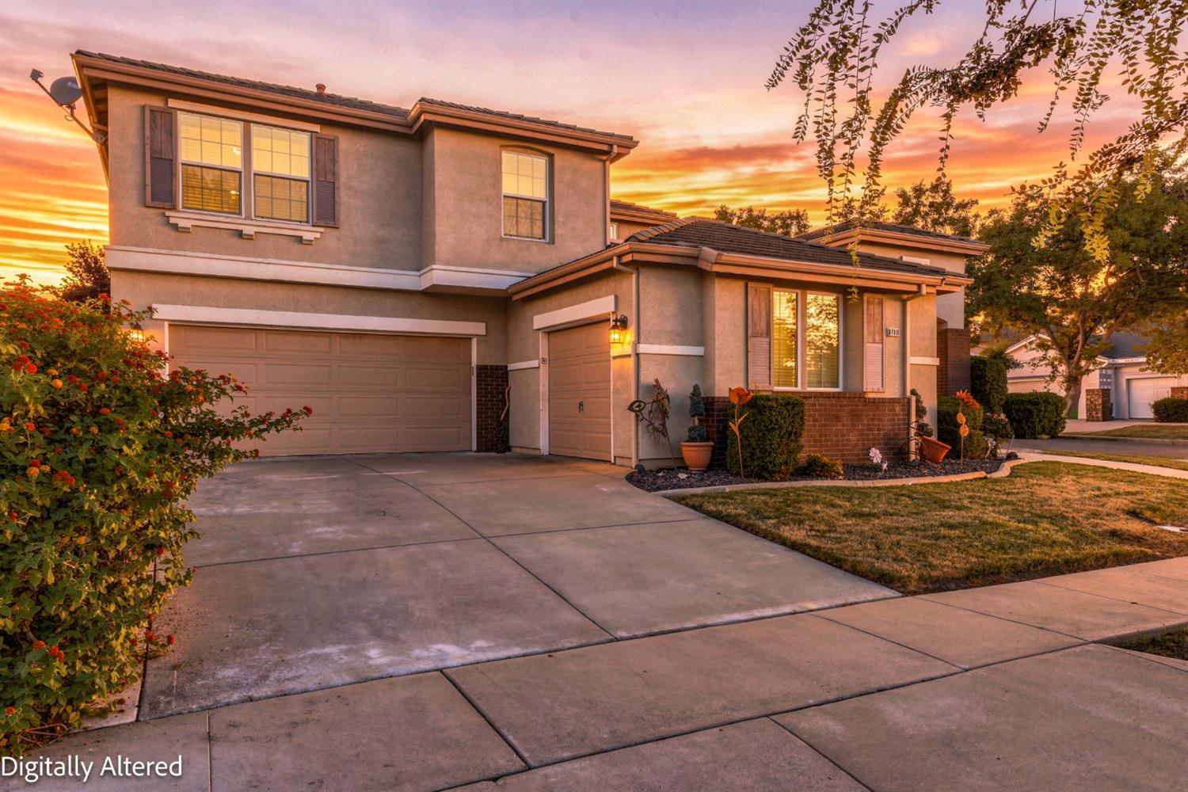
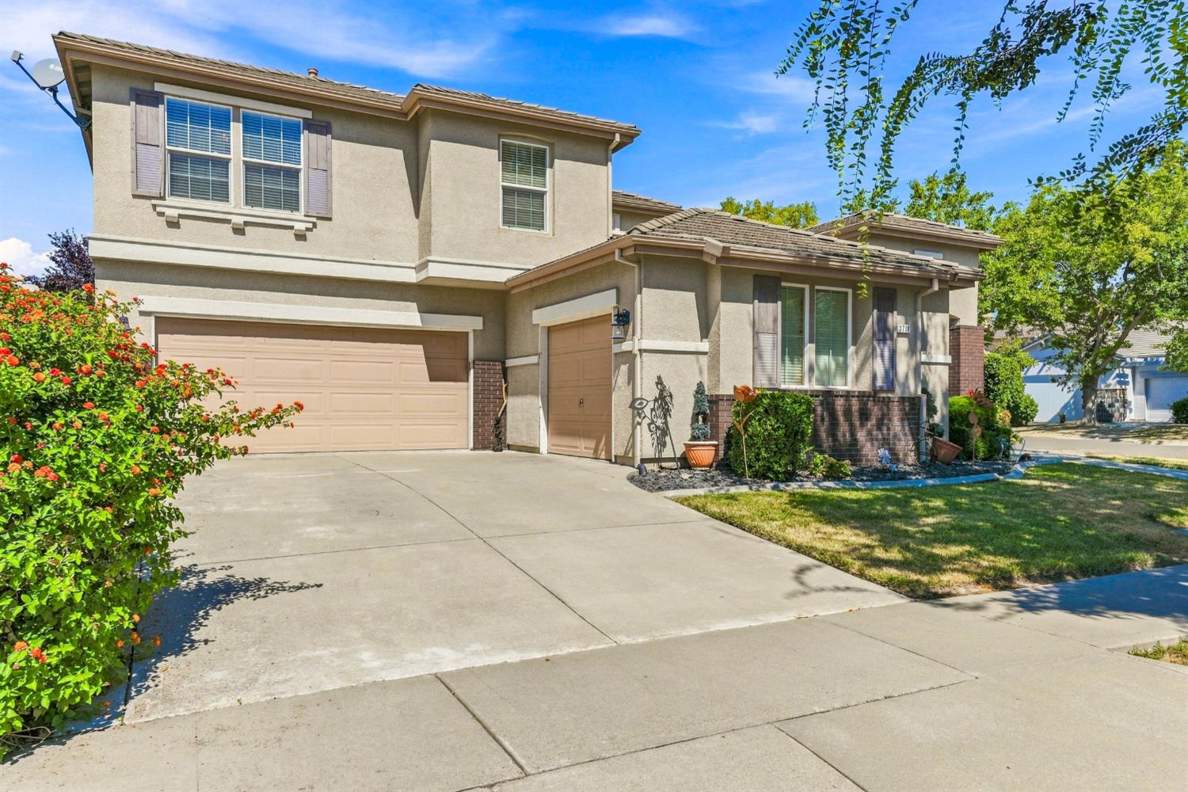
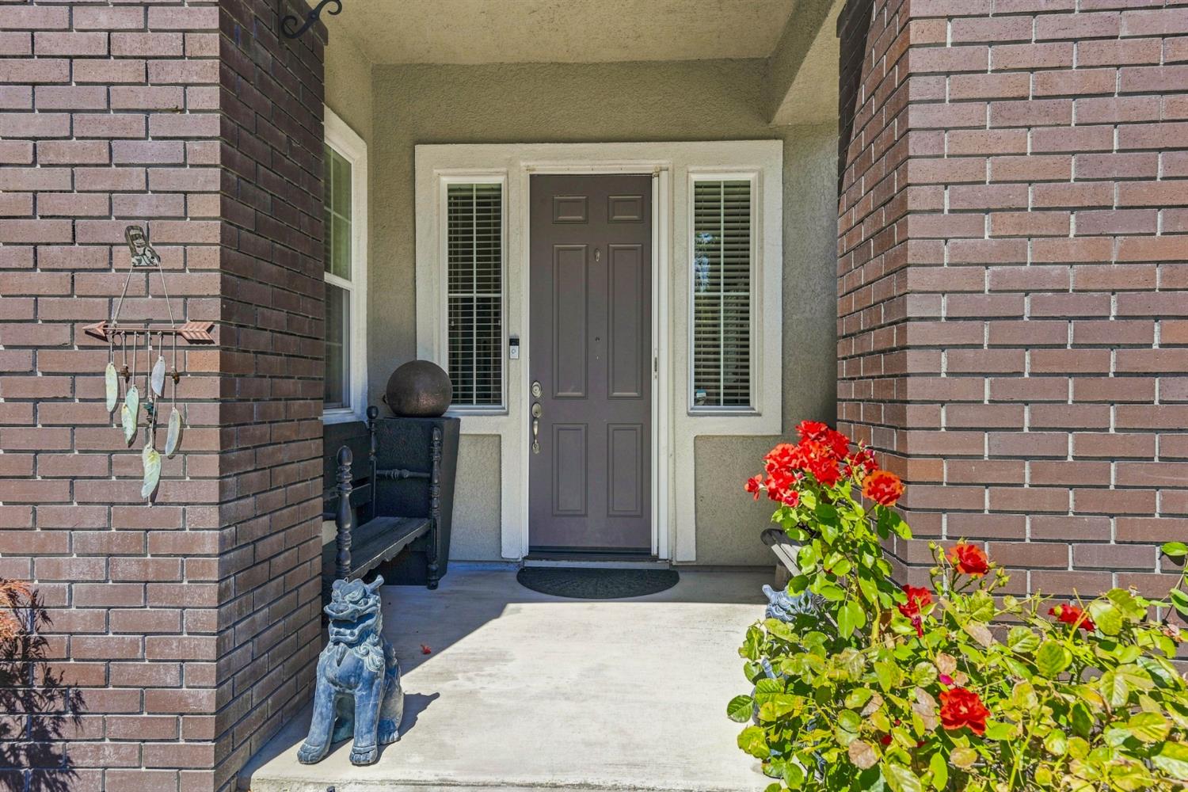
Large 4 Bedroom Home. One Bedroom on main Level with Full Bath & Shower/Tub, 3 full Baths total. Home built by one of area best Home Builder - Pacific Mountain Homes. Two Car attached Garage, Large landscaped Corner Lot with covered Patio. Laminate Wood Floors. Separate Laundry room with counter and cabinets. Big Kitchen & Family combo with center Kitchen Island with Granite Counter Tops. Gas Counter Cook-top, Two built-in Ovens & Microwave over counter. Living Room Vaulted Ceilings with Fireplace. Large Primary Bedroom with Big Bath, separate Shower & large soak tub, Double sinks & granite Counter, Walk-in Closet. Upstairs Bath with Two Sinks and shower/tub. Two Car Garage with driveway parking, Concrete Tile roof. Easy access to Freeways and view of Downtown Lights. Bicycle and Walk path 100 yards away, connected thru-out Sacramento region including Clarksburg Walk to Southport Town Center (200 yards away)for shopping and dining, including a Nugget Grocery & Target. Community Pool & fitness center 150 yards away. Great Community surrounds. This is a Great Move-Up home with families moving in together or larger families or lots of personal space. Great neighborhood, close to Everything. Worth your attention. Stop by.

Save
Ask
Tour
Hide
Share
Listing Snapshot
Price 
$684,220
Days On Site 
0 Days
Bedrooms 
4
Inside Area (SqFt) 
2,687 sqft
Total Baths 
3
Full Baths 
3
Partial Baths 
N/A
Lot Size 
0.16 Acres
Year Built 
2005
MLS® Number 
226108425
Status 
Active
Property Tax 
N/A
HOA/Condo/Coop Fees 
N/A
Sq Ft Source 
N/A
Friends & Family
Recent Activity
6 hours agoListing updated with changes from the MLS®
6 hours agoListing first seen on site
General Features
Acres 
0.16
Additional Property Use 
Residential
Attached Garage 
Yes
Cross Street 
Spokane
Direction Faces 
East
Foundation 
Slab
Garage 
Yes
Garage Spaces 
2
Levels 
Two
Parking 
AttachedGarage Door OpenerGarage Faces Front
Parking Spaces 
2
Pets 
YesDogs OK
Property Sub Type 
Single Family Residence
Sewer 
Public Sewer
Style 
French NormandyMediterraneanTraditionalEnglish
Utilities 
Natural Gas AvailableCable AvailableUnderground UtilitiesNatural Gas ConnectedElectricity Available
Water Source 
Public
Zoning 
Residential
Interior Features
Appliances 
Built-In Electric OvenGas CooktopGas Water HeaterDishwasherDisposalDouble Oven
Basement 
None
Cooling 
Ceiling Fan(s)Whole House FanCentral Air
Electric 
220 Volts220 Volts in Laundry
Fireplace 
Yes
Fireplace Features 
Living RoomGas LogGas
Fireplaces 
1
Flooring 
CarpetConcreteLaminateLinoleumTileVinylWood
Heating 
Natural GasCentral
Interior 
Cathedral Ceiling(s)Walk-In Closet(s)Double VanityGranite CountersKitchen IslandStone Counters
Laundry Features 
Laundry RoomGas Dryer Hookup
Window Features 
Window CoveringsDouble Pane WindowsScreens
Save
Ask
Tour
Hide
Share
Exterior Features
Construction Details 
Brick VeneerStuccoFrame
Exterior 
Covered Courtyard
Fencing 
Back YardWoodFenced
Lot Features 
Corner LotLevelSprinklers In FrontSprinklers In Rear
Patio And Porch 
CoveredPatio
Roof 
TileConcrete
View 
City Lights
Waterview 
City Lights
Windows/Doors 
Window CoveringsDouble Pane WindowsScreens
Community Features
Community Features 
CurbsSidewalks
Financing Terms Available 
CashConventionalFHAVA Loan
MLS Area 
10691
Roads 
Paved
School District 
Yolo
Schools
School District
Yolo
Elementary School
Unknown
Middle School
Unknown
High School
Unknown
Listing courtesy of Parkside Property


All measurements and all calculations of the area are approximate. Information provided by Seller/Other sources, not verified by Broker. All interested persons should independently verify the accuracy of information. Provided properties may or may not be listed by the office/agent presenting the information. Data maintained by MetroList® may not reflect all real estate activity in the market. All real estate content on this site is subject to the Federal Fair Housing Act of 1968, as amended, which makes it illegal to advertise any preference, limitation or discrimination because of race, color, religion, sex, handicap, family status or national origin or an intention to make any such preference, limitation or discrimination. Terms of Use
Last checked 2026-08-27 10:45 PM PDT

Neighborhood & Commute
Source: Walkscore
Save
Ask
Tour
Hide
Share