



5435 Dry Creek RoadSacramento, CA 95838
Mortgage Calculator
Monthly Payment (Est.)
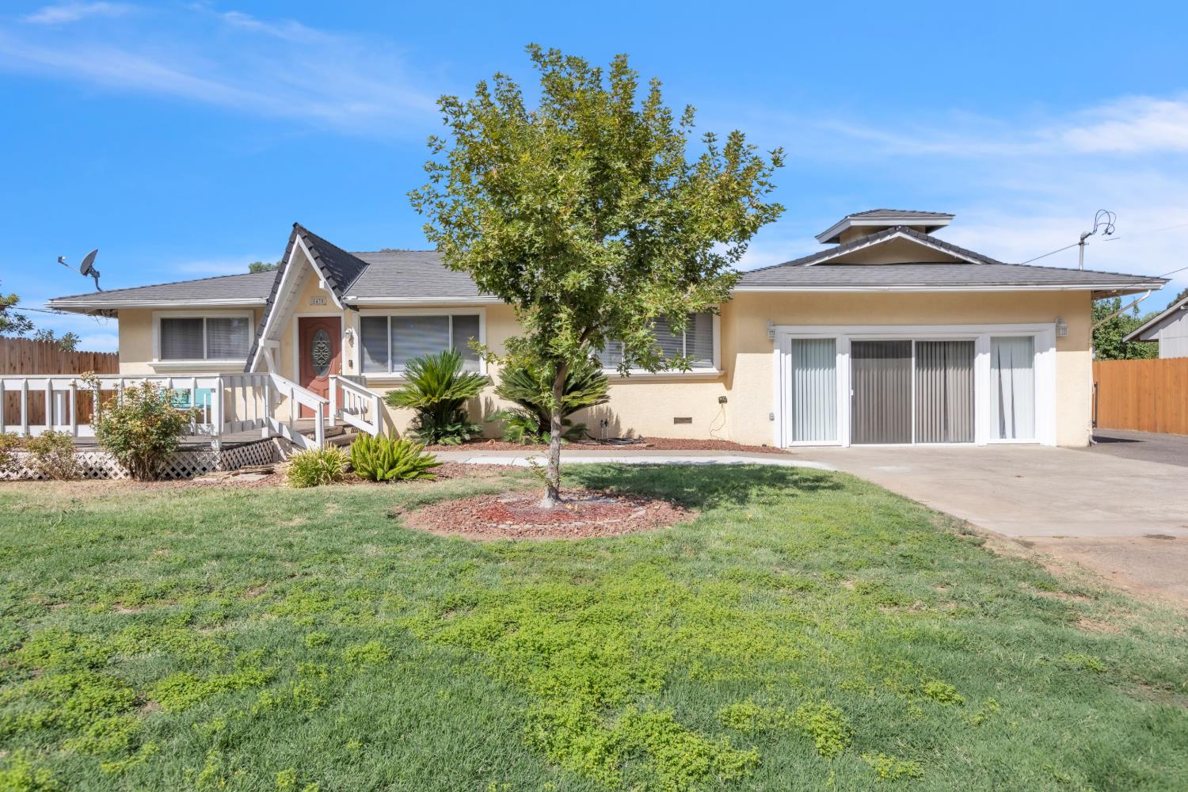
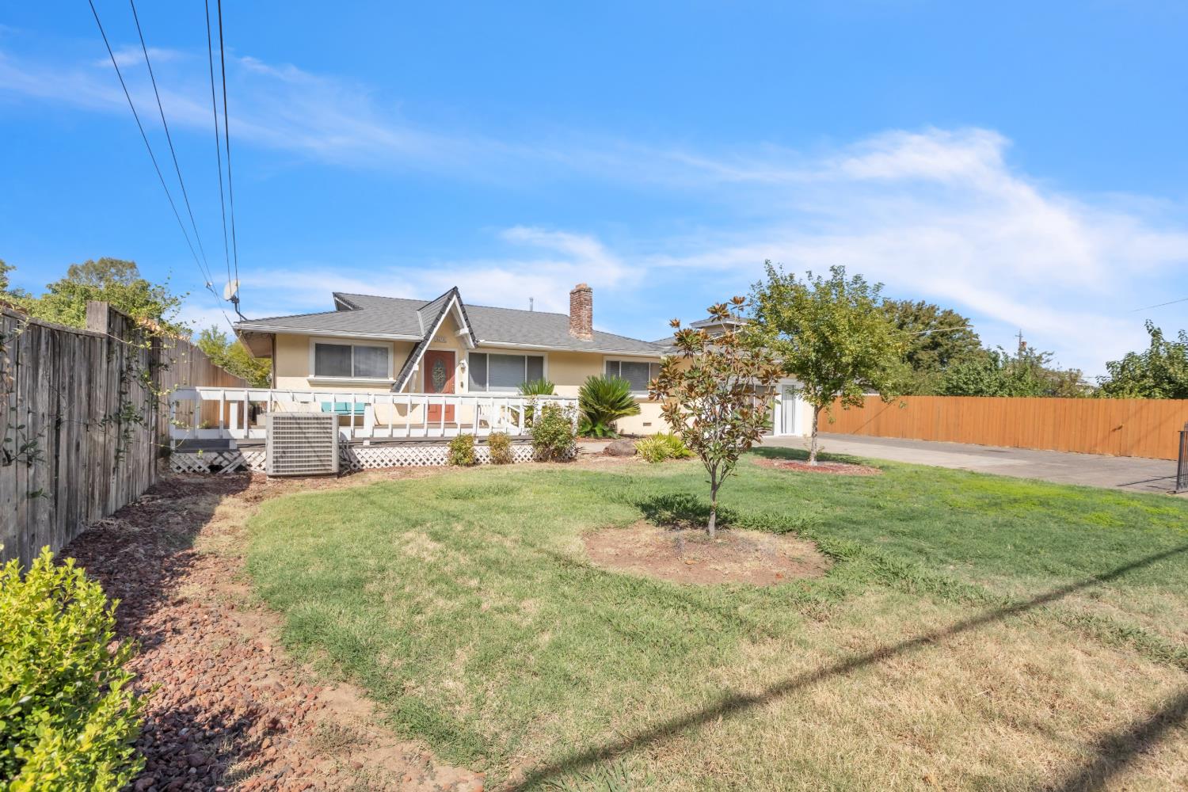
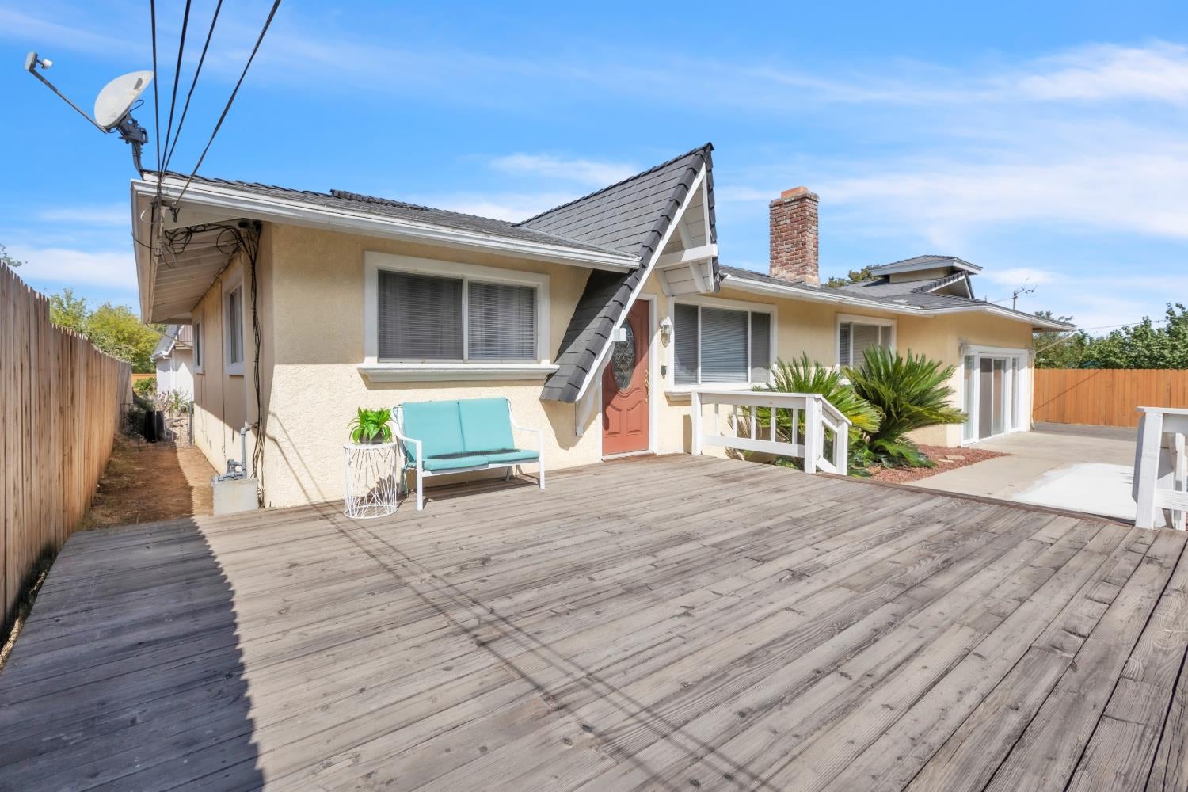
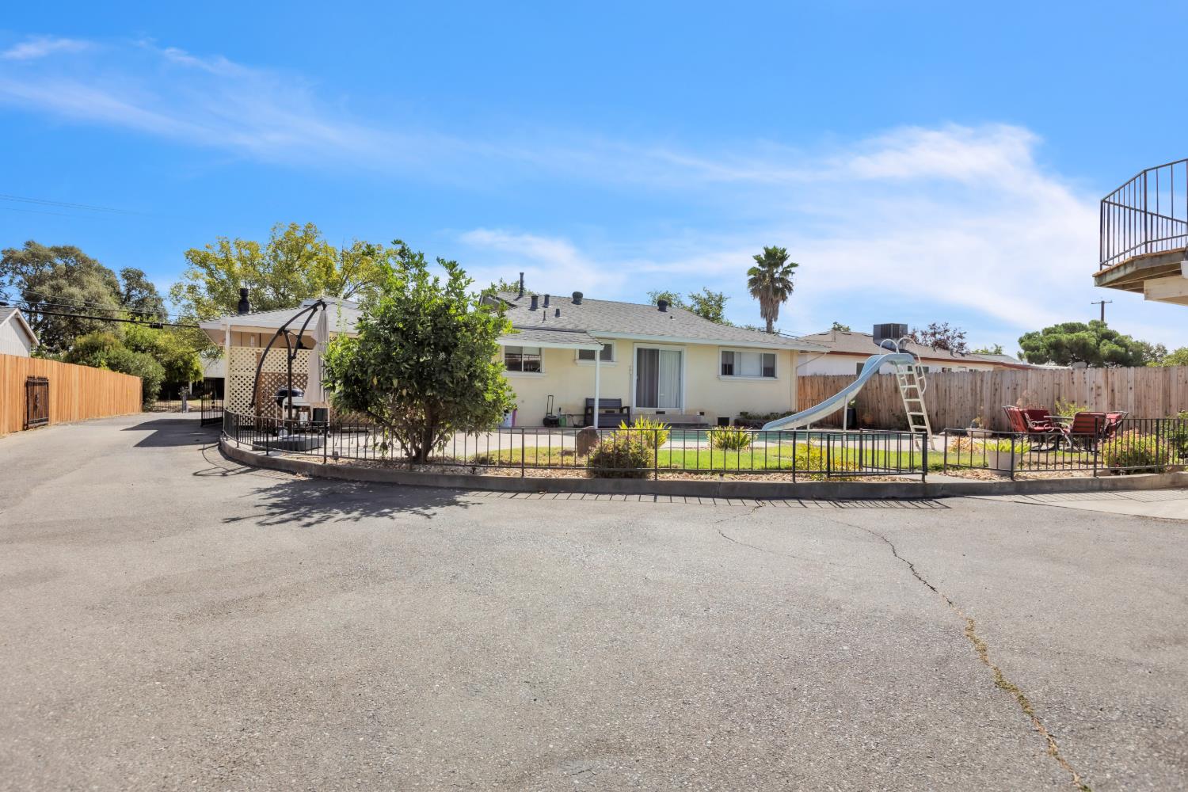
$3,098This exceptional residential property located at 5435 Dry Creek Rd. is nestled on a well-designed half-acre parcel, this attractive ranch-style home is in great condition and offers a seamless blend of comfort and elegance. Key features of the property include: - Kitchen & Living Spaces: A thoughtfully designed kitchen with sleek stainless steel appliances and a convenient peninsula, a warm living room with a charming fireplace, and a spacious sunken family room featuring a cozy gas fireplace and mood lighting. - Master Suite: A luxurious master bathroom offering ample space and a spacious walk-in shower. - Outdoor Amenities: A private, resort-style yard with an outdoor dining area, an outdoor kitchen, an expansive patio, and a private pool complete with a spa and water slide. - Extra Space: A family room over the garage (FROG) that serves as a perfect man/she cave or could be easily converted into an ADU. - Parking: A massive two-car garage with the potential for a four-car entrance. This property offers an unparalleled lifestyle opportunity to experience the best of Sacramento living. Please let me know if you would like to schedule a viewing or need additional details.
| 19 hours ago | Listing updated with changes from the MLS® | |
| 19 hours ago | Listing first seen on site |

All measurements and all calculations of the area are approximate. Information provided by Seller/Other sources, not verified by Broker. All interested persons should independently verify the accuracy of information. Provided properties may or may not be listed by the office/agent presenting the information. Data maintained by MetroList® may not reflect all real estate activity in the market. All real estate content on this site is subject to the Federal Fair Housing Act of 1968, as amended, which makes it illegal to advertise any preference, limitation or discrimination because of race, color, religion, sex, handicap, family status or national origin or an intention to make any such preference, limitation or discrimination. Terms of Use
Last checked 2026-08-30 10:18 PM PDT