



7241 Palm AvenueFair Oaks, CA 95628
Mortgage Calculator
Monthly Payment (Est.)
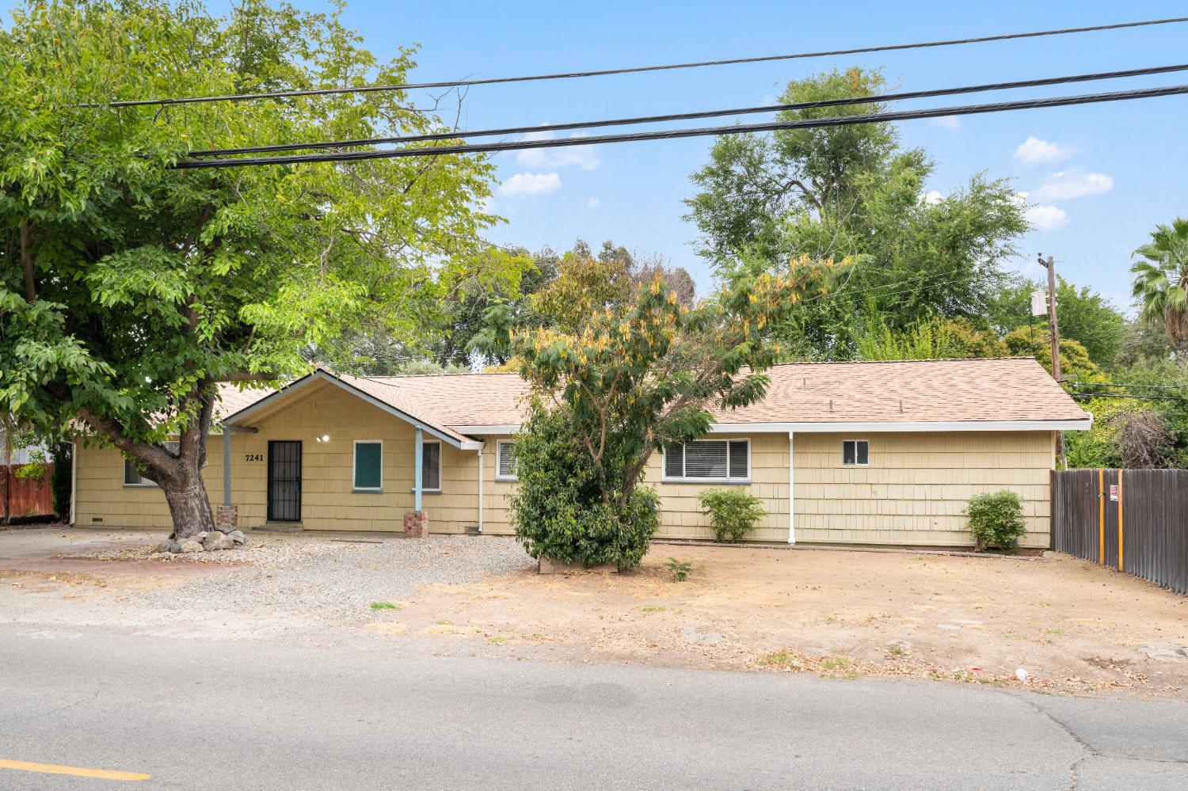
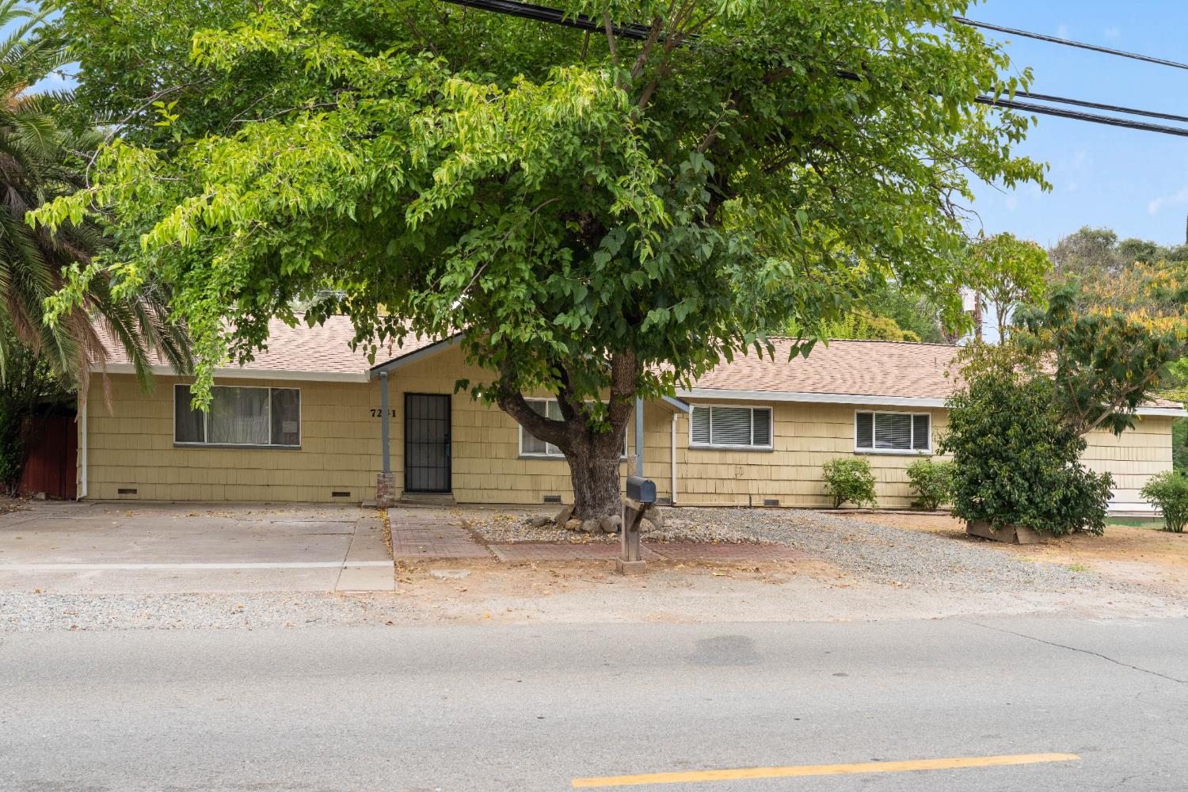
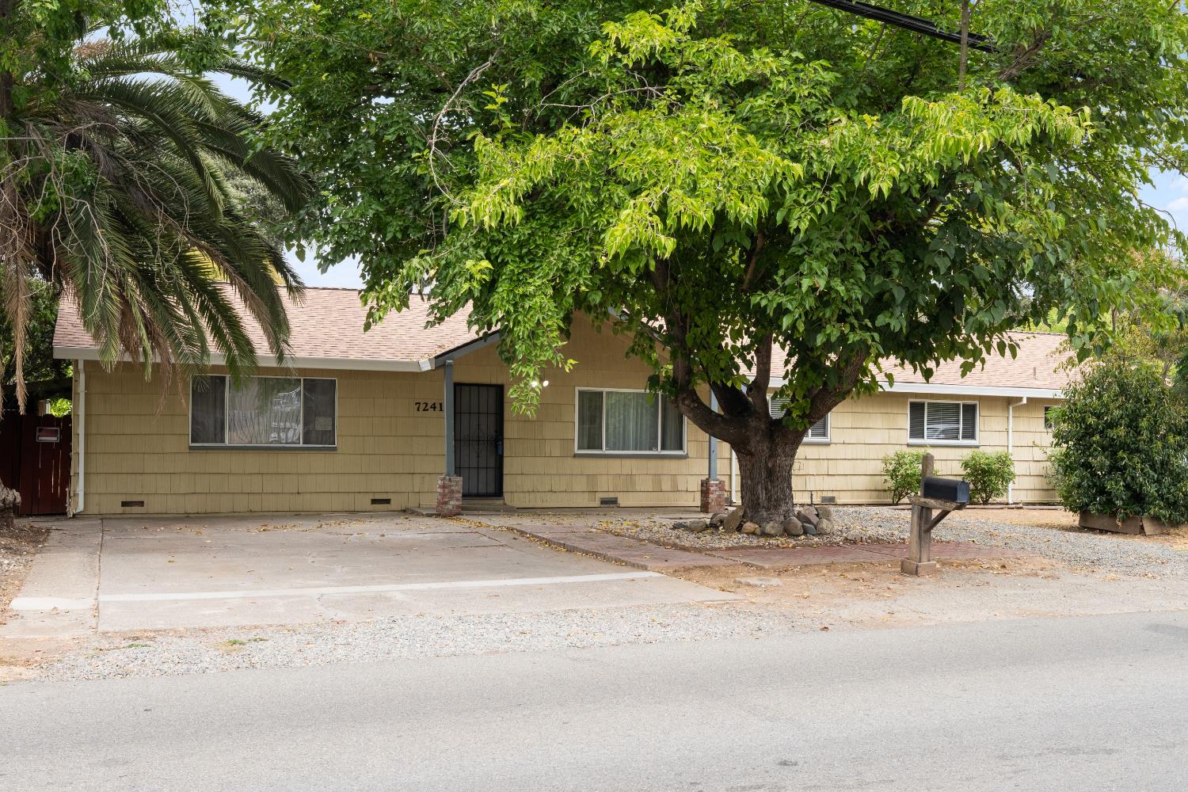
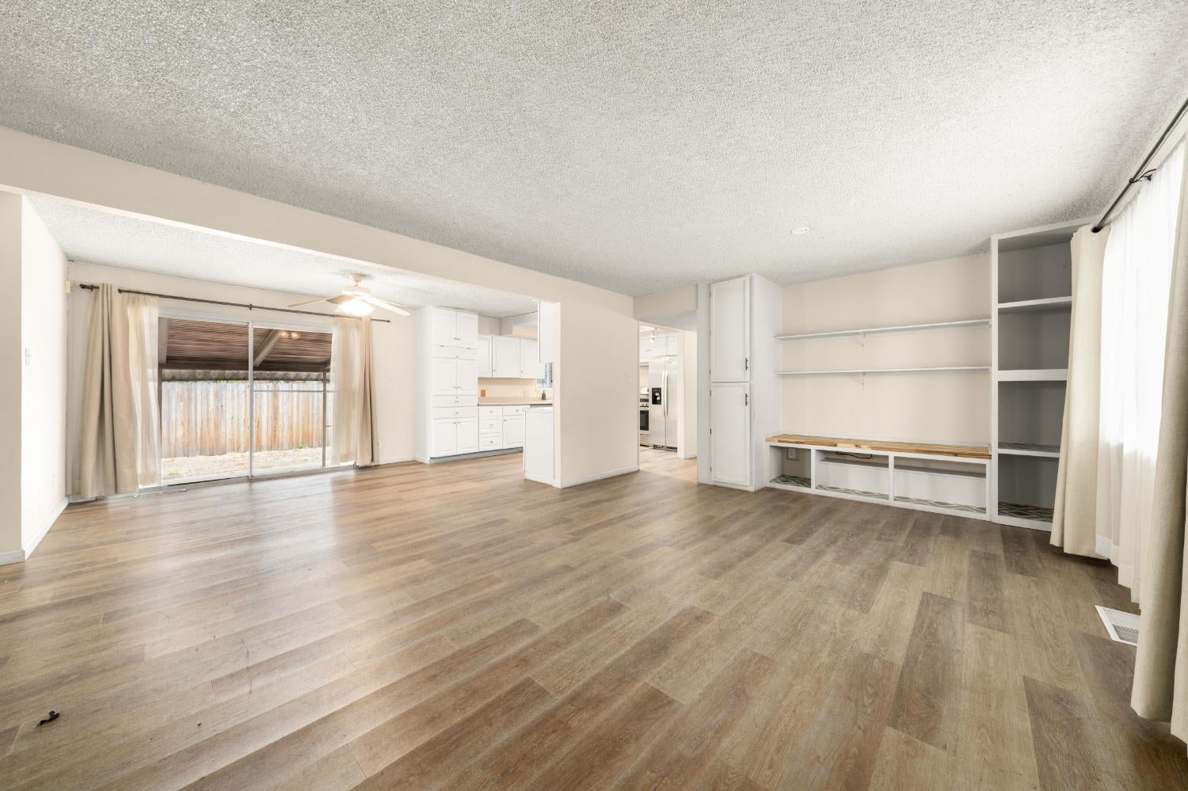
$2,623Great ADU potential with excellent access! This Fair Oaks property offers a unique opportunity for buyers looking for additional living space, multigenerational options, or future flexibility. The lot configuration and access may provide an ideal setup for a potential ADU, subject to buyer verification and local requirements. Offering 2,025 square feet of well-planned living space, the home features four bedrooms and two bathrooms with a flexible layout that can adapt to a variety of needs. The Open living areas provide comfortable space for everyday living, dining, and entertaining. The oversized primary bedroom offers outside access and a cathedral ceiling; the three additional bedrooms can serve as guest rooms, offices, study rooms, or creative spaces. With generous square footage, versatile rooms, and the added potential for an ADU, this Fair Oaks property offers plenty of possibilities. Bring your ideas and make the space your own. Schedule a private showing and see the opportunities firsthand.
| 3 hours ago | Listing updated with changes from the MLS® | |
| yesterday | Listing first seen on site |

All measurements and all calculations of the area are approximate. Information provided by Seller/Other sources, not verified by Broker. All interested persons should independently verify the accuracy of information. Provided properties may or may not be listed by the office/agent presenting the information. Data maintained by MetroList® may not reflect all real estate activity in the market. All real estate content on this site is subject to the Federal Fair Housing Act of 1968, as amended, which makes it illegal to advertise any preference, limitation or discrimination because of race, color, religion, sex, handicap, family status or national origin or an intention to make any such preference, limitation or discrimination. Terms of Use
Last checked 2026-08-30 10:18 PM PDT