Save
Ask
Tour
Hide
Share
$799,000
1 Day On Site

2351 Stepping Stone Lane
Lincoln, CA 95648

For Sale|Single Family Residence|Active
3
Beds
2
Total Baths
2
Full Baths
2,176
SqFt
$367
/SqFt
2003
Built
Subdivision:
Sun City Lincoln Hills
County:
Placer
2351 Stepping Stone Lane2351 Stepping Stone Lane2351 Stepping Stone Lane2351 Stepping Stone Lane
Save
Ask
Tour
Hide
Share

Mortgage Calculator

Monthly Payment (Est.)

$3,645
Calculator powered by Showcase IDX, a Constellation1 Company. Copyright ©2026 Information is deemed reliable but not guaranteed.

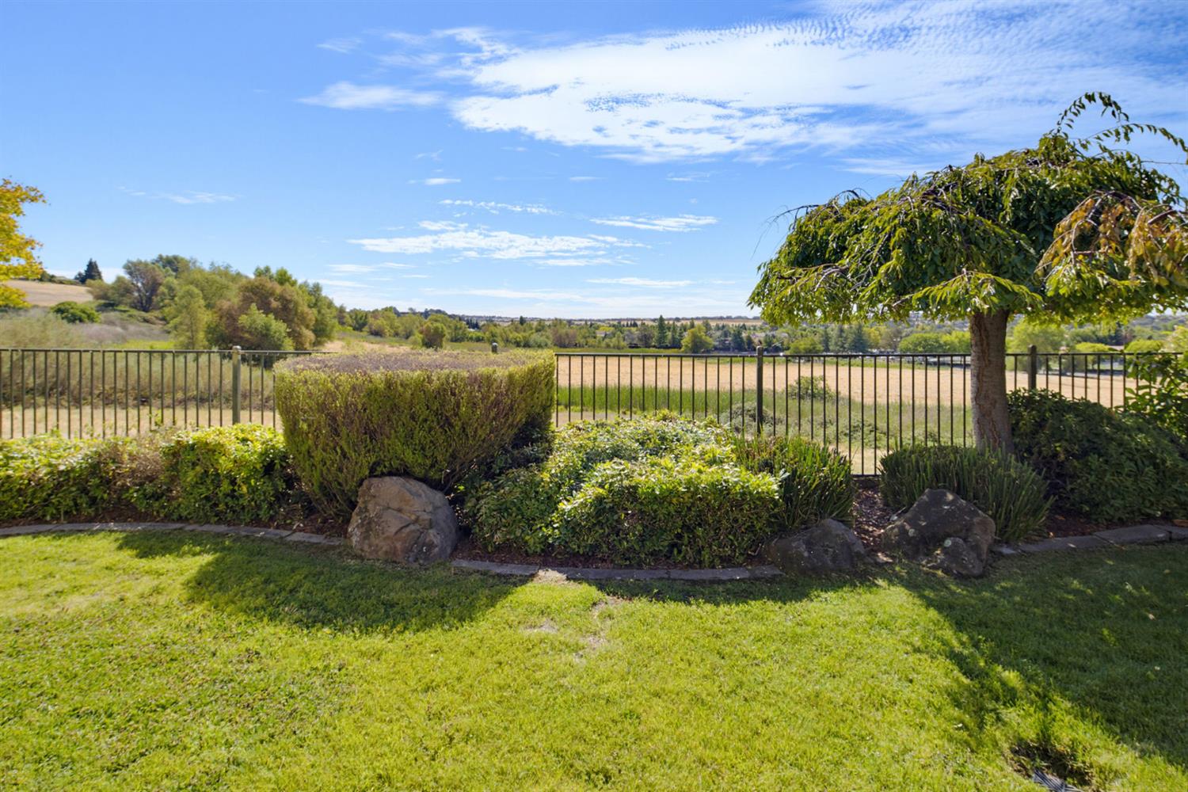
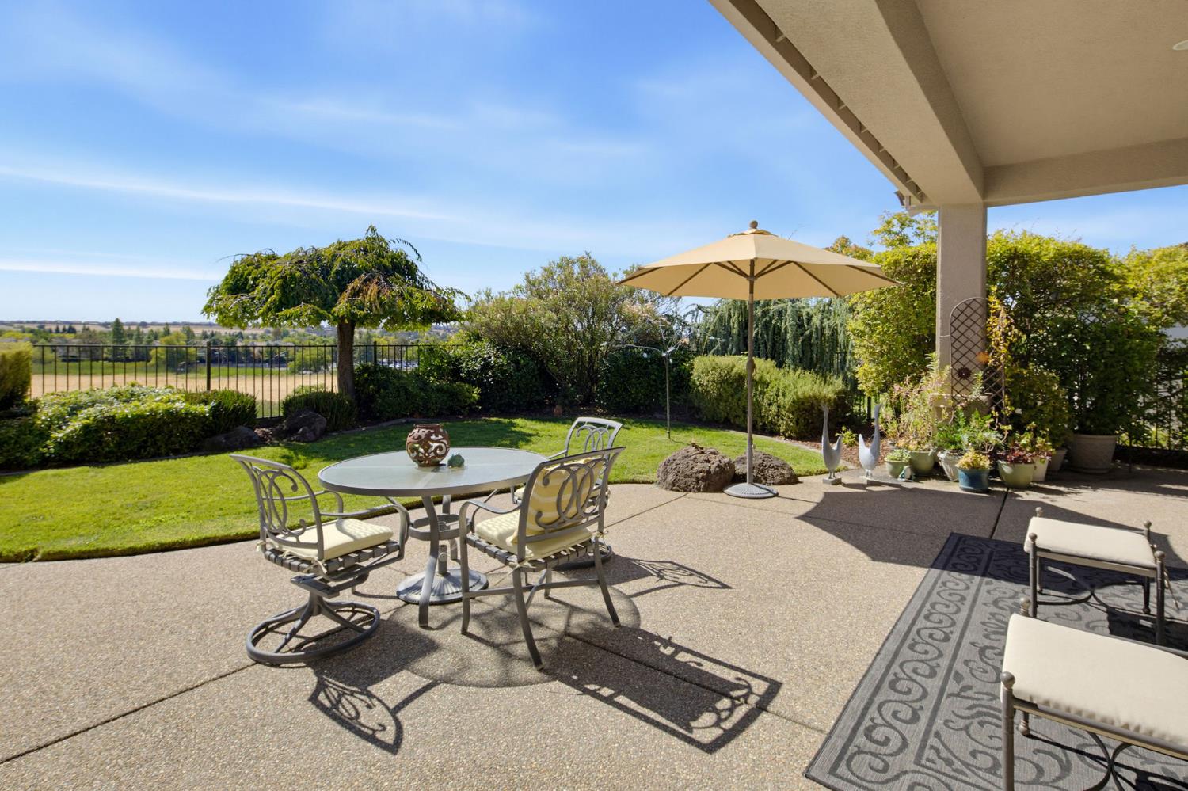
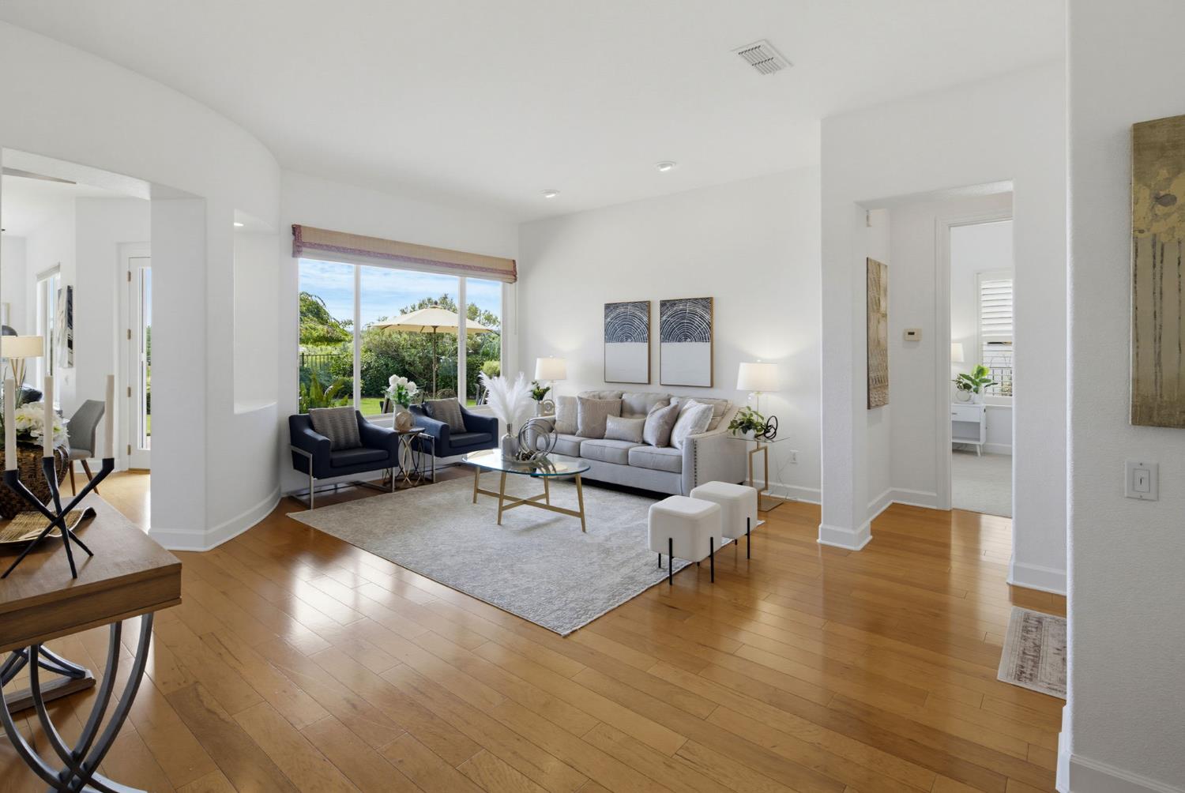
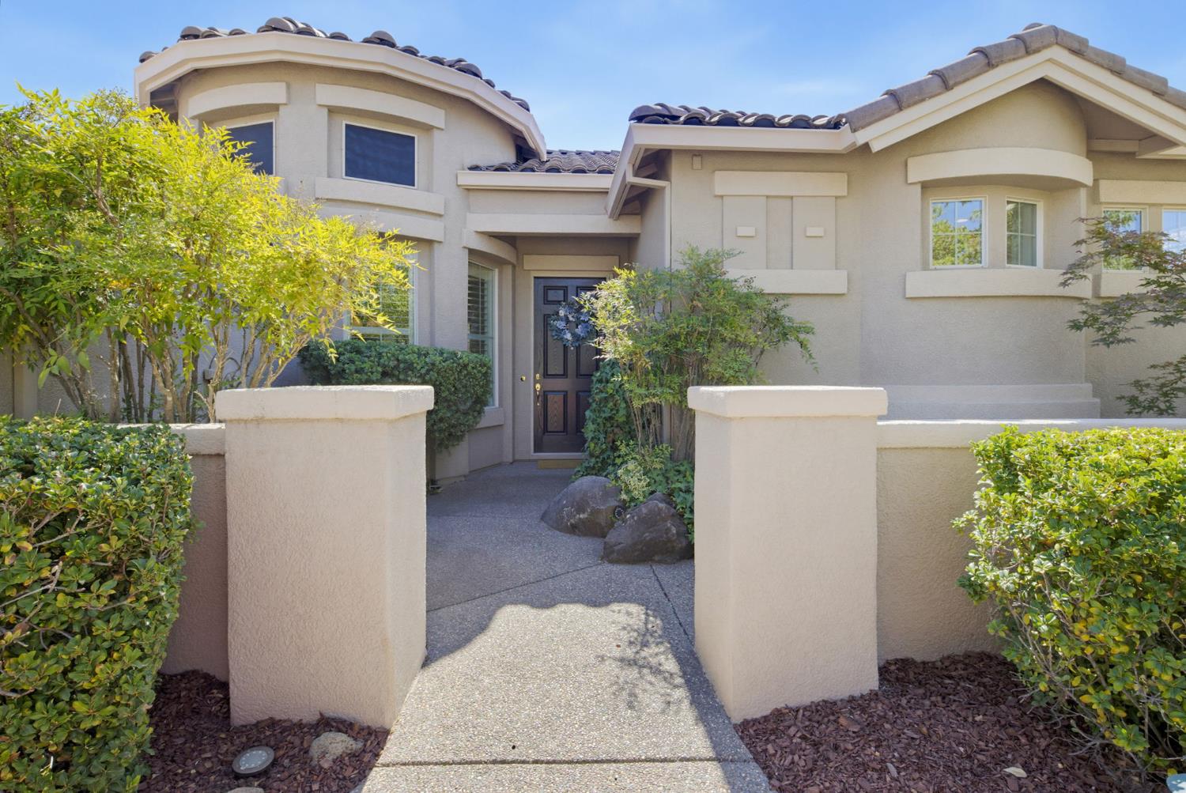
Welcome home to this lovely Sausalito plan with serene East Back open space view. Walk up the steps through this lush landscape and into a private courtyard. As you open the front door you are greeted by the warmth of hardwood flooring and a freshly painted interior. Straight ahead a picture window opens up a panoramic view of natural habitat and endless skies! This home provides 3 full bedrooms, 2 baths, formal living and dining, a family room with gas fireplace, laundry room with sink and cabinets, inviting kitchen with double ovens, gas cooktop, newer dishwasher, microwave, solid surface counters, skylight and more! Beautiful hardwood floors throughout the primary living areas. There's brand new carpeting in all bedrooms, new lighting fixtures at the bathrooms, and ceiling fan above the nook table. The covered patio provides a perfect place to sit back, relax, and enjoy another day in Paradise! The roomy 2 1/2 car garage and professional storage cabinets come in handy for all your parking and storage needs. HVAC was replaced in 2025. Come take a look before it is gone!

Save
Ask
Tour
Hide
Share
Listing Snapshot
Price 
$799,000
Days On Site 
1 Day
Bedrooms 
3
Inside Area (SqFt) 
2,176 sqft
Total Baths 
2
Full Baths 
2
Partial Baths 
N/A
Lot Size 
0.1833 Acres
Year Built 
2003
MLS® Number 
226109247
Status 
Active
Property Tax 
N/A
HOA/Condo/Coop Fees 
$188 monthly
Sq Ft Source 
N/A
Friends & Family
Recent Activity
yesterdayListing updated with changes from the MLS®
yesterdayListing first seen on site
General Features
Acres 
0.1833
Additional Property Use 
Ranch
Attached Garage 
Yes
Cross Street 
Parkside Drive
Foundation 
Slab
Garage 
Yes
Garage Spaces 
2
Green Energy Efficient 
InsulationExposure/ShadeWater Heater
Levels 
One
Parking 
PavedAttachedGarage Faces Front
Pets 
Yes
Property Sub Type 
Single Family Residence
Sewer 
Public Sewer
Style 
Spanish
Utilities 
Natural Gas AvailableCable ConnectedUnderground UtilitiesNatural Gas ConnectedPhone Connected
Water Source 
Public
Zoning 
res
Interior Features
Appliances 
Gas CooktopBuilt-In Gas RangeDishwasherDisposalMicrowaveDouble OvenWater HeaterSelf Cleaning Oven
Cooling 
Ceiling Fan(s)Central AirZoned
Electric 
220 Volts
Fireplace 
Yes
Fireplace Features 
Family RoomGas Log
Fireplaces 
1
Flooring 
CarpetTileWood
Heating 
Natural GasCentralFireplace(s)Zoned
Interior 
Cathedral Ceiling(s)Double Vanity
Laundry Features 
Laundry RoomGas Dryer Hookup
Window Features 
Bay Window(s)Skylight(s)Double Pane WindowsLow Emissivity Windows
Save
Ask
Tour
Hide
Share
Exterior Features
Construction Details 
ConcreteStucco
Exterior 
Uncovered Courtyard
Lot Features 
LevelPrivateGreenbeltSprinklers In FrontSprinklers In RearLandscaped
Patio And Porch 
CoveredPatio
Roof 
TileConcrete
View 
PastureHills
Waterview 
PastureHills
Windows/Doors 
Bay Window(s)Skylight(s)Double Pane WindowsLow Emissivity Windows
Community Features
Association Amenities 
PoolClubhouseRecreation FacilitiesGame Court ExteriorSpa/Hot TubTennis Court(s)Trail(s)ParkBarbecueFitness CenterSport Court
Association Dues 
188
Community Features 
CurbsSidewalks
Financing Terms Available 
ConventionalFHASubmit
HOA Fee Frequency 
Monthly
MLS Area 
12206
Roads 
AsphaltPaved
School District 
Placer
Senior Community 
Yes
Schools
School District
Placer
Elementary School
Unknown
Middle School
Unknown
High School
Unknown
Listing courtesy of Coldwell Banker Sun Ridge Real Estate


All measurements and all calculations of the area are approximate. Information provided by Seller/Other sources, not verified by Broker. All interested persons should independently verify the accuracy of information. Provided properties may or may not be listed by the office/agent presenting the information. Data maintained by MetroList® may not reflect all real estate activity in the market. All real estate content on this site is subject to the Federal Fair Housing Act of 1968, as amended, which makes it illegal to advertise any preference, limitation or discrimination because of race, color, religion, sex, handicap, family status or national origin or an intention to make any such preference, limitation or discrimination. Terms of Use
Last checked 2026-08-30 10:13 PM PDT

Neighborhood & Commute
Source: Walkscore
Save
Ask
Tour
Hide
Share