



9365 Windrift LaneElk Grove, CA 95758
Mortgage Calculator
Monthly Payment (Est.)
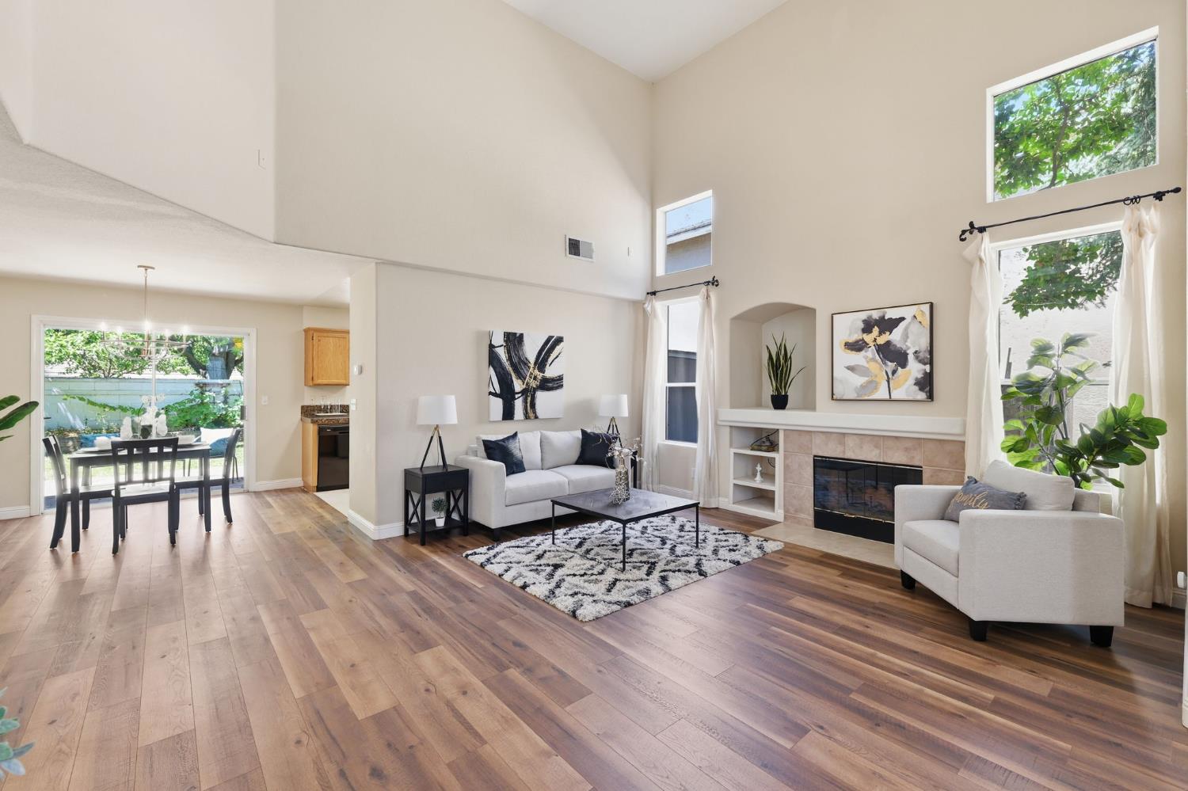
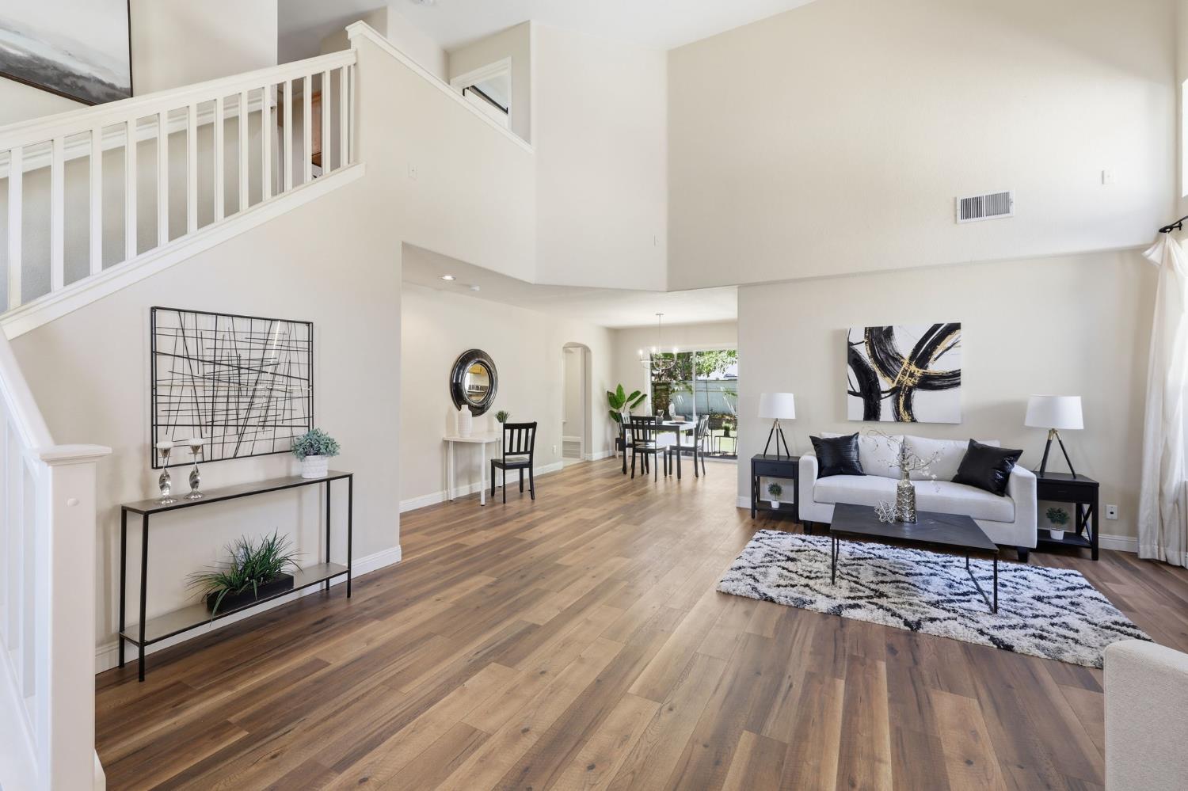
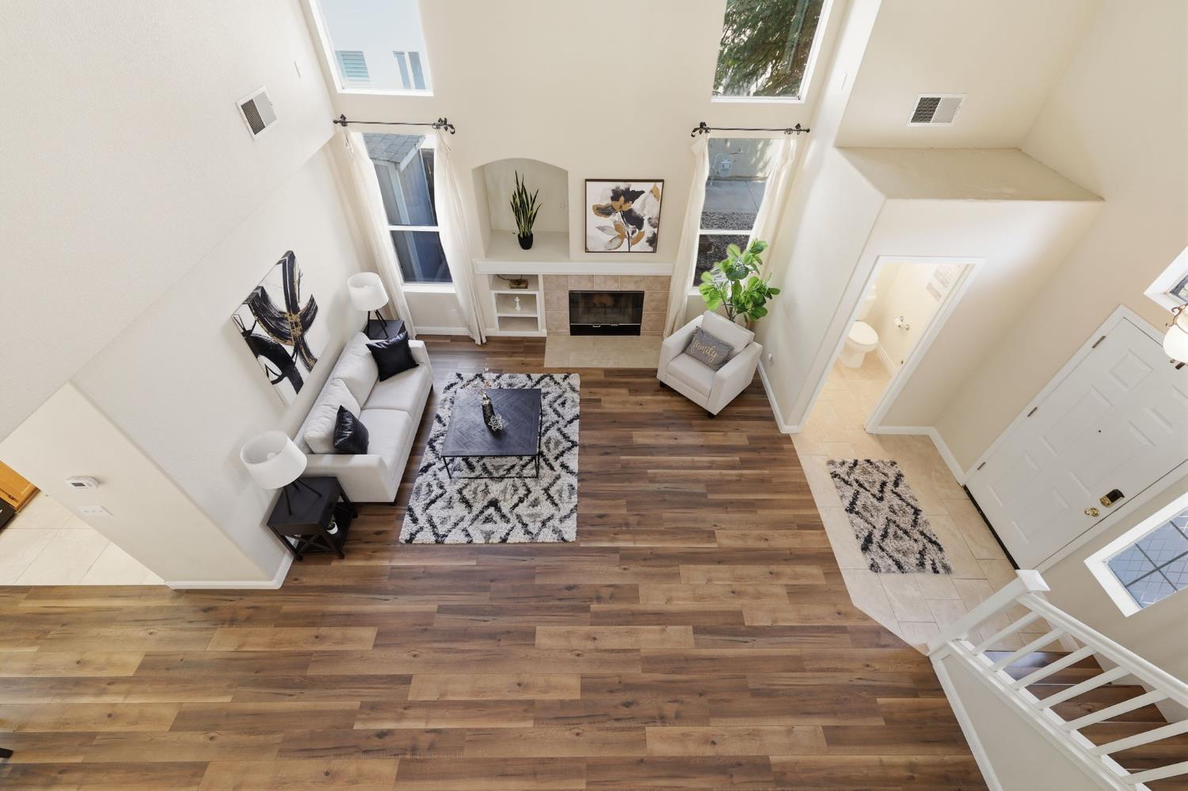
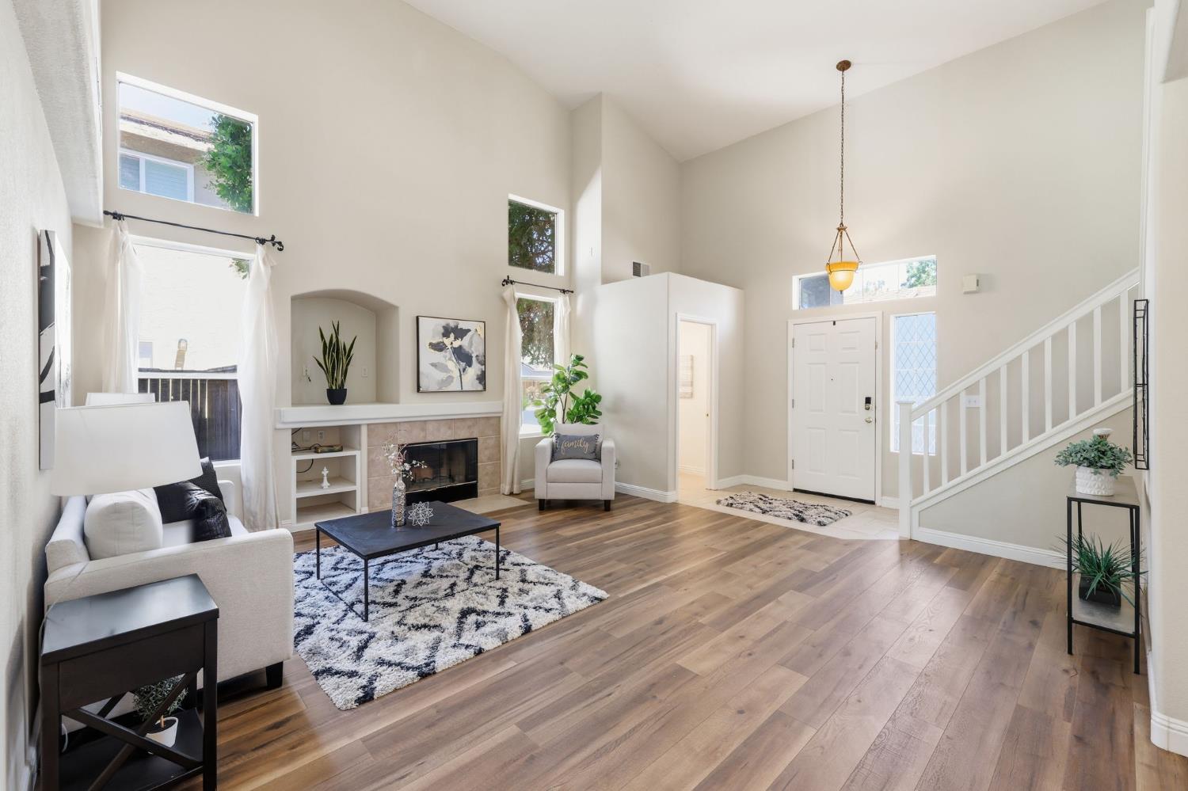
$3,180Experience the best of gated living in the prestigious Lakeside community! This stunning corner-lot home offers 4 bedrooms, 2.5 bathrooms, and 1,986 sq. ft. of thoughtfully updated living space designed for both everyday comfort and entertaining. Step inside to a light-filled entry with dramatic vaulted ceilings, flowing into the open-concept living and dining areas. The adjacent family room features a minimalist fireplace, creating a warm and inviting retreat. A custom downstairs office/bedroom with its own entrance offers flexibility for a home office, guest suite, or additional living space. Upstairs, the spacious primary suite includes private balcony accessperfect for enjoying morning coffee among the treetops or relaxing under the stars. A versatile retreat area and adjoining room provide additional space for an office, study, or nursery. Meticulously maintained by the original owners, the home features energy-efficient windows, high-grade insulation, tile flooring at the entry, laminate flooring throughout, and upgraded water, gas, and electrical connections serving the beautifully landscaped backyard. Refrigerator, washer, and dryer are included. Enjoy resort-style amenities within the secure gated community, including a clubhouse, pool, tennis and basketball courts, soccer field, lake, private trails, and parks. Located near top-rated Elk Grove schools, Nugget Market, Costco, upcoming Whole Foods, and convenient access to I-5. A beautifully cared-for home in an exceptional communityready to welcome its next owner!
| yesterday | Listing updated with changes from the MLS® | |
| yesterday | Listing first seen on site |

All measurements and all calculations of the area are approximate. Information provided by Seller/Other sources, not verified by Broker. All interested persons should independently verify the accuracy of information. Provided properties may or may not be listed by the office/agent presenting the information. Data maintained by MetroList® may not reflect all real estate activity in the market. All real estate content on this site is subject to the Federal Fair Housing Act of 1968, as amended, which makes it illegal to advertise any preference, limitation or discrimination because of race, color, religion, sex, handicap, family status or national origin or an intention to make any such preference, limitation or discrimination. Terms of Use
Last checked 2026-08-30 10:13 PM PDT