



10165 Equestrian DriveElk Grove, CA 95624


Mortgage Calculator
Monthly Payment (Est.)
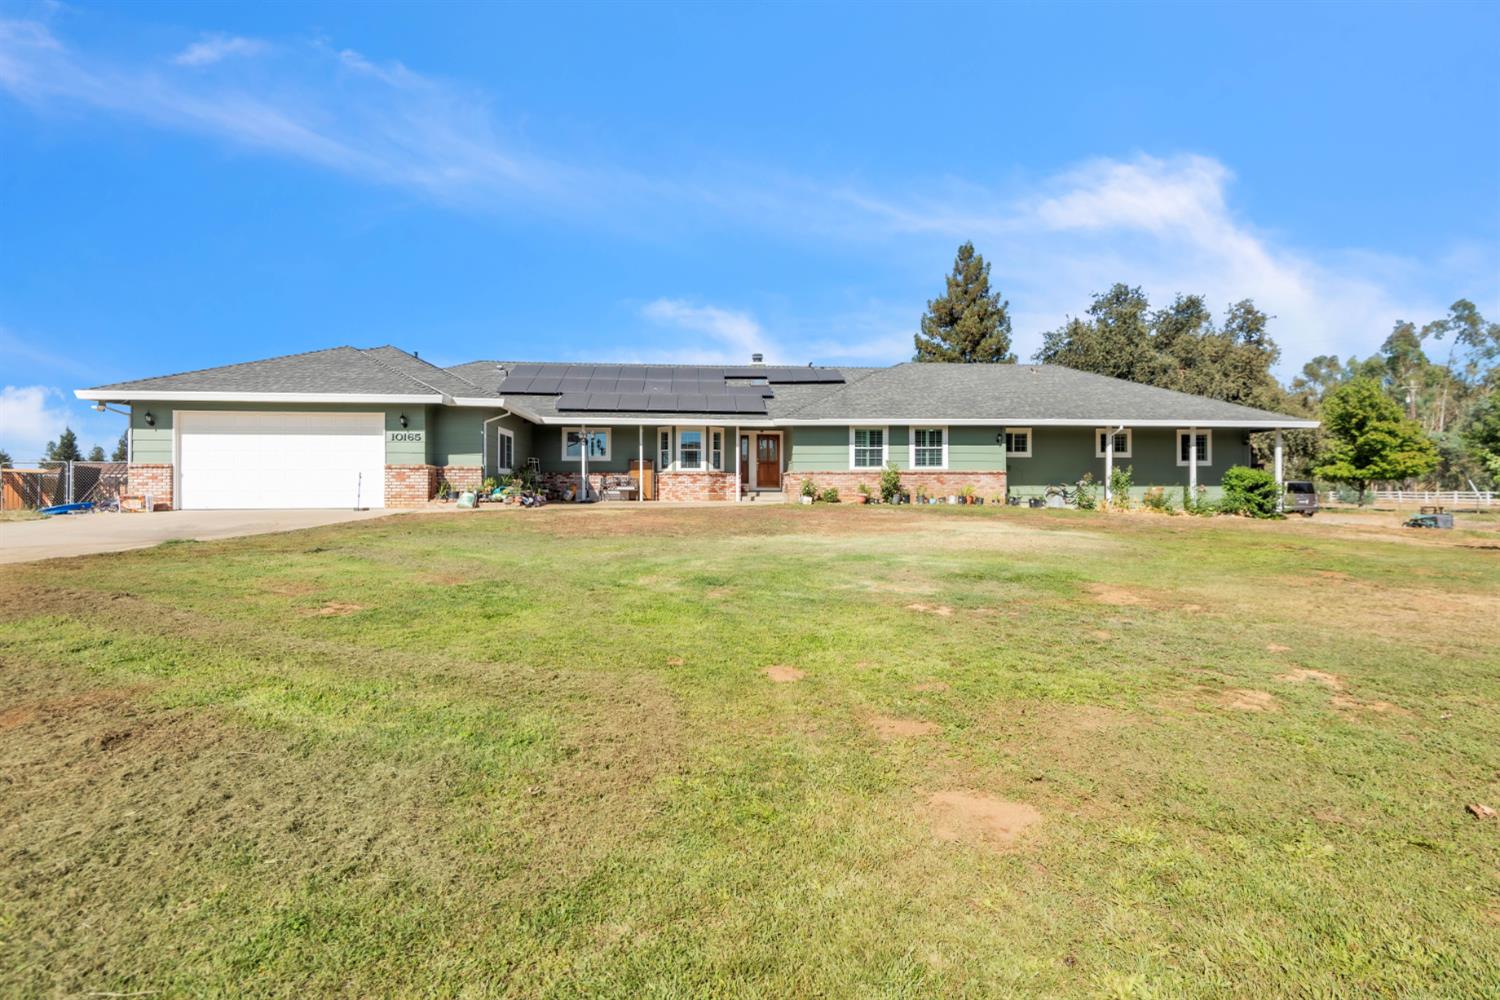
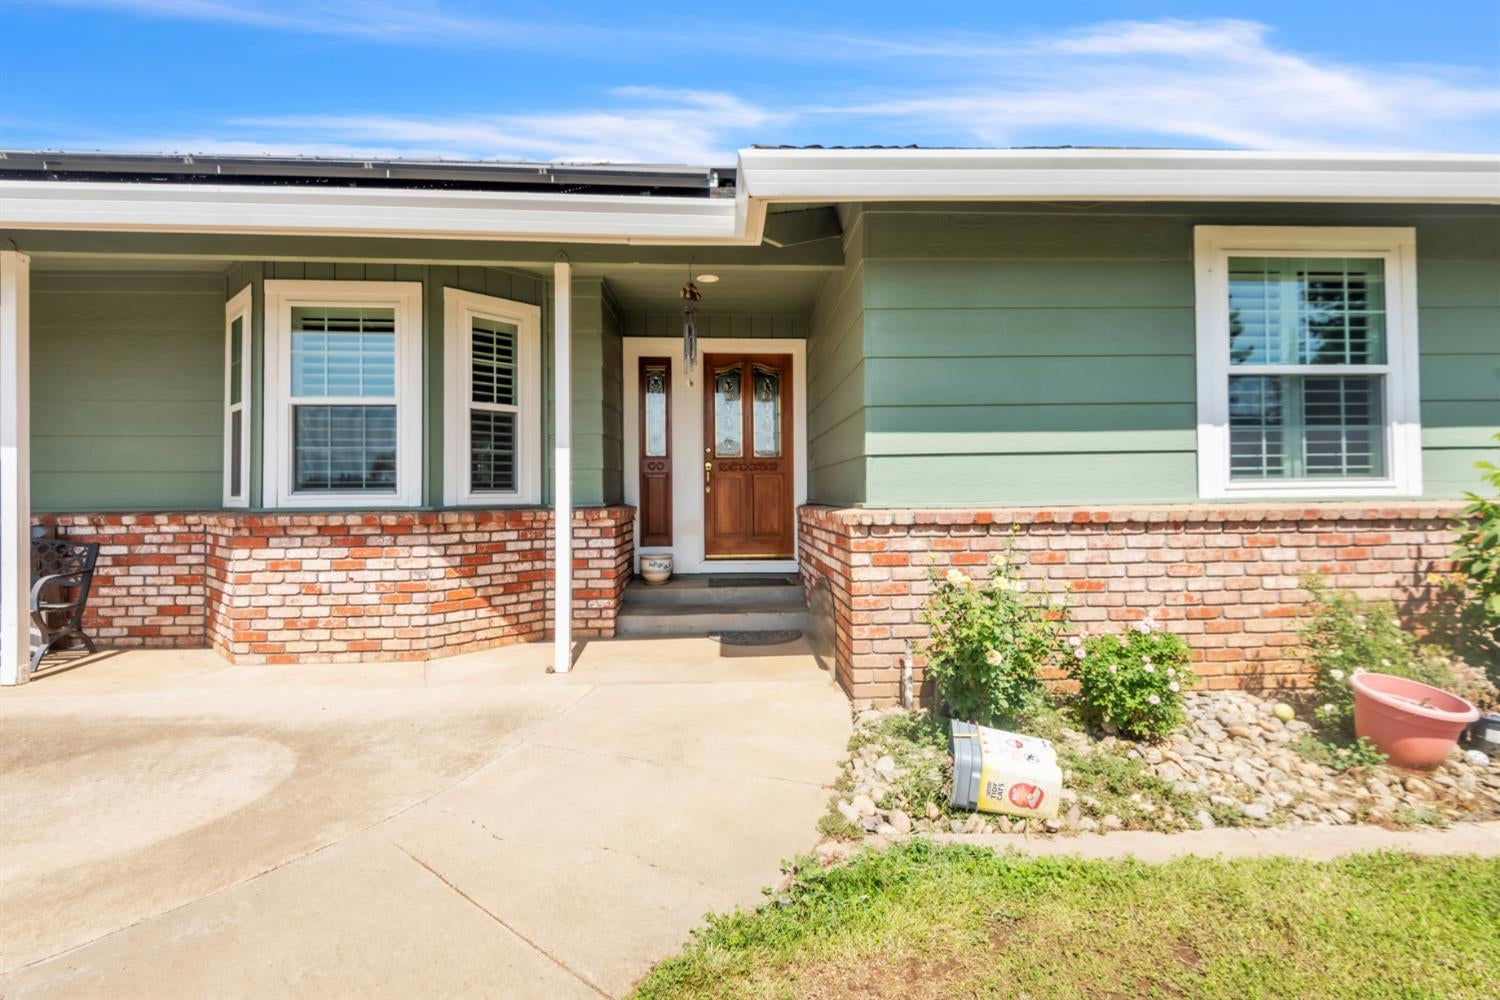
$6,839Conveniently located in a very prestigious rural community of Elk Grove, this 5-acre Estate offers a beautiful serene natural setting. Custom built with 4 bedrooms, 4 bathrooms, this home features an attached one-bedroom, one-bath apartment with its own private entrance, living room, kitchen, indoor laundry, offering exceptional flexibility for multigenerational living, guests, a private office, or rental income. Main house has an office and another good sized room for additional den. Fully paid 28-panel solar, built in pool, spacious living areas and family room with grand, beautiful built in bar, whole luxury vinyl waterproof flooring; new custom window shutters throughout, newly replaced windows, fairly new HVAC, with newer air ducts; open floor plan, cathedral ceiling, EV charger, new fence; solar-powered custom iron gate, list goes on.. Enjoy your very own baseball field with friends and family. Minutes to freeway, shops and stores, and high rated Elk Grove schools.
| yesterday | Listing updated with changes from the MLS® | |
| yesterday | Listing first seen on site |

All measurements and all calculations of the area are approximate. Information provided by Seller/Other sources, not verified by Broker. All interested persons should independently verify the accuracy of information. Provided properties may or may not be listed by the office/agent presenting the information. Data maintained by MetroList® may not reflect all real estate activity in the market. All real estate content on this site is subject to the Federal Fair Housing Act of 1968, as amended, which makes it illegal to advertise any preference, limitation or discrimination because of race, color, religion, sex, handicap, family status or national origin or an intention to make any such preference, limitation or discrimination. Terms of Use
Last checked 2026-08-30 10:13 PM PDT