



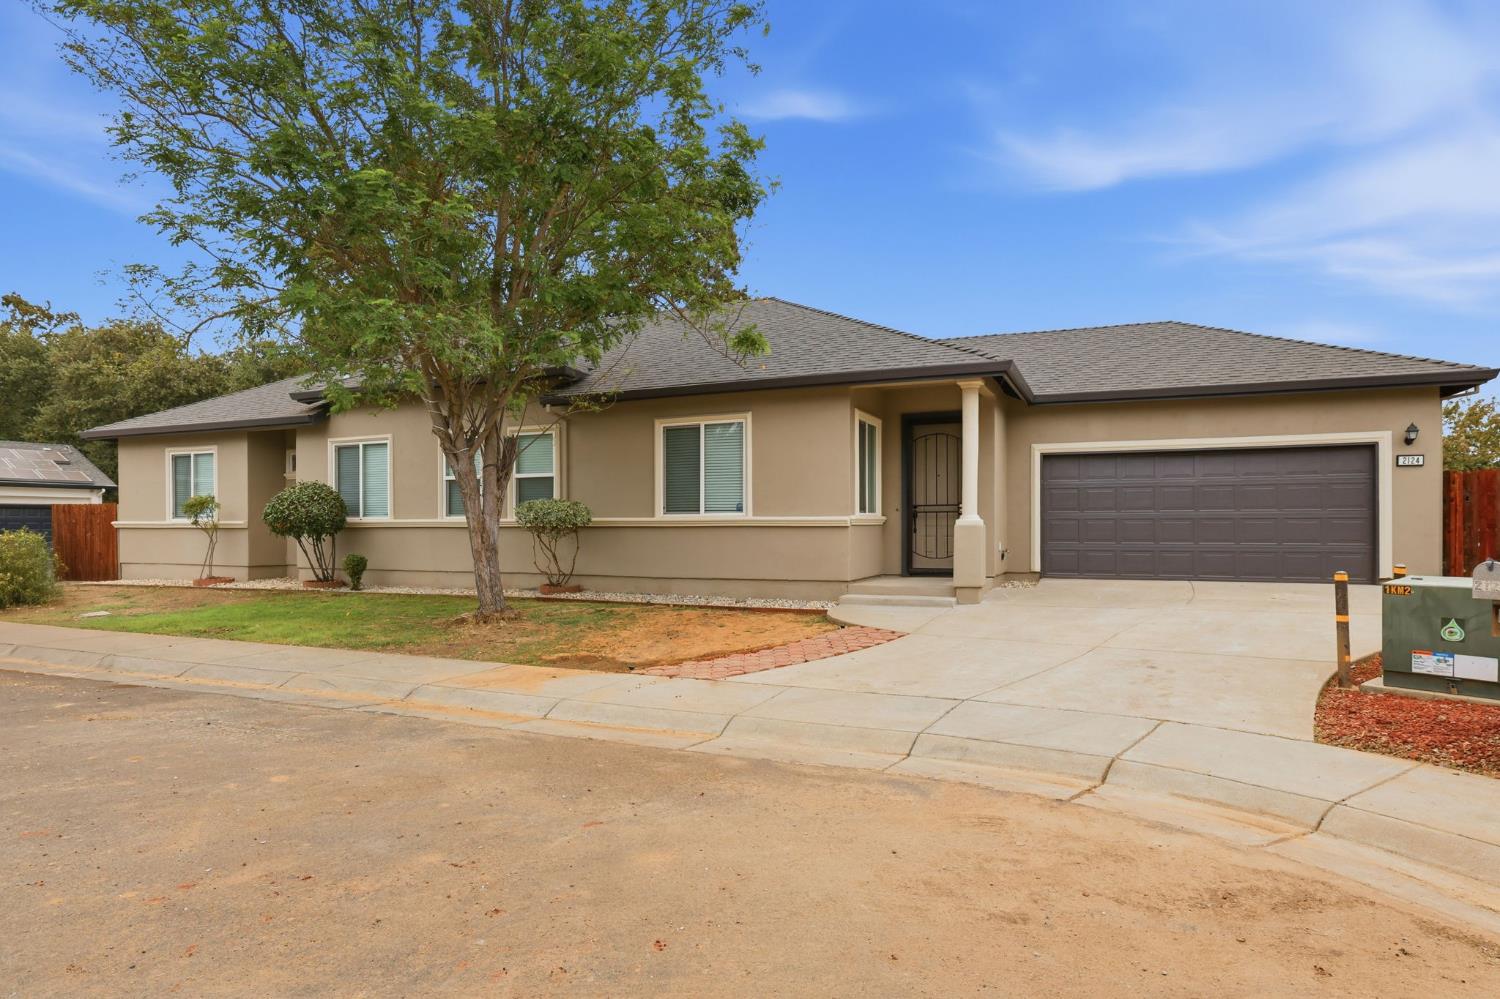
2124 Catskill WaySacramento, CA 95838
Mortgage Calculator
Monthly Payment (Est.)
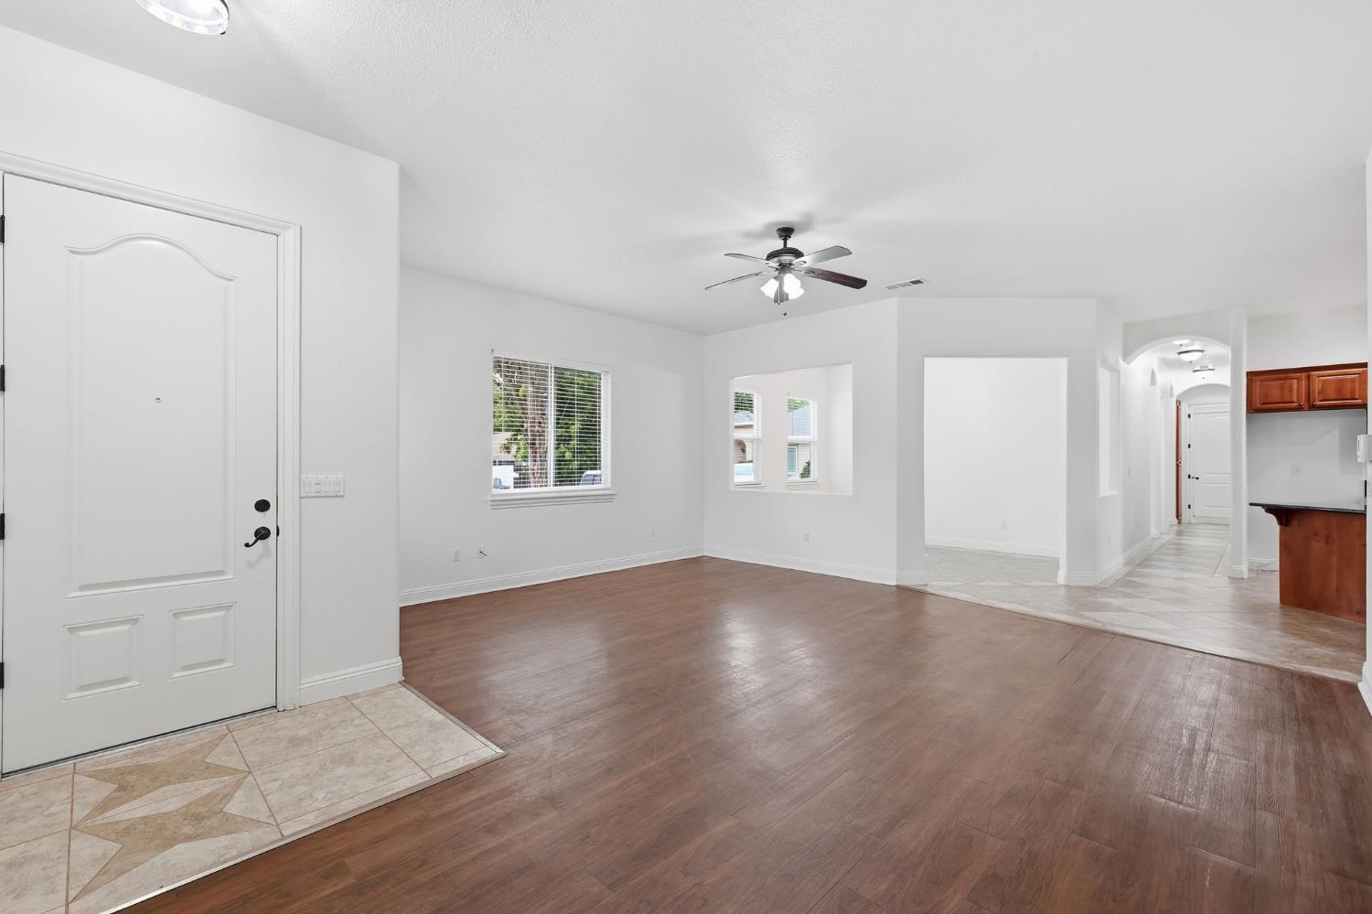
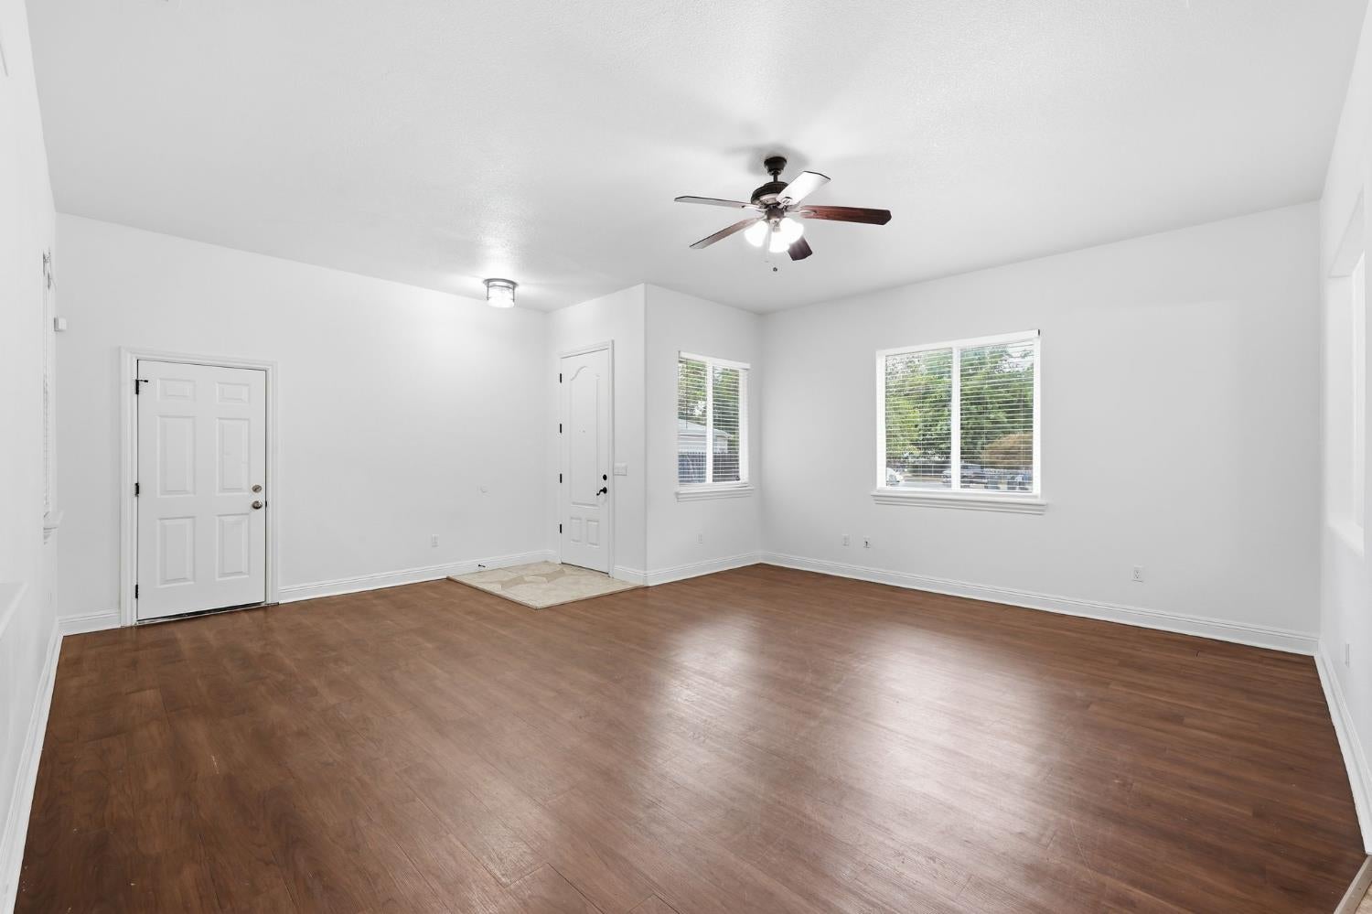
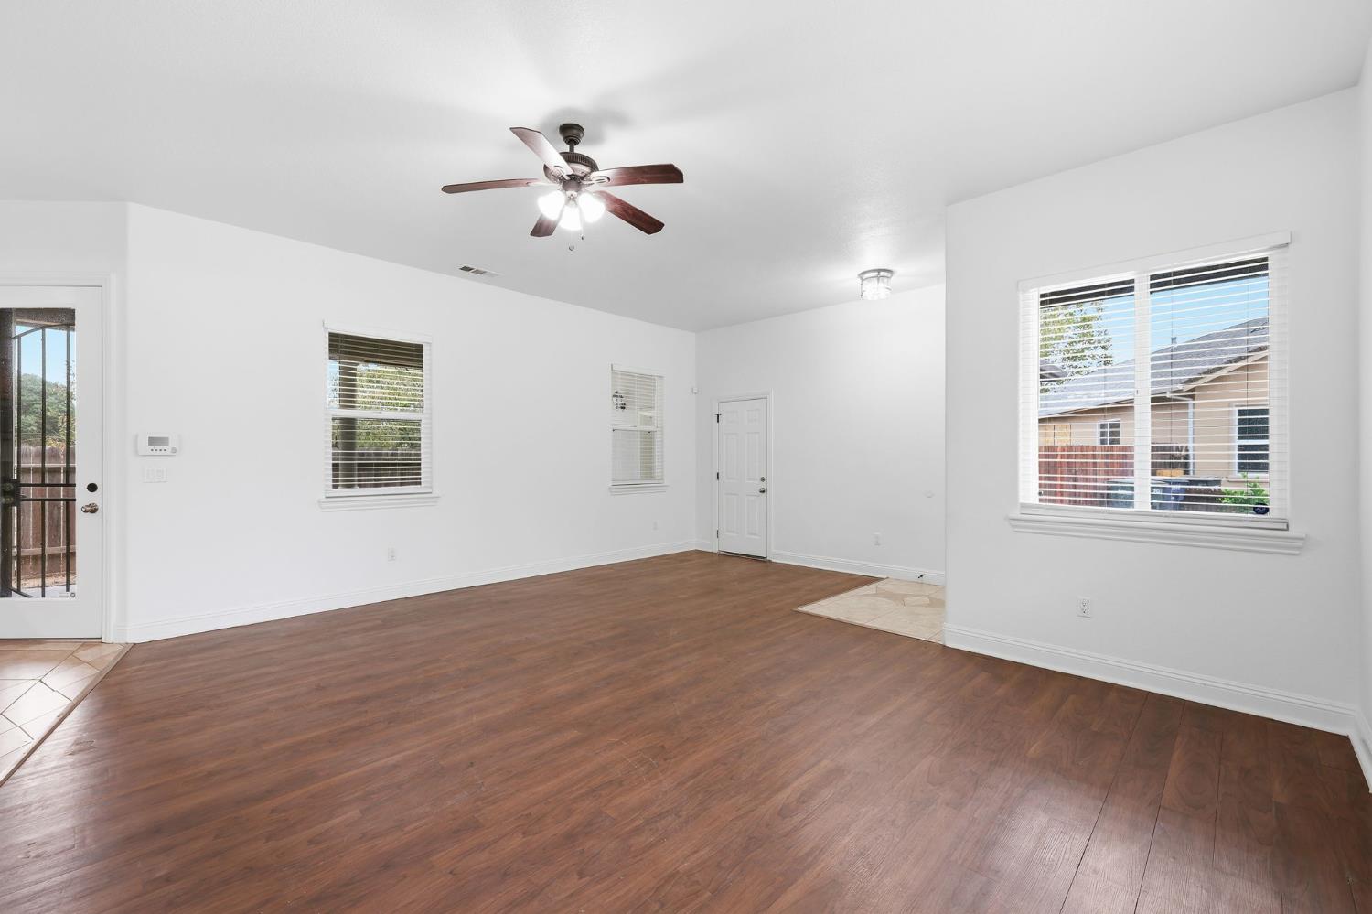
$2,098Discover a life of comfort and convenience at 2124 Catskill Way, Sacramento. This residential property, presented in great condition, offers an attractive opportunity for discerning buyers seeking a well-maintained home. The heart of this residence is its kitchen, thoughtfully designed with a functional G-shaped layout and a convenient peninsula, perfect for culinary endeavors and casual dining. The bathrooms provide practical luxury with sinks, streamlining daily routines. Beyond the interior, an attached garage offers secure parking and storage, while a dedicated laundry room simplifies household tasks. Step outside to a private yard, offering a personal sanctuary for relaxation or recreation, complemented by a charming patio ideal for outdoor living. This ranch-style home masterfully blends classic aesthetics with contemporary comfort. Experience the ease and charm of this Sacramento residence by scheduling your private showing today.
| yesterday | Listing updated with changes from the MLS® | |
| 2 days ago | Listing first seen on site |

All measurements and all calculations of the area are approximate. Information provided by Seller/Other sources, not verified by Broker. All interested persons should independently verify the accuracy of information. Provided properties may or may not be listed by the office/agent presenting the information. Data maintained by MetroList® may not reflect all real estate activity in the market. All real estate content on this site is subject to the Federal Fair Housing Act of 1968, as amended, which makes it illegal to advertise any preference, limitation or discrimination because of race, color, religion, sex, handicap, family status or national origin or an intention to make any such preference, limitation or discrimination. Terms of Use
Last checked 2026-08-30 10:13 PM PDT