Save
Ask
Tour
Hide
Share
$59,000
2 Days On Site

6229 YUCATAN AVENUE
Sacramento, CA 95841

For Sale|Manufactured Home|Active
2
Beds
2
Total Baths
2
Full Baths
1,248
SqFt
$47
/SqFt
1975
Built
County:
Sacramento
6229 YUCATAN AVENUE6229 YUCATAN AVENUE6229 YUCATAN AVENUE6229 YUCATAN AVENUE
Save
Ask
Tour
Hide
Share

Mortgage Calculator

Monthly Payment (Est.)

$269
Calculator powered by Showcase IDX, a Constellation1 Company. Copyright ©2026 Information is deemed reliable but not guaranteed.

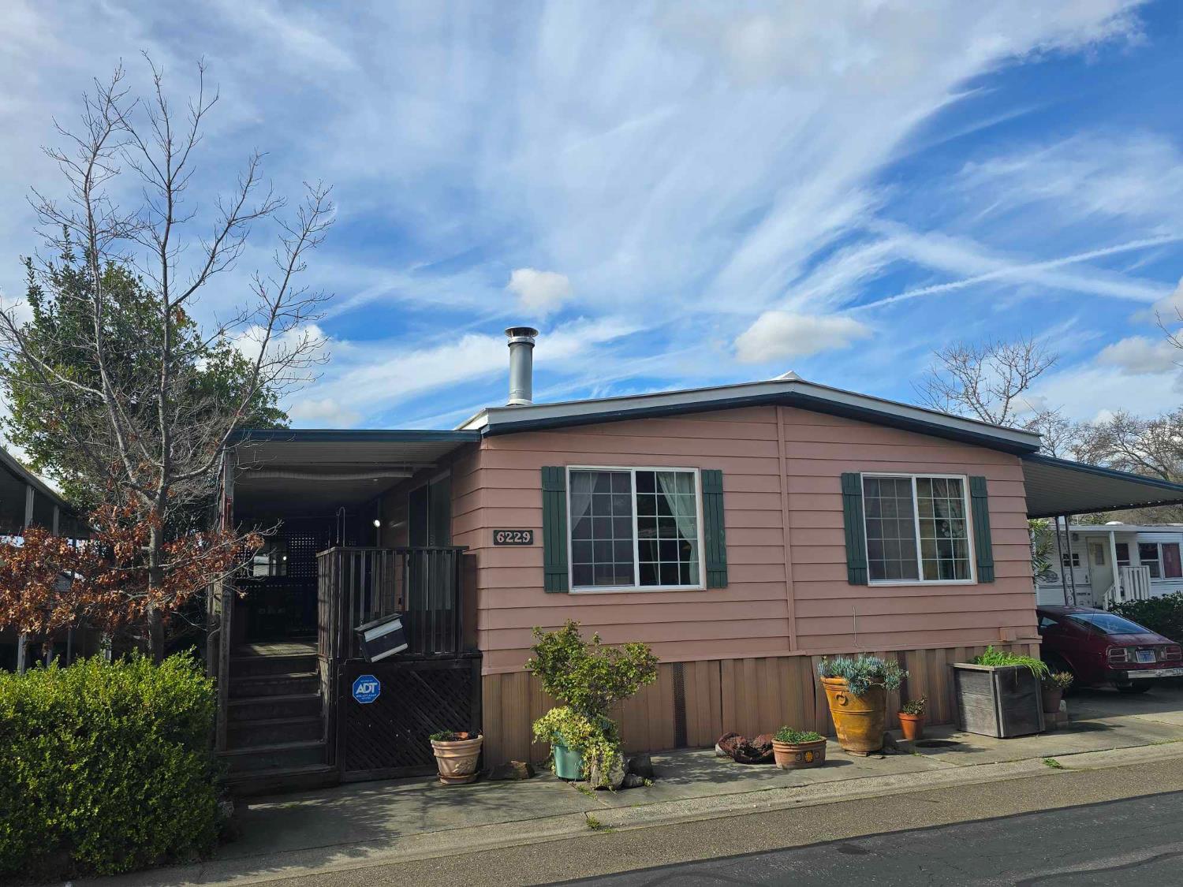
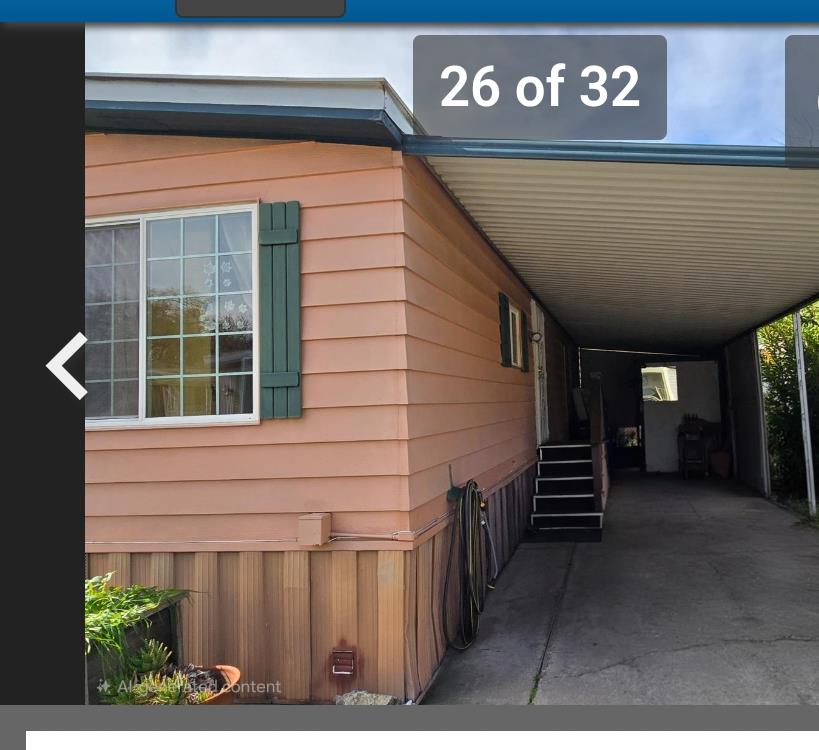
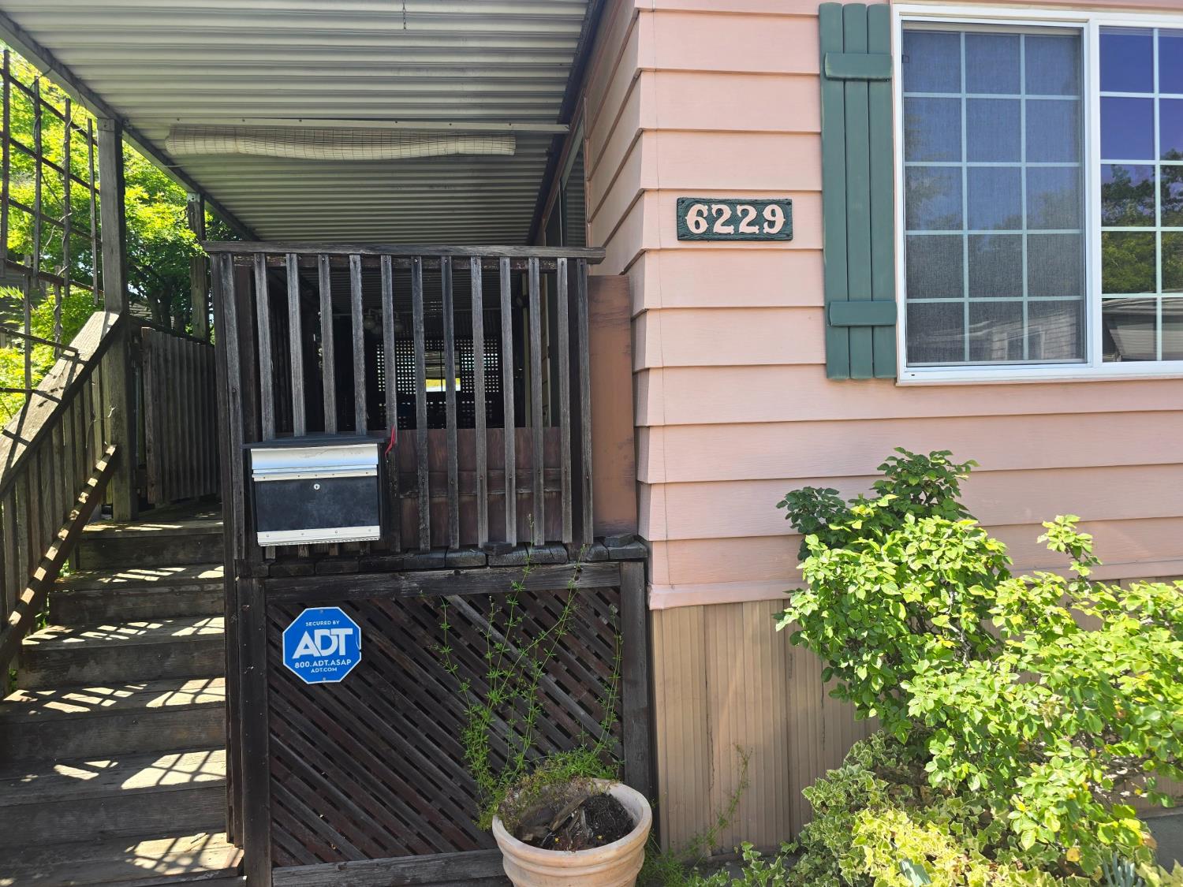
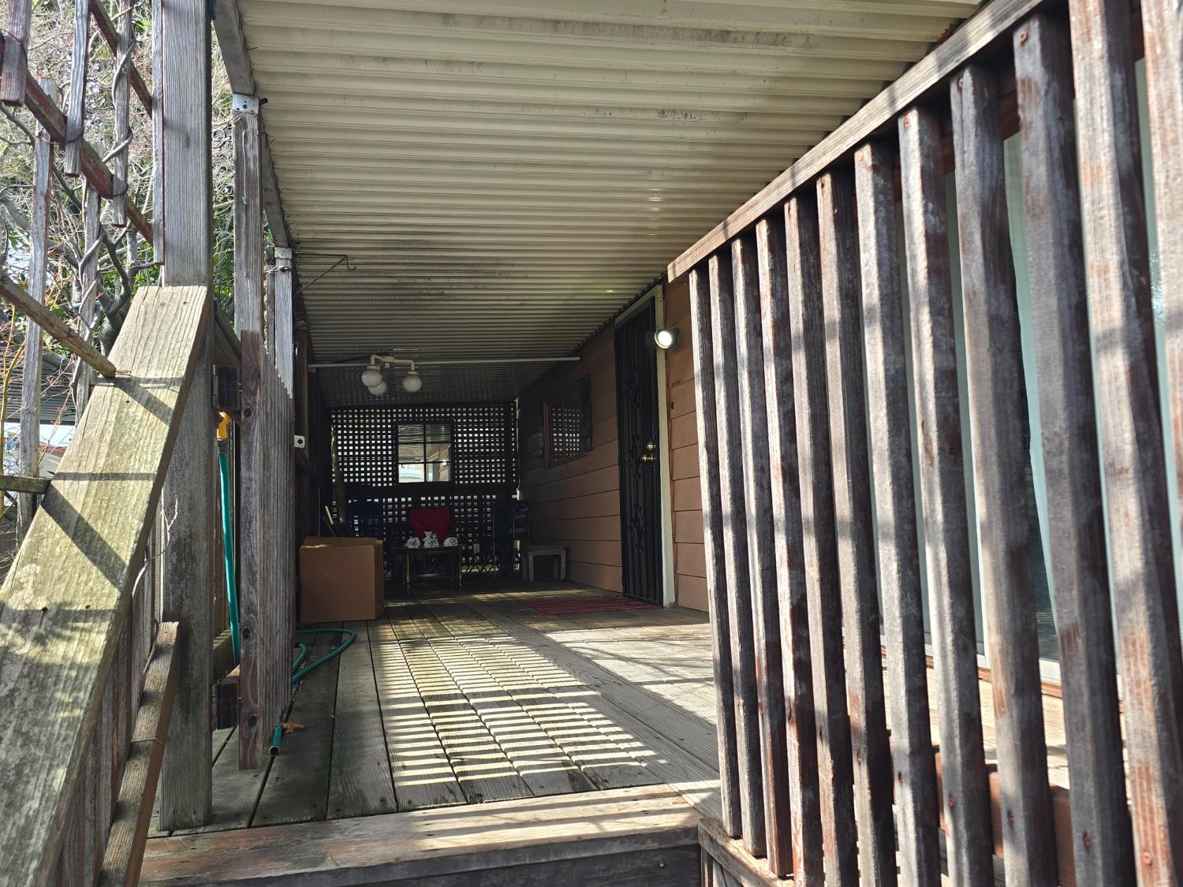
Reduced To Sell Now! Sunny Semi-Corner Location in this Age 55+ park with No Neighbor to the North side and sweeping Tree Views in this Private Smaller enclave located Close to Everything. Huge covered Porch on the South, Enter into expansive Living room with Slider, Sm F/P and formal dining w/Built-Ins. Kitchen w/Stainless Appliances incl Newer Gas Stove, DW & Refrigerator, Laundry Closet with Incl Washer & Dryer. Large Primary Suite with W/I Closet & Spa bath with Soaking Tub/Shower, 2nd bath with Stall Step-In Shower. Dual Pane windows throughout except in Primary, Central Heat/AC. 2 Sheds and Plenty of Carport Parking. Close to RV Parking, Clubhouse has Daily Planned activities, Park with Fenced Dog Park, even Resident Gardens and BBQs.

Save
Ask
Tour
Hide
Share
Listing Snapshot
Price 
$59,000
Days On Site 
2 Days
Bedrooms 
2
Inside Area (SqFt) 
1,248 sqft
Total Baths 
2
Full Baths 
2
Partial Baths 
N/A
Lot Size 
N/A
Year Built 
1975
MLS® Number 
226109396
Status 
Active
Property Tax 
N/A
HOA/Condo/Coop Fees 
N/A
Sq Ft Source 
N/A
Friends & Family
Recent Activity
yesterdayListing updated with changes from the MLS®
2 days agoListing first seen on site
General Features
Attached Garage 
Yes
Carport 
2
Cross Street 
Redcliff
Direction Faces 
East
Foundation 
Concrete PerimeterPillar/Post/Pier
Land Lease 
No
Lease Amount 
$1106.0
Parking 
AttachedCoveredCarport
Pets 
YesNumber Limit
Property Sub Type 
Manufactured Home
Sewer 
Public Sewer
Utilities 
Natural Gas AvailableSewer ConnectedUnderground UtilitiesNatural Gas Connected
Water Source 
Public
Interior Features
Appliances 
WasherDryerFree-Standing Gas RangeFree-Standing RefrigeratorDishwasherPlumbed For Ice Maker
Cooling 
Central AirCeiling Fan(s)
Electric 
220 Volts in Laundry
Fireplace 
Yes
Fireplace Features 
Living RoomFree StandingWood Burning Stove
Fireplaces 
1
Flooring 
CarpetLinoleum
Furnished 
Negotiable
Heating 
Central
Interior 
PantryLaminate CountersStorage
Window Features 
Double Pane Windows
Save
Ask
Tour
Hide
Share
Exterior Features
Construction Details 
Lap Siding
Exterior 
Awning(s)Storage
Lot Features 
LevelLandscaped
Other Structures 
Shed(s)
Patio And Porch 
PorchCoveredDeck
Roof 
Metal
Windows/Doors 
Double Pane Windows
Community Features
Financing Terms Available 
CashConventional
MLS Area 
10841
School District 
Sacramento
Senior Community 
Yes
Schools
School District
Sacramento
Elementary School
Unknown
Middle School
Unknown
High School
Unknown
Listing courtesy of Summit Realty Group


All measurements and all calculations of the area are approximate. Information provided by Seller/Other sources, not verified by Broker. All interested persons should independently verify the accuracy of information. Provided properties may or may not be listed by the office/agent presenting the information. Data maintained by MetroList® may not reflect all real estate activity in the market. All real estate content on this site is subject to the Federal Fair Housing Act of 1968, as amended, which makes it illegal to advertise any preference, limitation or discrimination because of race, color, religion, sex, handicap, family status or national origin or an intention to make any such preference, limitation or discrimination. Terms of Use
Last checked 2026-08-30 10:18 PM PDT

Neighborhood & Commute
Source: Walkscore
Save
Ask
Tour
Hide
Share