Save
Ask
Tour
Hide
Share
$728,800
2 Days On Site

7464 Agradar Drive
Rancho Murieta, CA 95683

For Sale|Single Family Residence|Active
4
Beds
2
Total Baths
2
Full Baths
2,102
SqFt
$347
/SqFt
1991
Built
Subdivision:
Masters Series
County:
Sacramento
7464 Agradar Drive7464 Agradar Drive7464 Agradar Drive7464 Agradar Drive
Save
Ask
Tour
Hide
Share

Mortgage Calculator

Monthly Payment (Est.)

$3,325
Calculator powered by Showcase IDX, a Constellation1 Company. Copyright ©2026 Information is deemed reliable but not guaranteed.

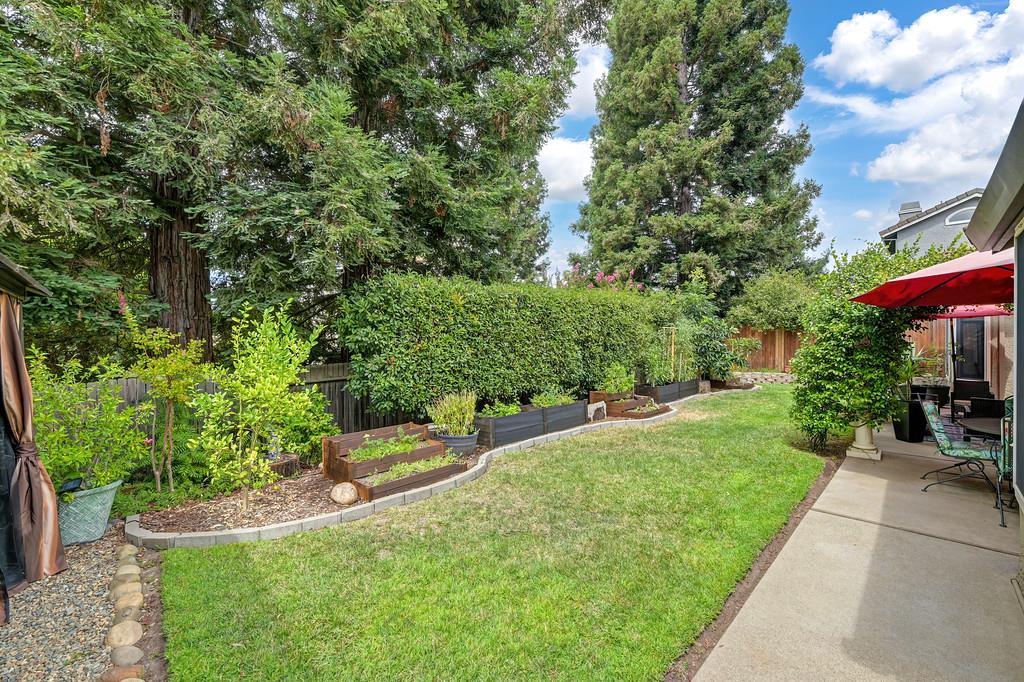
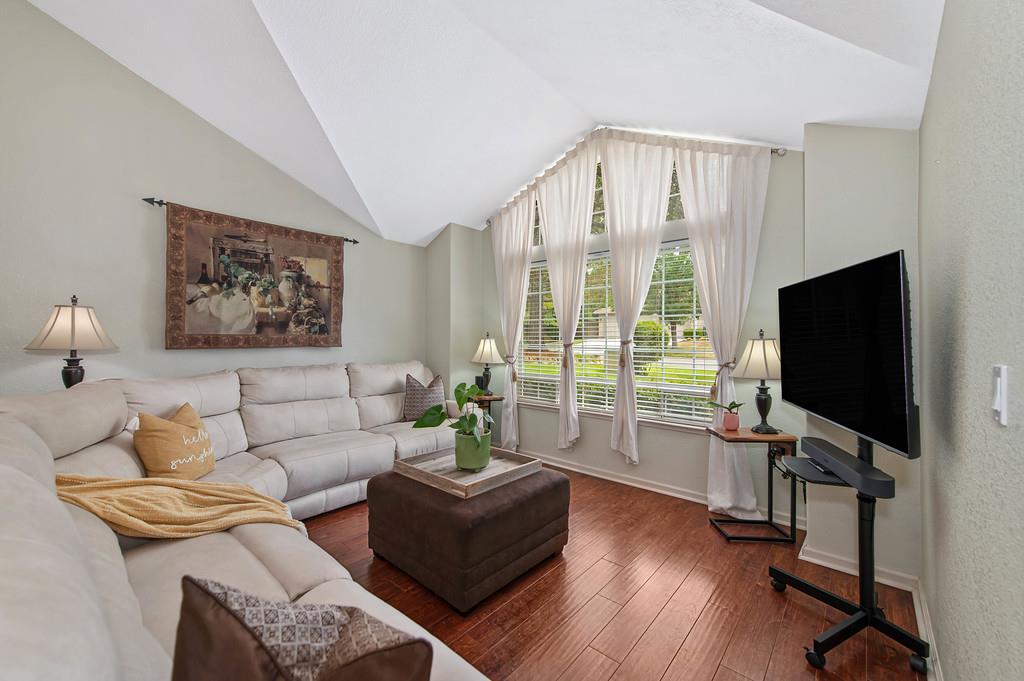
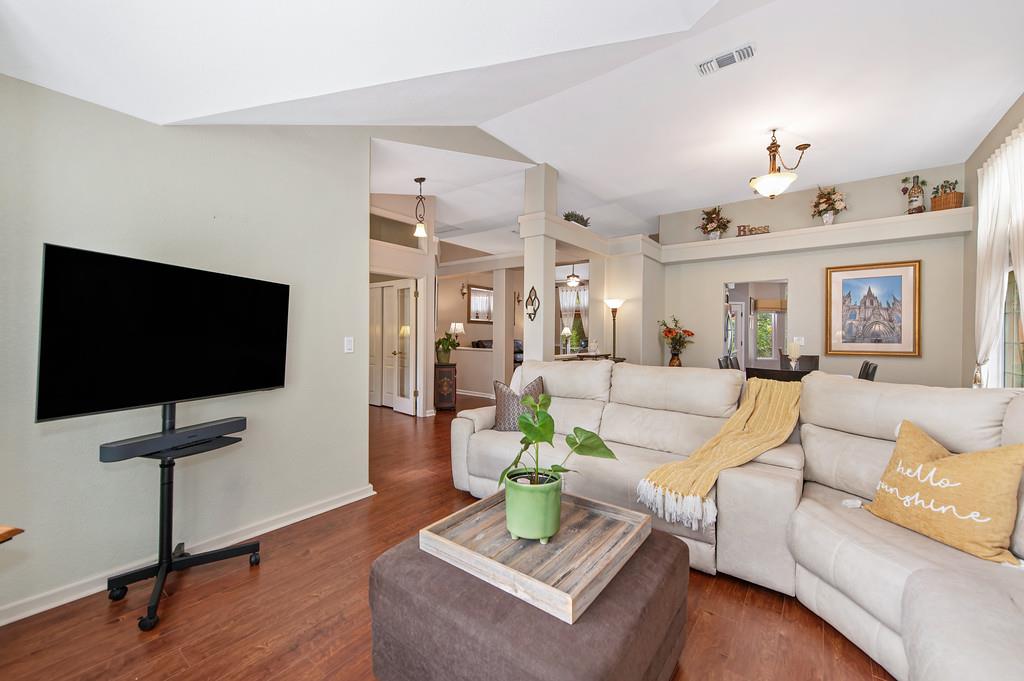
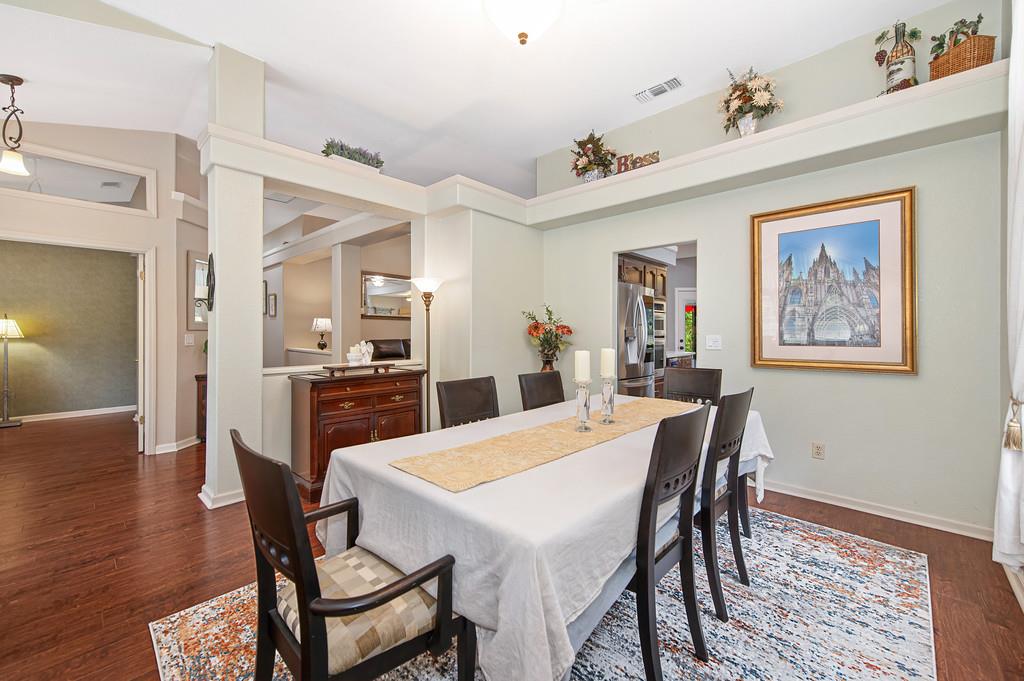
ENJOY COMFORTABLE LIVING AND OUTSTANDING OUTDOOR ENTERTAINING IN THIS WELL MAINTAINED AND UPDATED 4 BEDROOM ONE STORY HOME ON A BEAUTIFUL TREE-LINED SECLUDED LOT. Impressive interior with engineered handscraped Maple flooring, Saltillo tile floors, high ceilings, picture and clerestory windows plus art shelving and skylight. Spacious sunlit Living Room and Dining area with specialty ceiling and views of mature trees. Family Room has vaulted ceiling with lighted fan, wood-burning fireplace, wet bar and wall to wall windows overlooking private backyard with Trellis patio. Peninsula Kitchen has extensive Quartz countertops, upgraded smooth ceramic stovetop with downdraft exhaust, stainless steel appliances including double convection ovens and microwave, dishwasher, mini beverage fridge plus bright bay window nook and new French door with blinds between the glass leads to patio. Primary Suite has vaulted ceiling with lighted fan, organized walk-in closet and bay window sitting area with new French door with blinds between the glass open to backyard. Primary bathroom has double sinks, soaking spa tub and large separate shower. Sizeable second and third bedrooms have tall ceilings and art shelving. Double French doors with frosted glass lead into fourth bedroom which can also be an office. Peaceful backyard with privacy hedging and views of tall Redwood trees. Great entertaining home has inviting outdoor living with large patios, vine covered Trellis, pre-wired location for personal spa at gazebo, irrigated raised garden beds plus lemon, fig, nectarine, lime and avocado trees. Energy efficient home with whole house fan, GE Hybrid electric water heater with instant hot water pump for hot water throughout the home. Spacious interior laundry room with sink and cabinetry. 3 car Garage with epoxy paint flooring, custom metal shelving and peg board. Concrete tile Roof. Convenient location near parks, trails, shopping and community ammenities.

Save
Ask
Tour
Hide
Share
Listing Snapshot
Price 
$728,800
Days On Site 
2 Days
Bedrooms 
4
Inside Area (SqFt) 
2,102 sqft
Total Baths 
2
Full Baths 
2
Partial Baths 
N/A
Lot Size 
0.1784 Acres
Year Built 
1991
MLS® Number 
226109399
Status 
Active
Property Tax 
N/A
HOA/Condo/Coop Fees 
$174 monthly
Sq Ft Source 
N/A
Friends & Family
Recent Activity
yesterdayListing updated with changes from the MLS®
2 days agoListing first seen on site
General Features
Acres 
0.1784
Additional Property Use 
Residential
Attached Garage 
Yes
Cross Street 
Murieta South Parkway
Foundation 
Slab
Garage 
Yes
Garage Spaces 
3
Green Energy Efficient 
AppliancesLightingExposure/ShadeWater HeaterWindows
Levels 
One
Parking 
PavedPrivateAttachedInside Entrance
Pets 
YesNumber LimitCats OKDogs OK
Property Condition 
Updated/Remodeled
Property Sub Type 
Single Family Residence
Sewer 
Public Sewer
Style 
MediterraneanTraditional
Utilities 
Cable AvailableUnderground UtilitiesElectricity Available
Water Source 
Public
Zoning 
RD-5
Interior Features
Appliances 
Built-In Electric OvenDishwasherMicrowaveDouble OvenPlumbed For Ice MakerElectric CooktopElectric Water HeaterWine RefrigeratorSelf Cleaning Oven
Cooling 
Ceiling Fan(s)Whole House FanHeat PumpCentral Air
Electric 
220 Volts220 Volts in Kitchen220 Volts in Laundry
Fireplace 
Yes
Fireplace Features 
Family RoomWood Burning
Fireplaces 
1
Flooring 
CarpetTileWood
Heating 
CentralElectricFireplace(s)Heat Pump
Interior 
Cathedral Ceiling(s)Wet BarDouble VanityStone Counters
Laundry Features 
Laundry RoomSink
Window Features 
Bay Window(s)Solar ScreensWindow CoveringsSkylight(s)Double Pane Windows
Save
Ask
Tour
Hide
Share
Exterior Features
Construction Details 
BrickStucco
Fencing 
FencedBack YardWoodFull
Lot Features 
LevelSecludedGardenGreenbeltSprinklers In FrontSprinklers In RearLandscaped
Other Structures 
PergolaShed(s)
Patio And Porch 
CoveredFront PorchPatio
Roof 
Tile
Windows/Doors 
Bay Window(s)Solar ScreensWindow CoveringsSkylight(s)Double Pane Windows
Community Features
Accessibility Features 
Therapeutic Whirlpool
Association Amenities 
PlaygroundDog ParkExercise CourseRecreation FacilitiesGame Court ExteriorTennis Court(s)Trail(s)ParkBarbecue
Association Dues 
174
Community Features 
GatedCurbsSidewalks
Financing Terms Available 
CashConventionalFHASubmitVA Loan
HOA Fee Frequency 
Monthly
MLS Area 
10683
Roads 
AsphaltPaved
School District 
Sacramento
Schools
School District
Sacramento
Elementary School
Unknown
Middle School
Unknown
High School
Unknown
Listing courtesy of Rancho Murieta Homes & Land


All measurements and all calculations of the area are approximate. Information provided by Seller/Other sources, not verified by Broker. All interested persons should independently verify the accuracy of information. Provided properties may or may not be listed by the office/agent presenting the information. Data maintained by MetroList® may not reflect all real estate activity in the market. All real estate content on this site is subject to the Federal Fair Housing Act of 1968, as amended, which makes it illegal to advertise any preference, limitation or discrimination because of race, color, religion, sex, handicap, family status or national origin or an intention to make any such preference, limitation or discrimination. Terms of Use
Last checked 2026-08-30 10:13 PM PDT

Neighborhood & Commute
Source: Walkscore
Save
Ask
Tour
Hide
Share