



1254 Strawberry DriveYuba City, CA 95993
Mortgage Calculator
Monthly Payment (Est.)
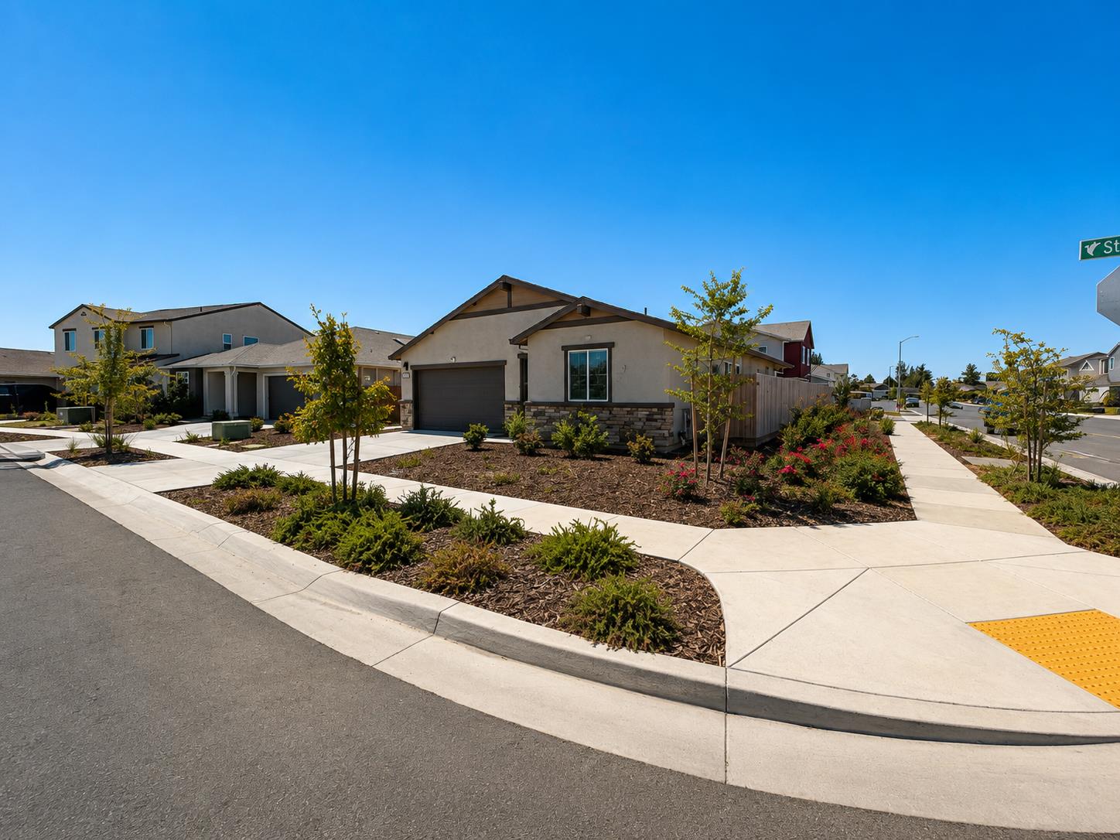
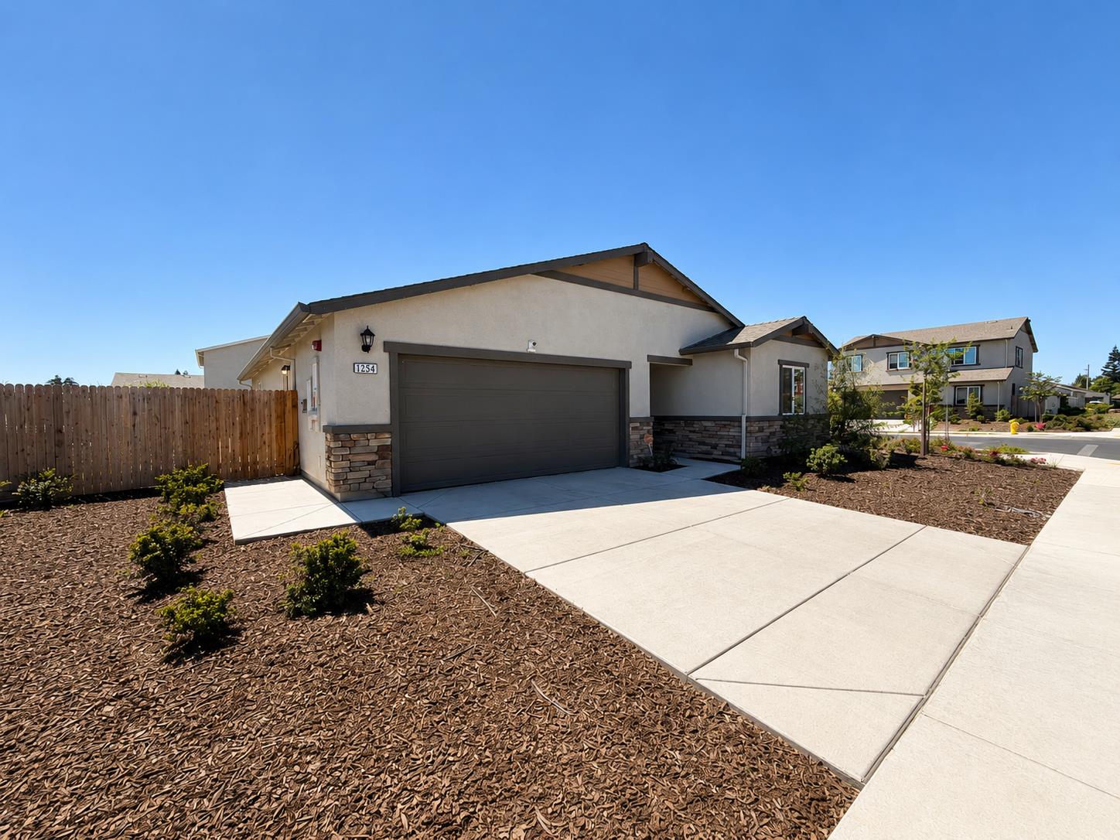
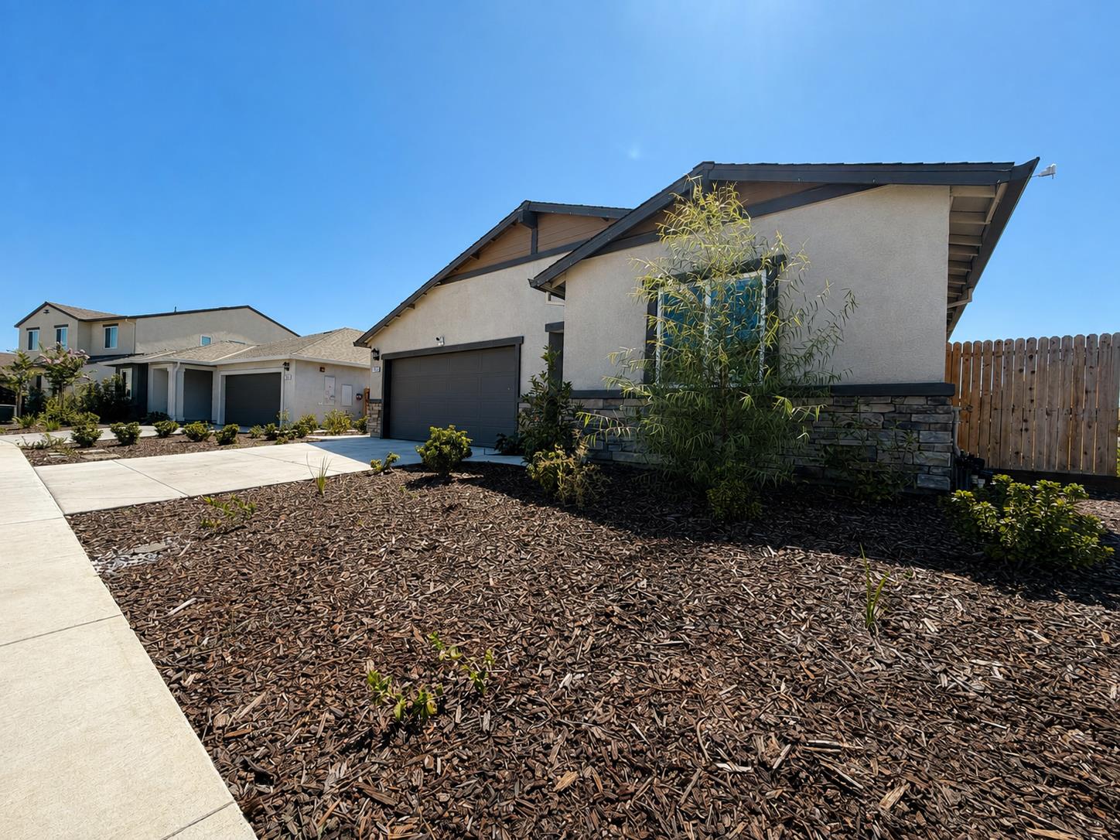
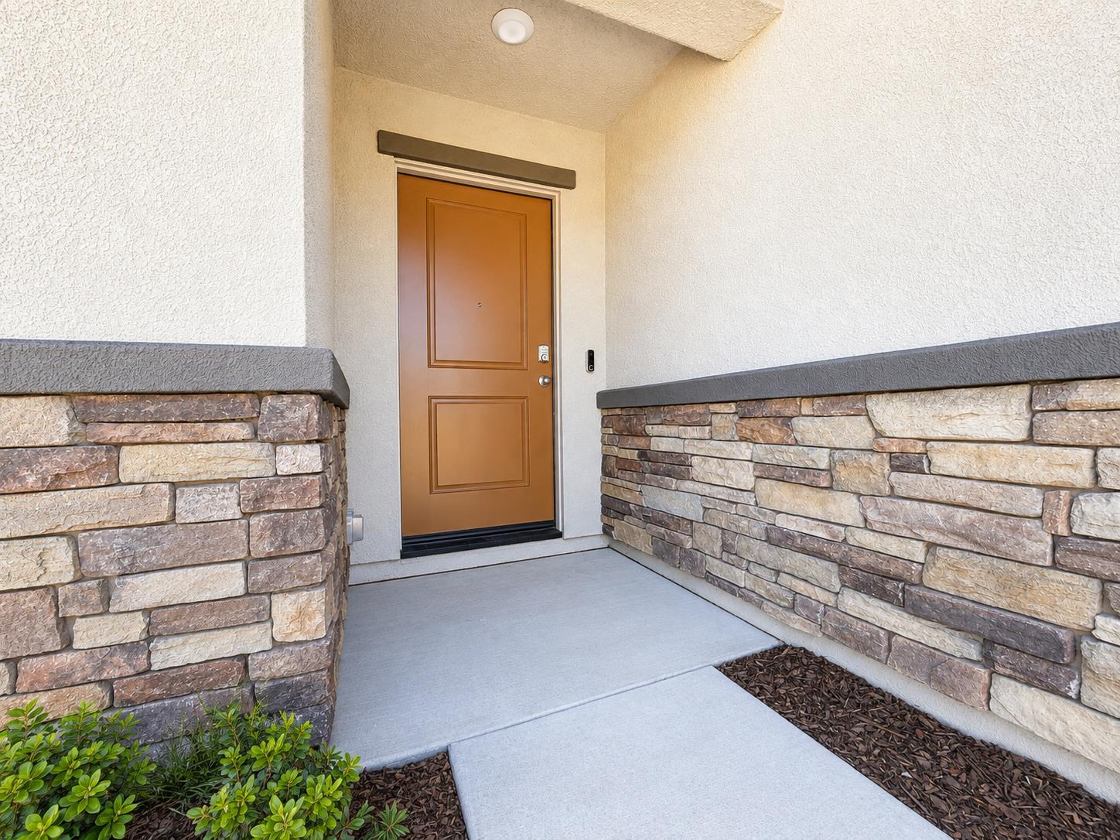
$2,167Welcome to 1254 Strawberry Dr! Come see this beautiful brand-new solar home featuring a desirable single-story floor plan with 3 bedrooms, 2 bathrooms, and a 2-car garage plus NO HOA! Step inside to a spacious open-concept great room, perfect for entertaining and everyday living. The home features laminate plank flooring throughout the main living areas, carpet in the bedrooms, granite countertops, and stylish shaker-style cabinets. The primary bedroom offers a generous walk-in closet and a comfortable private retreat. Out back, enjoy the added convenience of a concrete patio and concrete walkway, providing a great start for creating your own backyard entertaining space, outdoor seating area, or future landscaping. This home also comes equipped with a Connected® Smart Home System, including a programmable thermostat, smart door locks, smart light switch, and touchscreen Smart Home control device when connected to the internet. Brand-new construction, solar, modern finishes, smart-home technology, backyard patio and walkway, and no HOA ready for its new owner!
| 3 hours ago | Listing updated with changes from the MLS® | |
| 7 hours ago | Listing first seen on site |

All measurements and all calculations of the area are approximate. Information provided by Seller/Other sources, not verified by Broker. All interested persons should independently verify the accuracy of information. Provided properties may or may not be listed by the office/agent presenting the information. Data maintained by MetroList® may not reflect all real estate activity in the market. All real estate content on this site is subject to the Federal Fair Housing Act of 1968, as amended, which makes it illegal to advertise any preference, limitation or discrimination because of race, color, religion, sex, handicap, family status or national origin or an intention to make any such preference, limitation or discrimination. Terms of Use
Last checked 2026-08-30 10:18 PM PDT