



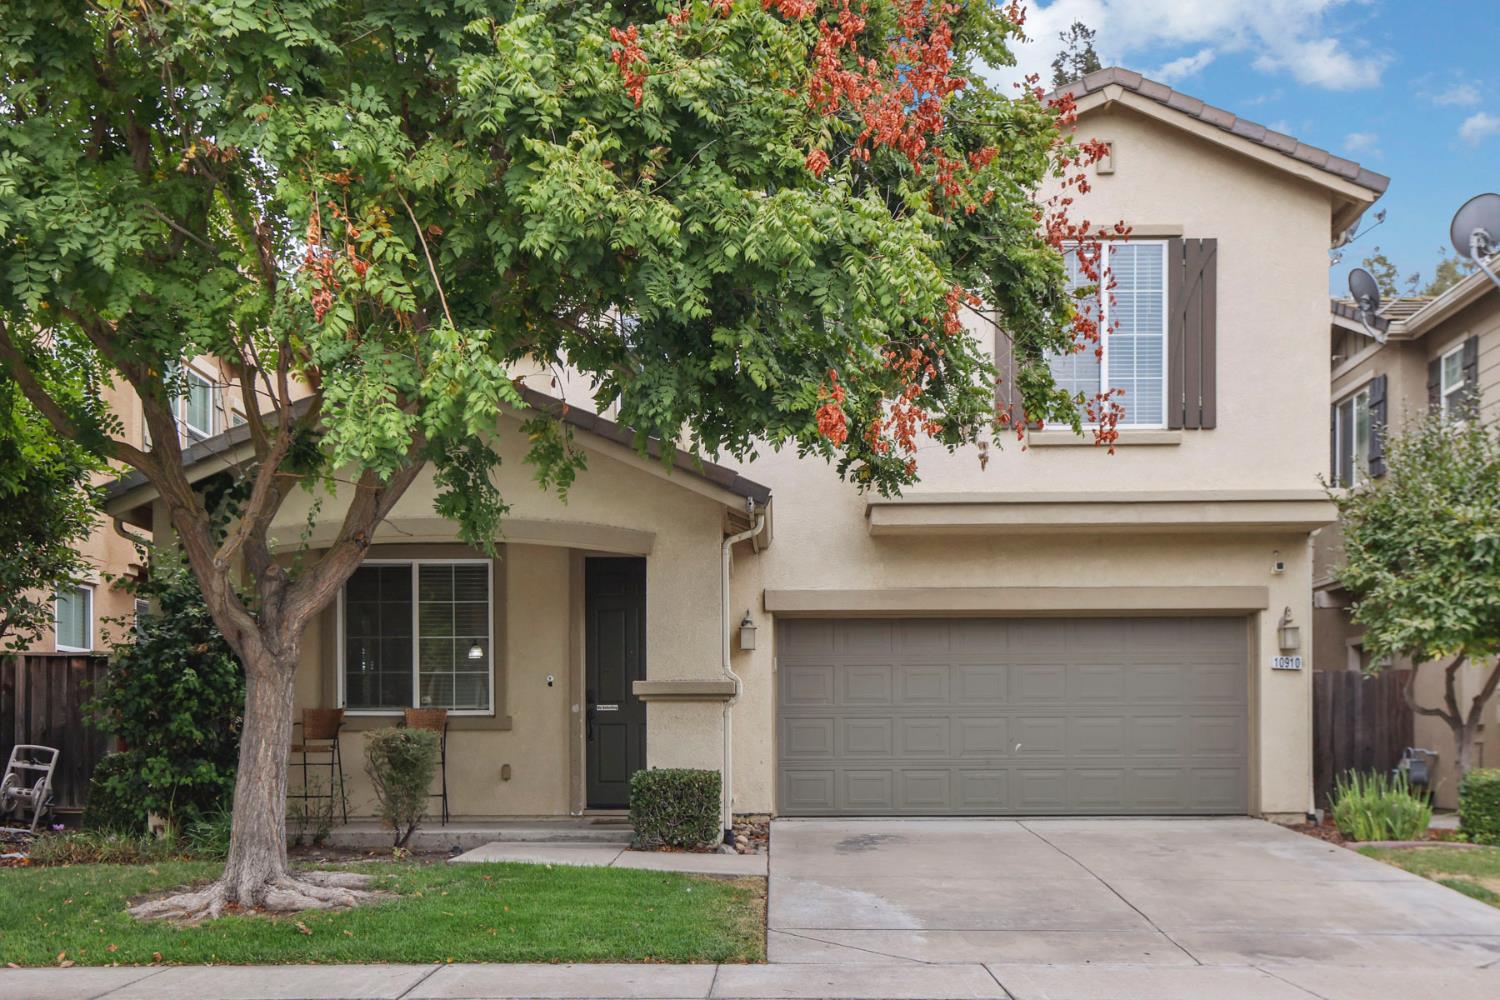
10910 Peony Place DriveStockton, CA 95209
Mortgage Calculator
Monthly Payment (Est.)
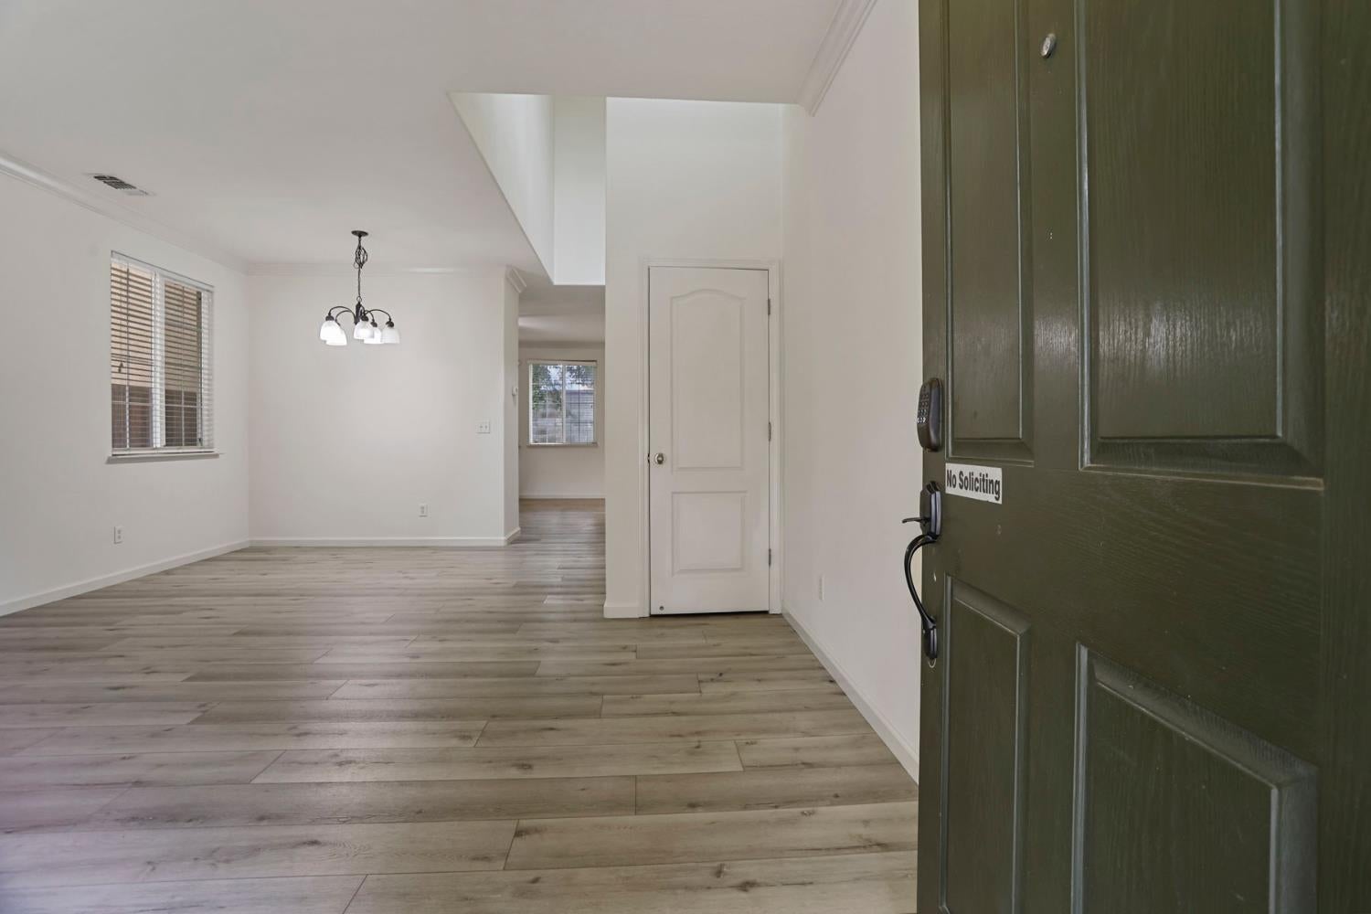
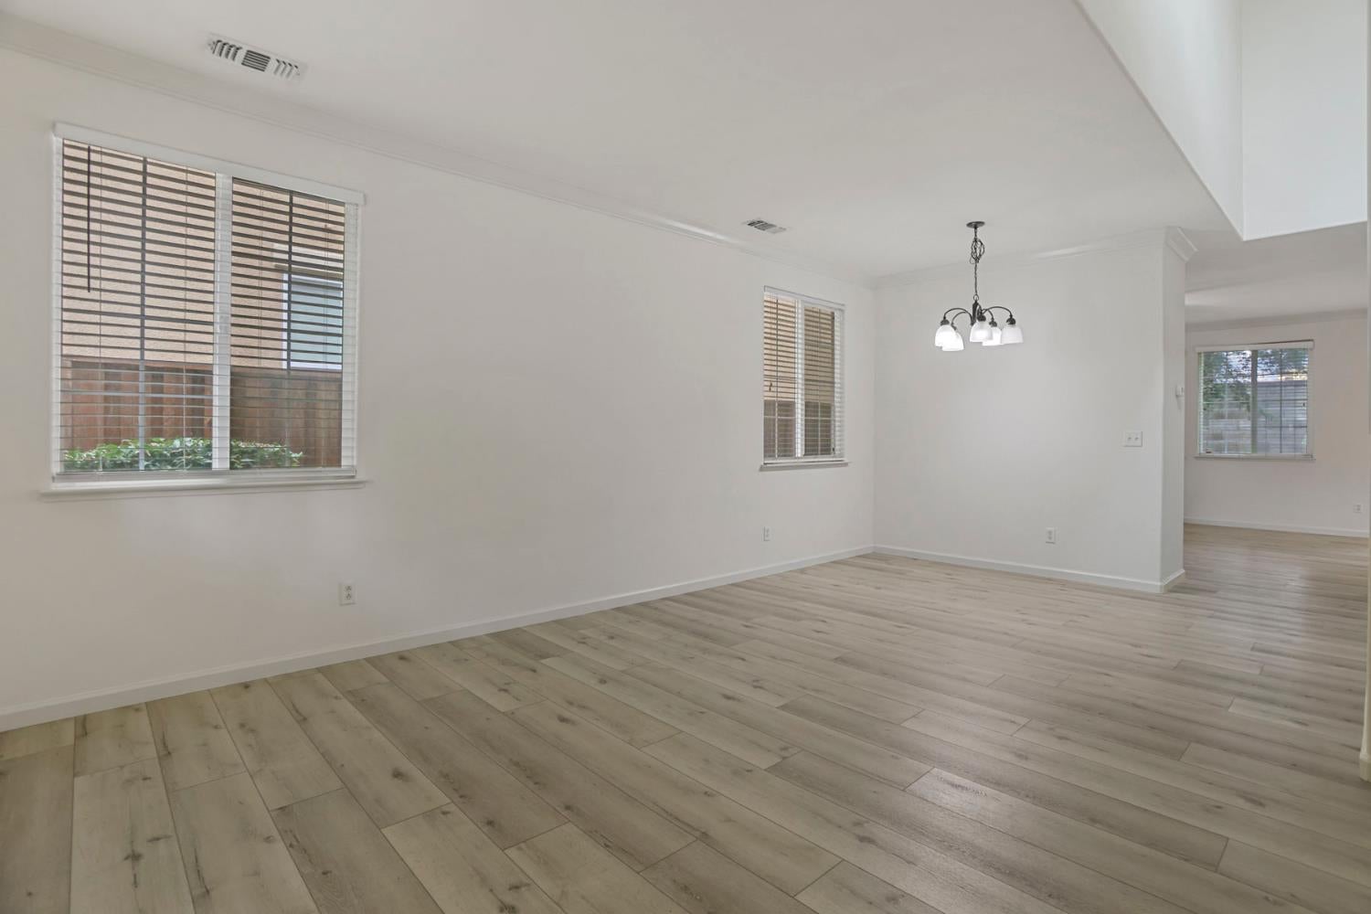
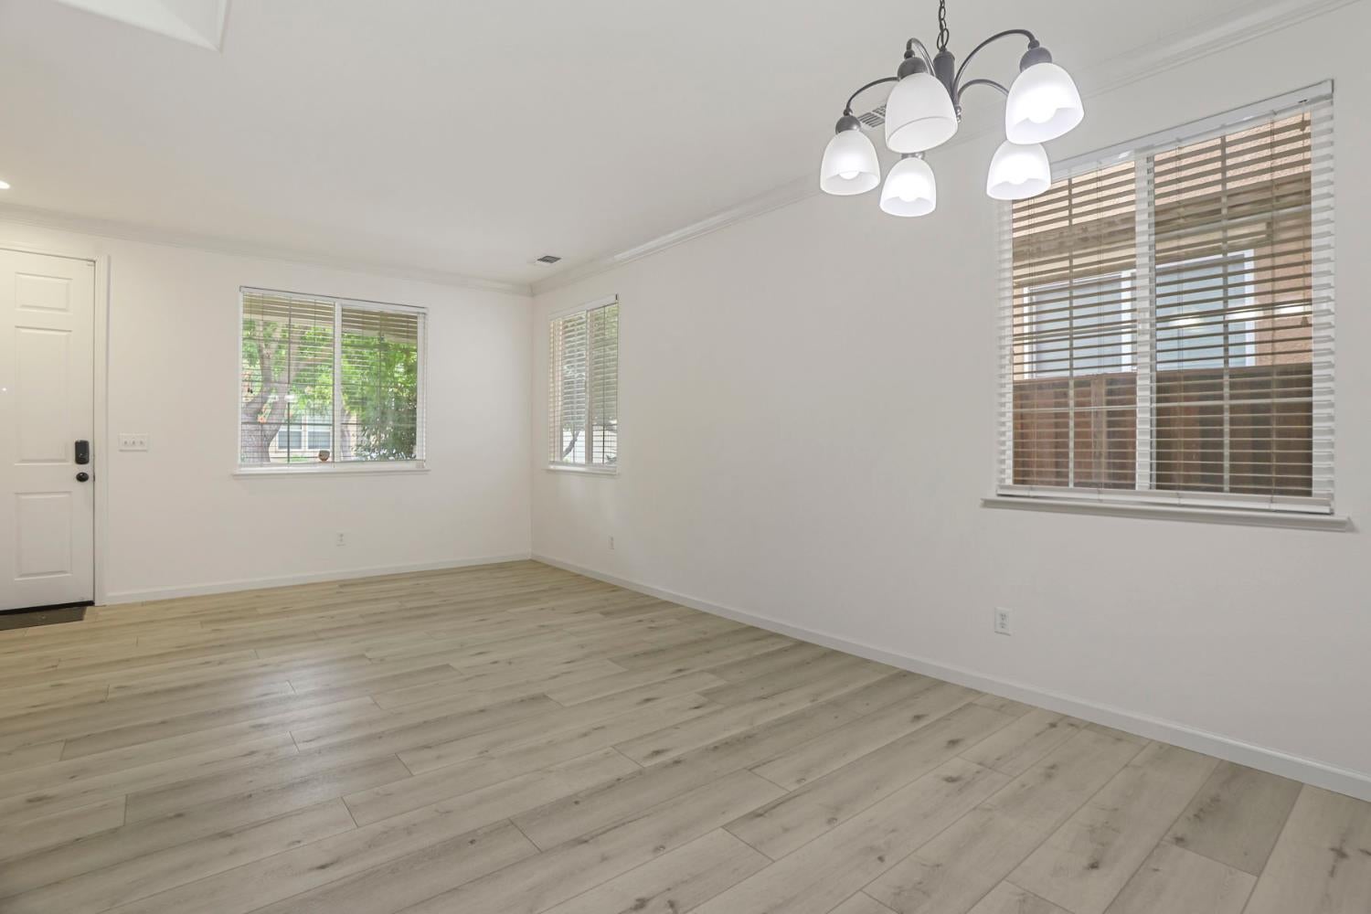
$2,236Welcome to this beautiful two-story home located in the desirable gated Springbrook community! Offering 2,041 square feet of living space, this residence features three bedrooms, two and a half bathrooms, and a two-car garage. The home has been updated with brand new interior paint and stylish LVP flooring throughout. Enjoy multiple living areas including a cozy living room, separate family room, dining area, and an upstairs loft perfect for a home office, playroom, or additional lounge space. The master suite includes a walk-in closet with window for natural light. Step outside to discover a cute backyard retreat featuring multiple decks, an ideal space for entertaining or relaxing, complete with mature redwood trees that provide shade and ambiance. Front yard lawn care is conveniently maintained by the HOA, and community amenities include a beautifully maintained park and basketball court. You'll love the easy access to nearby shopping and major freeways, making everyday errands and commuting a breeze. Don't miss this opportunity to live in a welcoming neighborhood with everything you need!
| 6 hours ago | Listing updated with changes from the MLS® | |
| 6 hours ago | Listing first seen on site |

All measurements and all calculations of the area are approximate. Information provided by Seller/Other sources, not verified by Broker. All interested persons should independently verify the accuracy of information. Provided properties may or may not be listed by the office/agent presenting the information. Data maintained by MetroList® may not reflect all real estate activity in the market. All real estate content on this site is subject to the Federal Fair Housing Act of 1968, as amended, which makes it illegal to advertise any preference, limitation or discrimination because of race, color, religion, sex, handicap, family status or national origin or an intention to make any such preference, limitation or discrimination. Terms of Use
Last checked 2026-09-01 09:54 PM PDT