



10544 Ragtime CirRancho Cordova, CA 95670
Mortgage Calculator
Monthly Payment (Est.)
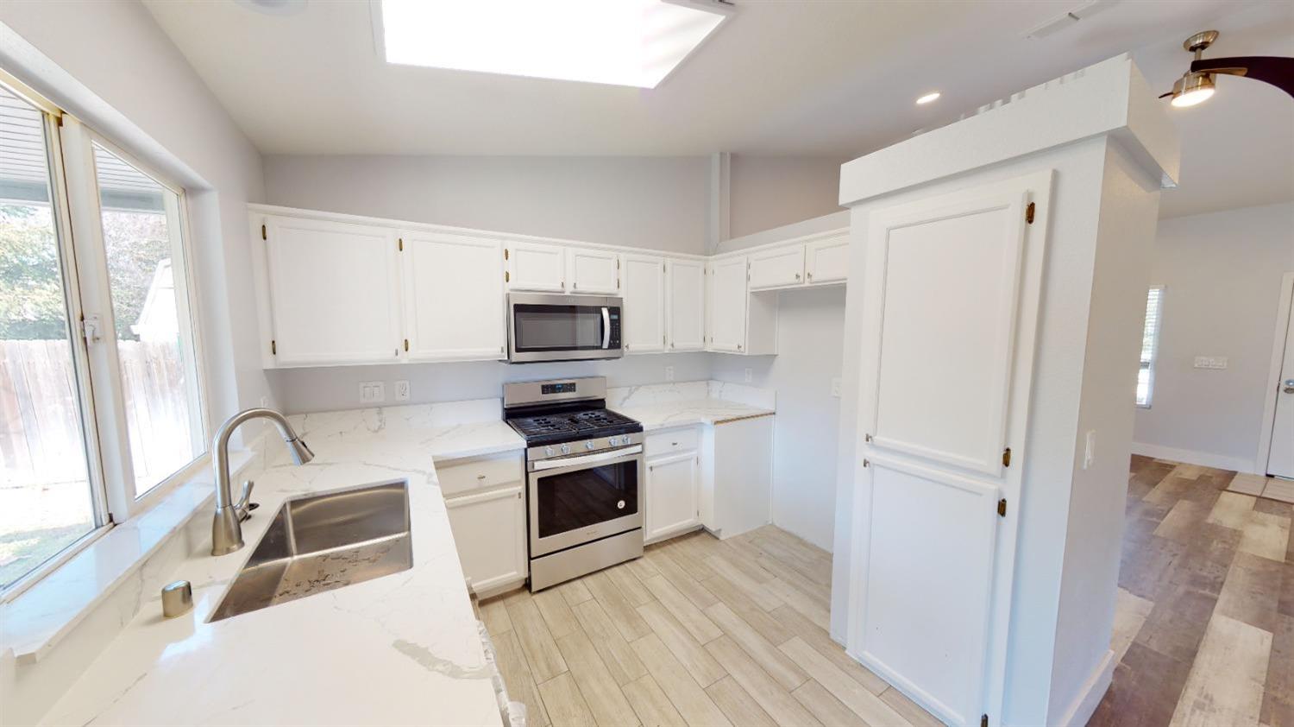
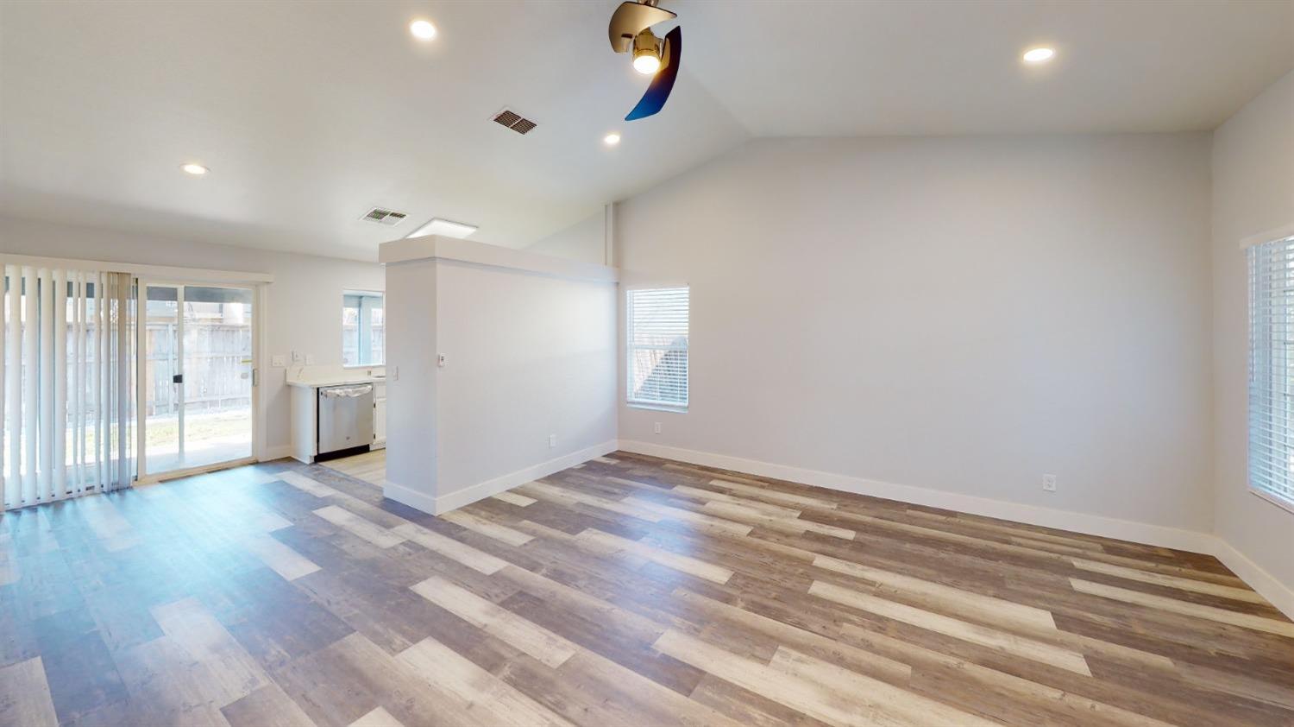
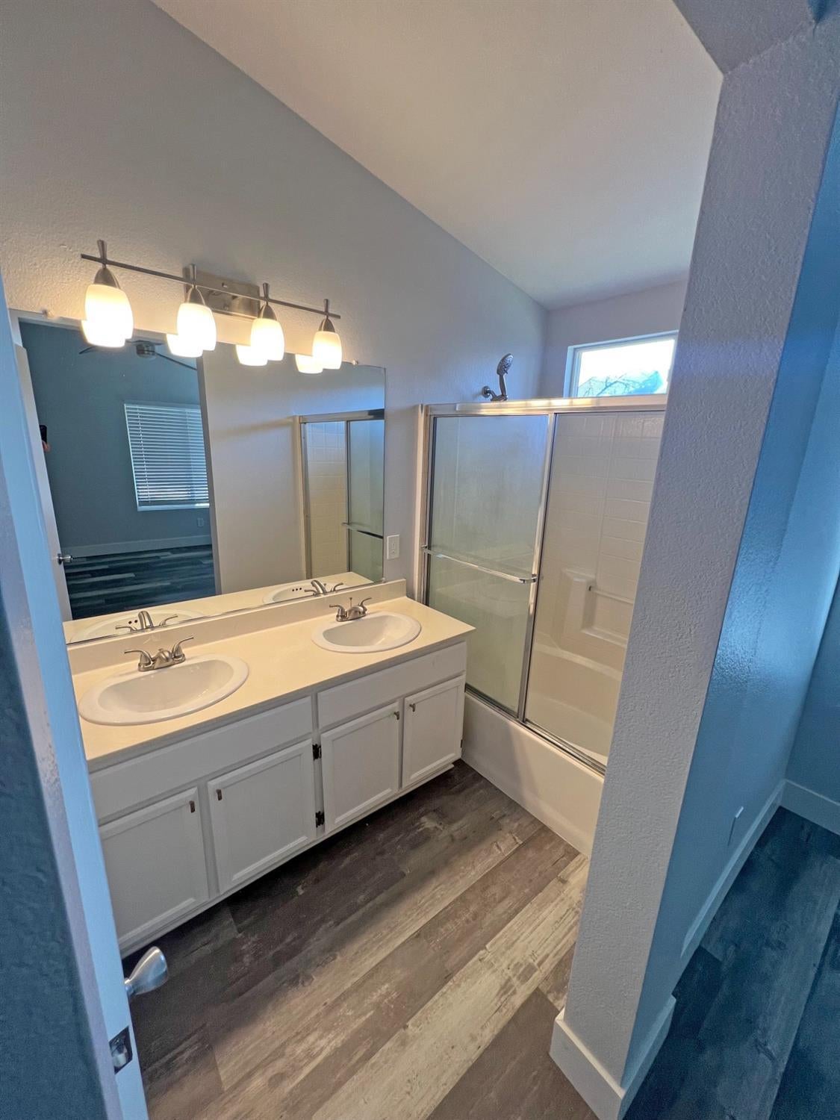
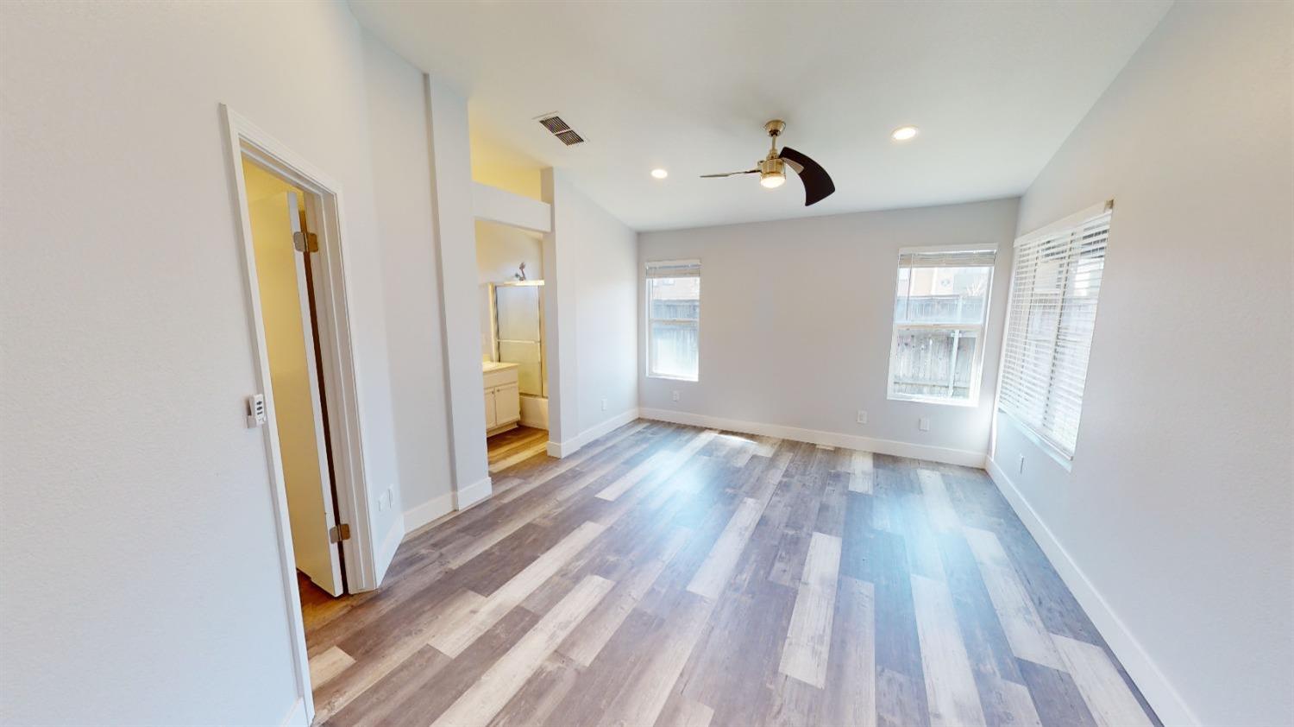
$2,546Welcome to 10544 Ragtime Circle! Situated in an established Rancho Cordova neighborhood, this charming 3-bedroom, 2-bathroom single-family home features 1,245 square feet of functional living space. Step inside to an inviting open-concept floor plan bathed in natural light, seamlessly connecting the spacious living area, dedicated dining space, and well-appointed kitchen. The layout offers comfortable bedrooms with generous storage and modern appeal throughout. Outside, enjoy a private backyard ideal for weekend BBQs, gardening, or relaxing under the California sun. Situated just minutes from schools, local parks, shopping centers, and popular dining spots. Commuters will appreciate the quick access to Highway 50 for easy travel into Sacramento and nearby. Whether you are a first-time buyer, looking to downsize, or adding to your investment portfolio, this move-in-ready gem is an incredible opportunity you won't want to miss! (Please note: The photos provided are from 2022)
| yesterday | Listing updated with changes from the MLS® | |
| yesterday | Listing first seen on site |

All measurements and all calculations of the area are approximate. Information provided by Seller/Other sources, not verified by Broker. All interested persons should independently verify the accuracy of information. Provided properties may or may not be listed by the office/agent presenting the information. Data maintained by MetroList® may not reflect all real estate activity in the market. All real estate content on this site is subject to the Federal Fair Housing Act of 1968, as amended, which makes it illegal to advertise any preference, limitation or discrimination because of race, color, religion, sex, handicap, family status or national origin or an intention to make any such preference, limitation or discrimination. Terms of Use
Last checked 2026-09-03 12:31 AM PDT