Save
Ask
Tour
Hide
Share
$620,000
New Listing

6429 SHENANDOAH Place
Stockton, CA 95219

For Sale|Single Family Residence|Active
3
Beds
2
Total Baths
2
Full Baths
1,720
SqFt
$360
/SqFt
1968
Built
Subdivision:
Lincoln Village West
County:
San Joaquin
6429 SHENANDOAH Place6429 SHENANDOAH Place6429 SHENANDOAH Place6429 SHENANDOAH Place
Save
Ask
Tour
Hide
Share

Mortgage Calculator

Monthly Payment (Est.)

$2,829
Calculator powered by Showcase IDX, a Constellation1 Company. Copyright ©2026 Information is deemed reliable but not guaranteed.

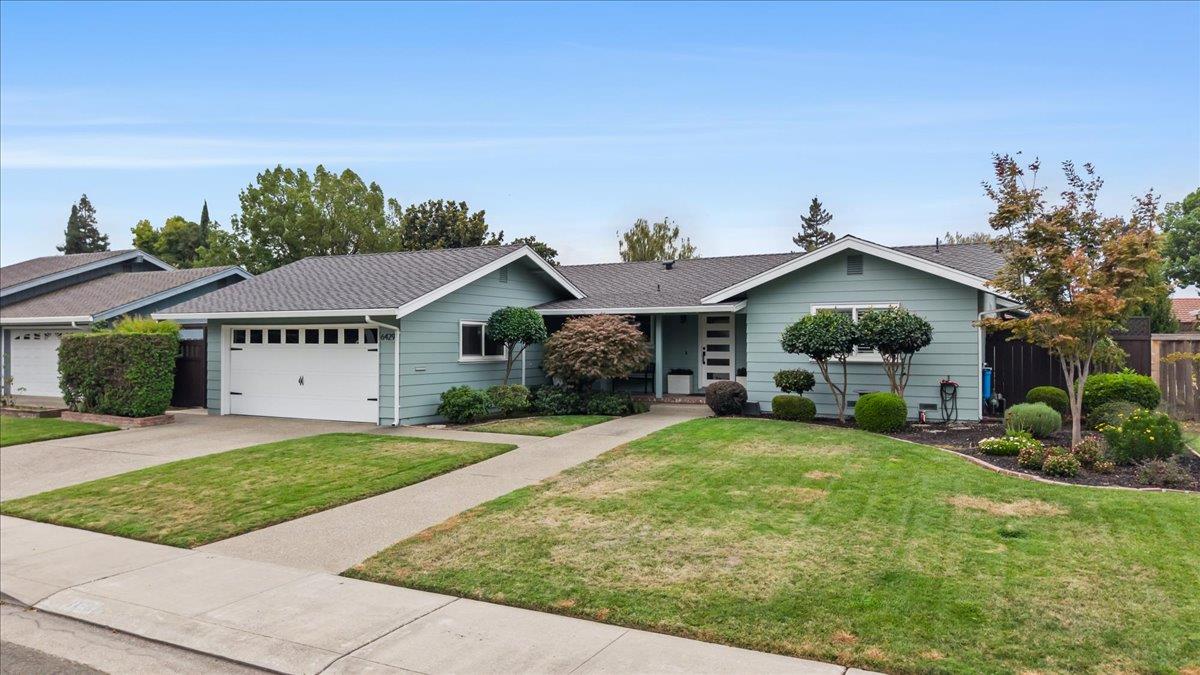
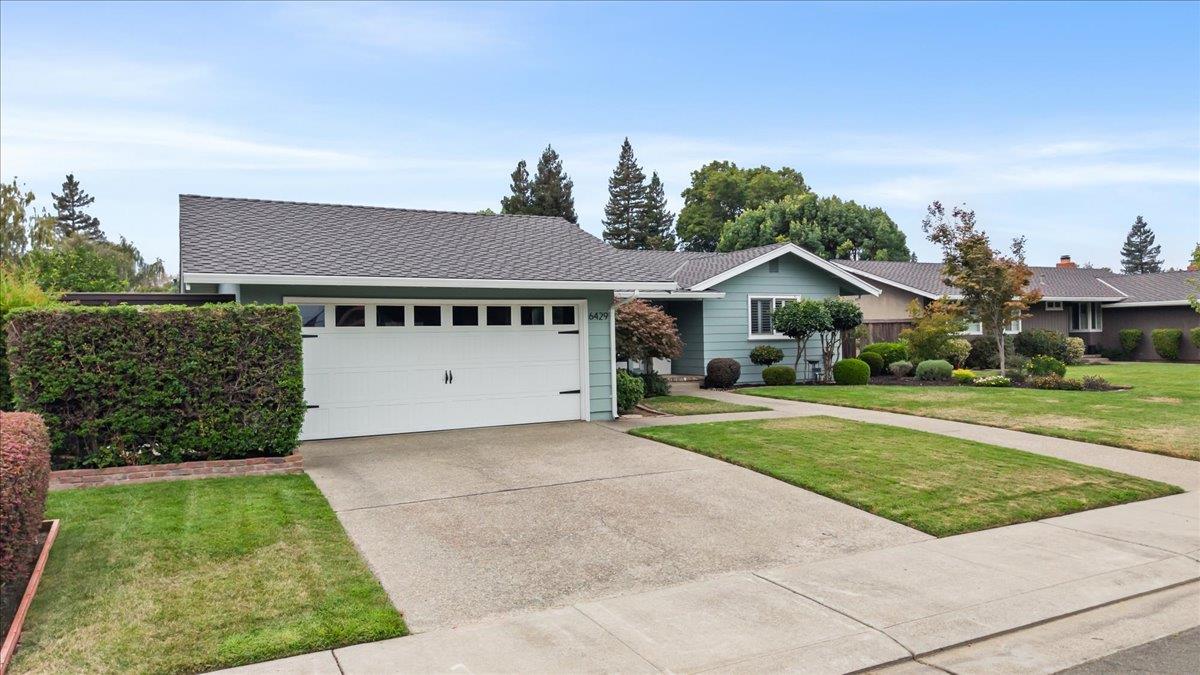
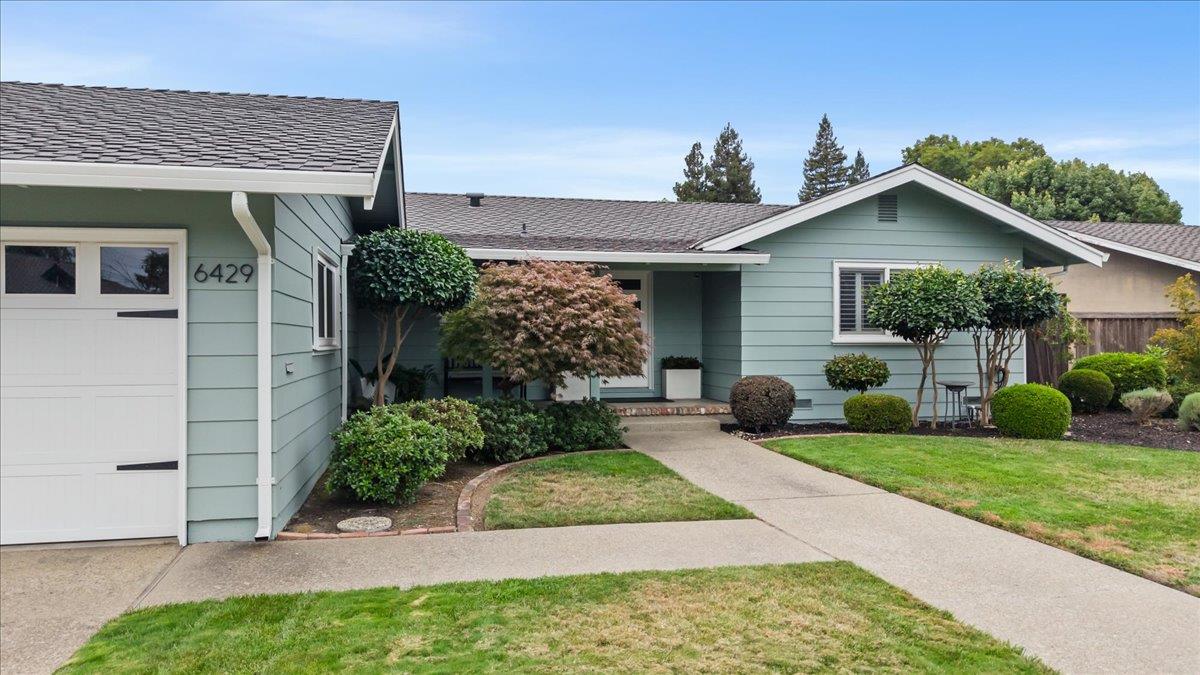
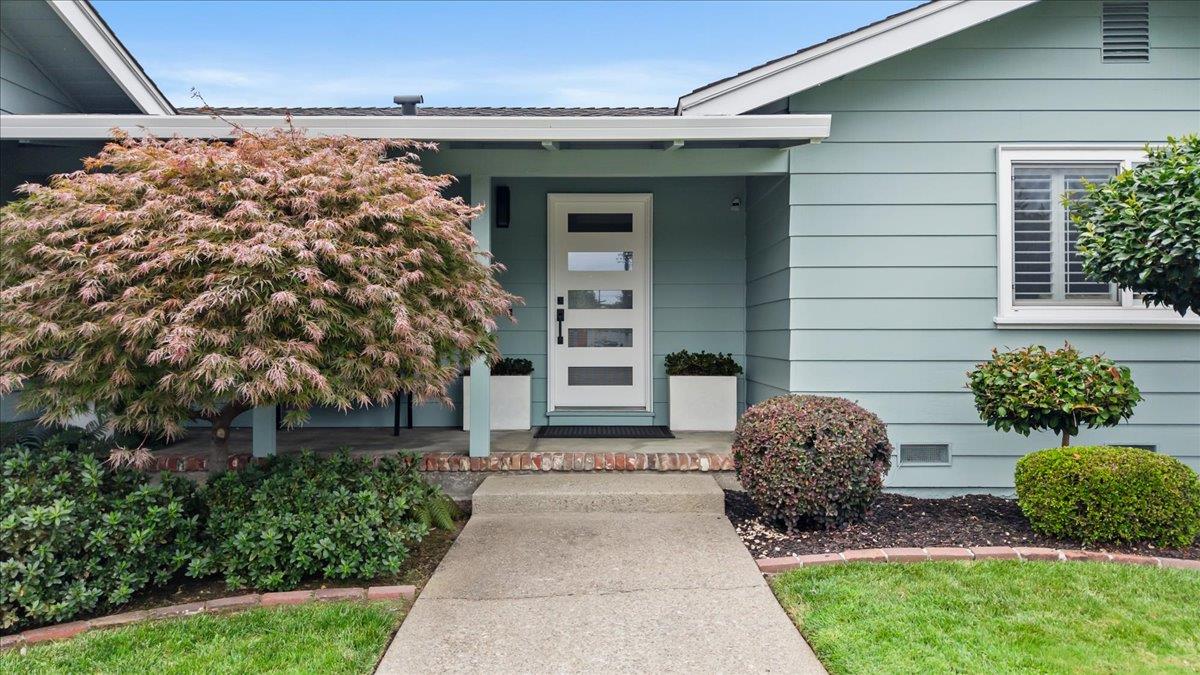
LOCATION, LOCATION, LOCATION! CONDITION, CONDITION, CONDITION!The list of upgrades on this home is dazzling! The talented and proud owners of this home have lavished it with care (and lots of dollars).Here's a partial list of what this home has to offer the next lucky owner: Solar heated built-in pool, lovely gazebo with large TV screen that will stay, 2 pergolas, outdoor kitchen/bar with gas BBQ, fridge, griddle, and stove top, owned solar with back-up battery (last month's PG&E bill was $48.),new HVAC electric unit, new water heater, handsome luxury vinyl plank flooring throughout most of home, terrific kitchen with 20' granite counter with granite backsplash, beverage station with built-in wine cooler, induction cook top, custom kitchen cabinets, large formal dining room, remote controlled sunsetter awning for the newer trex deck,French drain system, drip water system for the flower beds and automatic sprinklers front and back, whole house water filtration system, plantation shutters,freshly painted exterior, hall bath with remote controlled bidet/toilet, generous fenced side yards (one has 4 sheds that will stay), inside laundry room with two built-in hampers, new gutters and down spouts, roof is less than 3 years old, terrific floor plan with backyard access from the family room, bedroom wing side door and sliders from the west bedroom...I could go on but space limits me. All the big ticket items have been upgraded so grab your Boston fern, your checkbook and call your Realtor today for a showing on this exceptional offering in Lincoln Village West. Conveniently located on a quiet street with walking distance to Grupe Park, short drive to shopping and easy I-5 access.

Save
Ask
Tour
Hide
Share
Listing Snapshot
Price 
$620,000
Days On Site 
0 Days
Bedrooms 
3
Inside Area (SqFt) 
1,720 sqft
Total Baths 
2
Full Baths 
2
Partial Baths 
N/A
Lot Size 
0.2006 Acres
Year Built 
1968
MLS® Number 
226110089
Status 
Active
Property Tax 
N/A
HOA/Condo/Coop Fees 
$29.17 monthly
Sq Ft Source 
N/A
Friends & Family
Recent Activity
6 hours agoListing updated with changes from the MLS®
6 hours agoListing first seen on site
General Features
Acres 
0.2006
Additional Property Use 
Residential
Attached Garage 
Yes
Cross Street 
Harpers Ferry/Cumberland
Direction Faces 
East
Foundation 
Slab
Garage 
Yes
Garage Spaces 
2
Levels 
One
Parking 
PavedAttachedGarage Door OpenerGarage Faces Front
Parking Spaces 
2
Pets 
YesCats OKDogs OK
Property Condition 
Updated/Remodeled
Property Sub Type 
Single Family Residence
Sewer 
Public Sewer
Style 
Ranch
Utilities 
Natural Gas AvailableCable ConnectedSewer ConnectedNatural Gas Connected
Water Source 
Public
Zoning 
R1
Interior Features
Appliances 
Built-In Electric OvenGas Water HeaterDishwasherDisposalMicrowaveElectric CooktopElectric Water HeaterWine RefrigeratorWater Purifier
Cooling 
Ceiling Fan(s)Central Air
Electric 
220 Volts220 Volts in Kitchen
Fireplace 
Yes
Fireplace Features 
Family RoomGas Log
Fireplaces 
1
Flooring 
TileVinyl
Heating 
CentralElectric
Interior 
Central VacuumStorageBidetGranite Counters
Laundry Features 
Laundry RoomSee Remarks
Window Features 
Window CoveringsDouble Pane Windows
Save
Ask
Tour
Hide
Share
Exterior Features
Construction Details 
Frame
Exterior 
Dog Run
Fencing 
Back Yard
Lot Features 
LevelSprinklers In FrontSprinklers In RearLandscaped
Other Structures 
PergolaGazeboShed(s)
Patio And Porch 
CoveredAwning(s)Patio
Pool Features 
HeatedGuniteSolar HeatPrivate
Private Pool 
Yes
Roof 
Composition
View 
Other
Waterfront Features 
Lake Privileges
Waterview 
Other
Windows/Doors 
Window CoveringsDouble Pane Windows
Community Features
Accessibility Features 
Accessible Full Bath
Association Amenities 
PlaygroundPool
Association Dues 
350
Community Features 
Sidewalks
Financing Terms Available 
CashConventionalFHAVA Loan
HOA Fee Frequency 
Annually
MLS Area 
20703
Roads 
Paved
School District 
San Joaquin
Schools
School District
San Joaquin
Elementary School
Unknown
Middle School
Unknown
High School
Unknown
Listing courtesy of Lela Nelson Realty


All measurements and all calculations of the area are approximate. Information provided by Seller/Other sources, not verified by Broker. All interested persons should independently verify the accuracy of information. Provided properties may or may not be listed by the office/agent presenting the information. Data maintained by MetroList® may not reflect all real estate activity in the market. All real estate content on this site is subject to the Federal Fair Housing Act of 1968, as amended, which makes it illegal to advertise any preference, limitation or discrimination because of race, color, religion, sex, handicap, family status or national origin or an intention to make any such preference, limitation or discrimination. Terms of Use
Last checked 2026-09-01 09:54 PM PDT

Neighborhood & Commute
Source: Walkscore
Save
Ask
Tour
Hide
Share