



621 Jones WaySacramento, CA 95818
Mortgage Calculator
Monthly Payment (Est.)
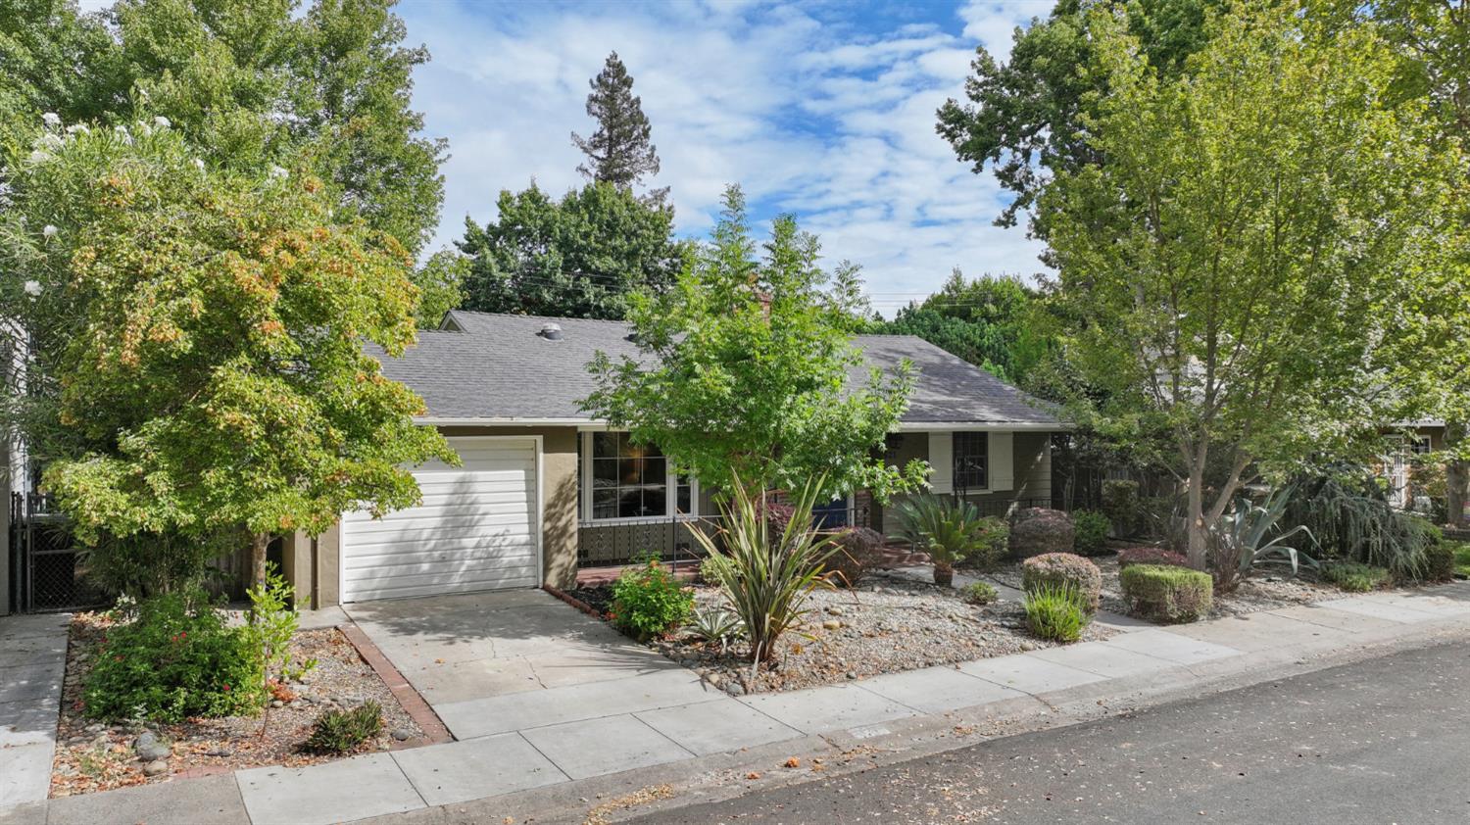
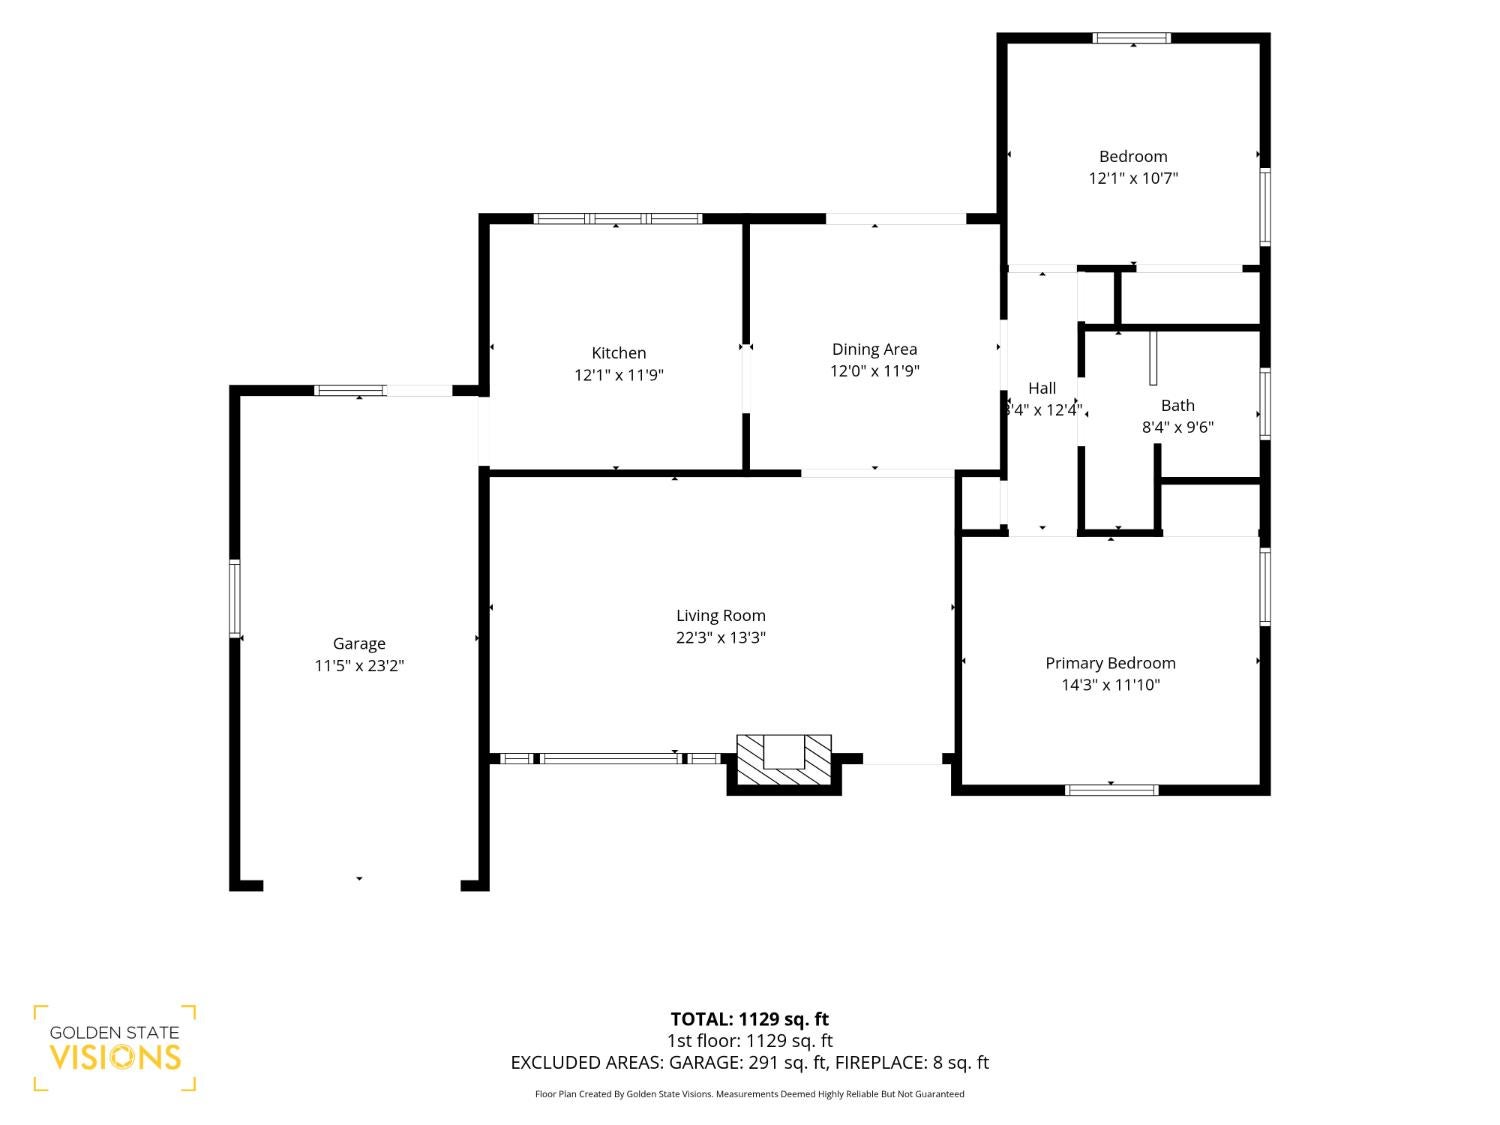
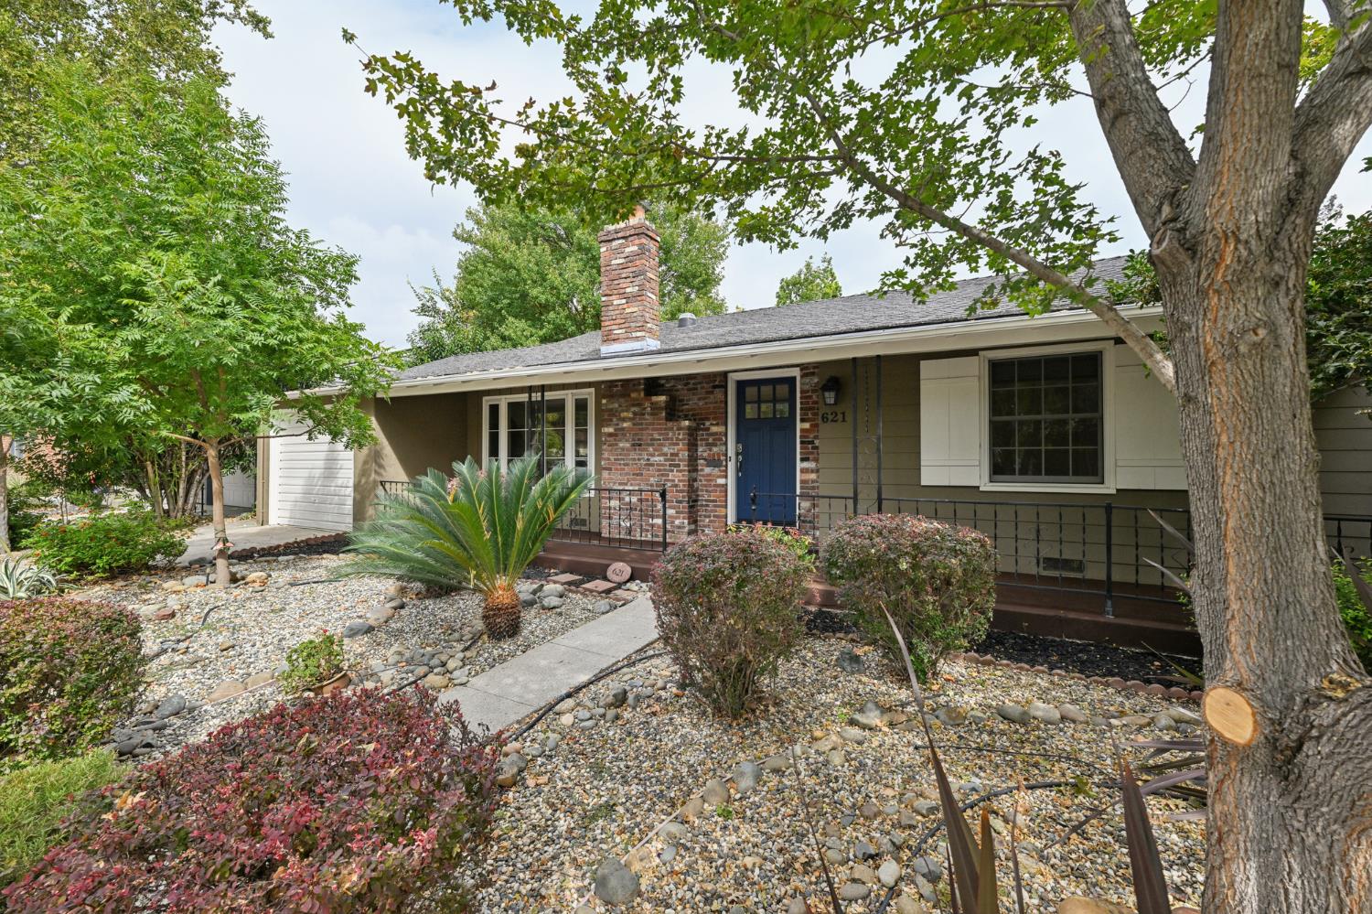
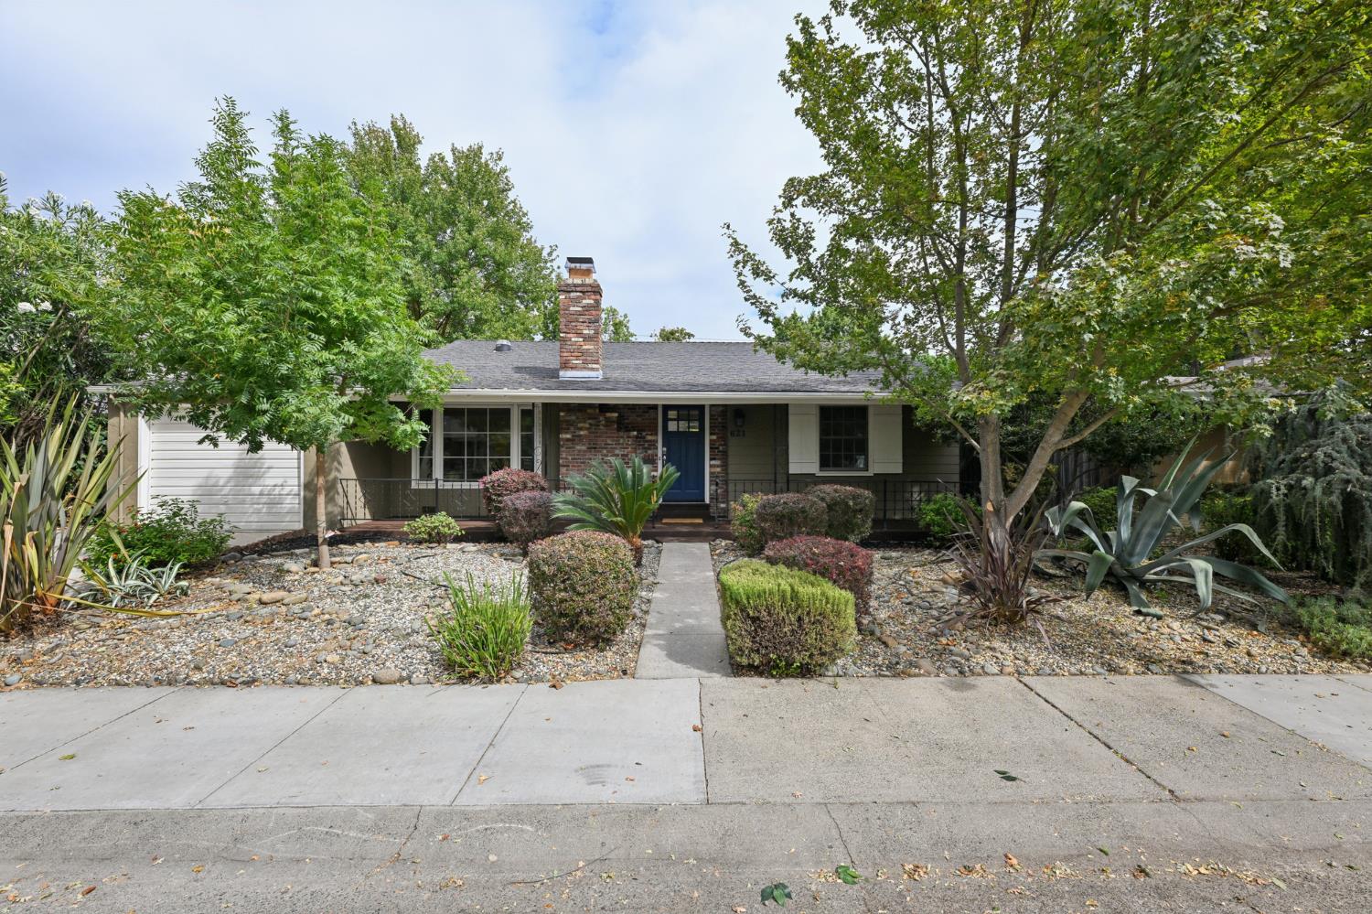
$2,966Lovingly maintained by the same family for over 3 decades, this special home is ready for it's next chapter. You will love this absolutely adorable Land Park property that has all the charm you hope to find in this neighborhood, along with plenty of appealing and practical updates. From the moment you arrive, the covered front porch, mature landscaping will catch your eye. Step inside and you'll love the newly refinished hardwood floors, freshly painted interior, a large picture window and living room skylights filling the space with abundant natural light, and a spacious floor plan. The generous living room features a cozy fireplace and flows into a separate dining room which has a custom built-in hutch and desk which is the perfect spot for a home office setup, homework station, or simply some really great extra storage. The remodeled kitchen is bright and inviting with white cabinets, granite countertops, subway tile backsplash, pantry storage, and plenty of room to show off your culinary expertise. The updated bathroom is equally charming, with tile floors and the rare luxury of both a separate tub and tiled stall shower. Both bedrooms are nicely sized, and out back you'll find a flagstone patio along with plenty of sunny space to garden, play, entertain, or just relax at the end of the day. Central heat and air, a composition roof, attached garage, dual pane windows, pest clearance, and a new sewer clean-out mean a lot of the hard work is done for you. And then there's the location! You're just blocks from Crocker/Riverside Elementary and close to beautiful William Land Park, with neighborhood restaurants, shopping, the Zoo, golf course, and don't forget that Downtown Sacramento, the Capitol, and Golden 1 Center all just minutes away. Cute, updated, and wonderfully located...this is one of those homes that just feels good the moment you walk through the door. Don't wait!
| 5 hours ago | Listing updated with changes from the MLS® | |
| 5 hours ago | Listing first seen on site |

All measurements and all calculations of the area are approximate. Information provided by Seller/Other sources, not verified by Broker. All interested persons should independently verify the accuracy of information. Provided properties may or may not be listed by the office/agent presenting the information. Data maintained by MetroList® may not reflect all real estate activity in the market. All real estate content on this site is subject to the Federal Fair Housing Act of 1968, as amended, which makes it illegal to advertise any preference, limitation or discrimination because of race, color, religion, sex, handicap, family status or national origin or an intention to make any such preference, limitation or discrimination. Terms of Use
Last checked 2026-09-04 09:42 PM PDT