



13651 Marmont WaySan Jose, CA 95127
Mortgage Calculator
Monthly Payment (Est.)
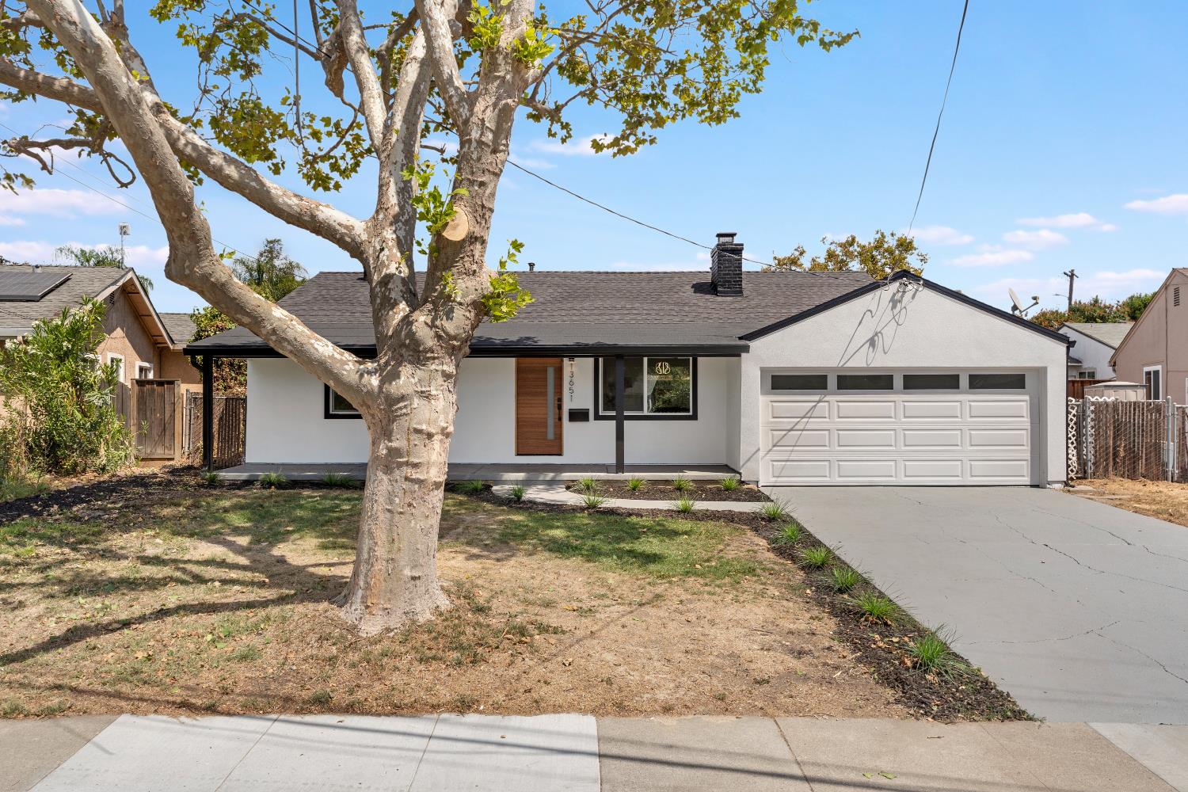
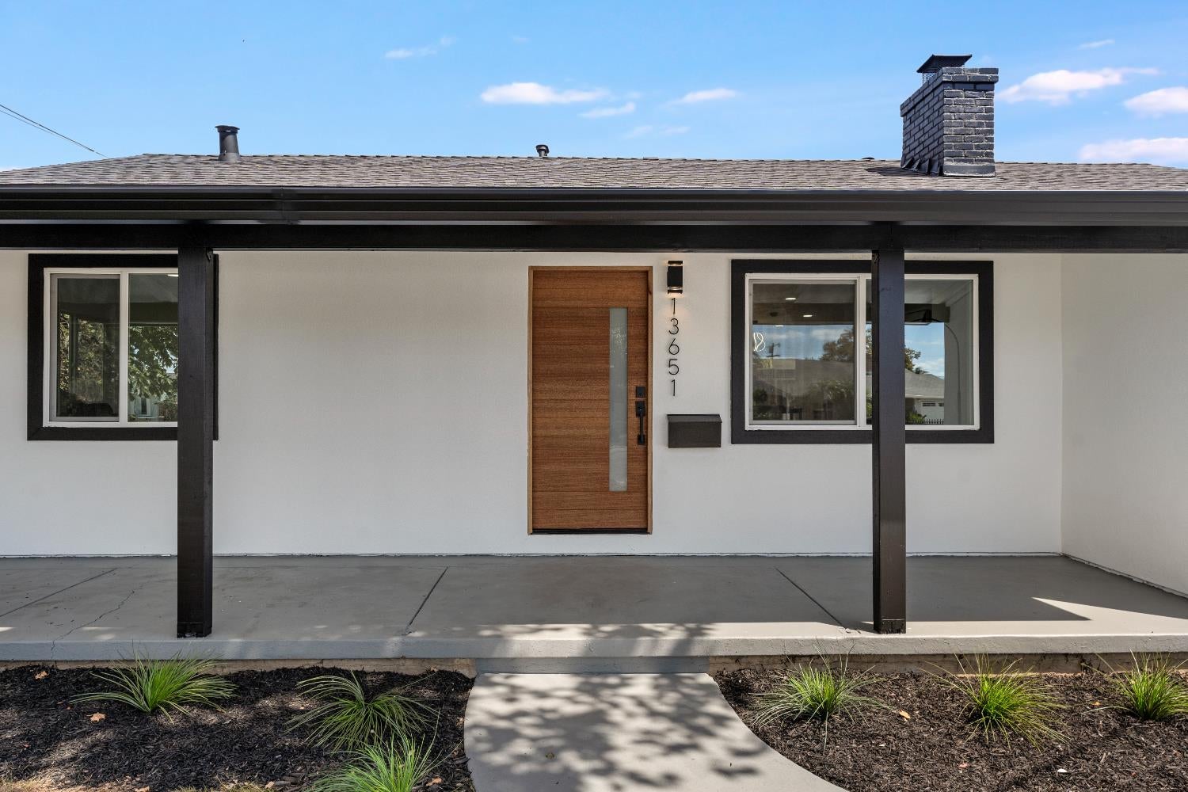
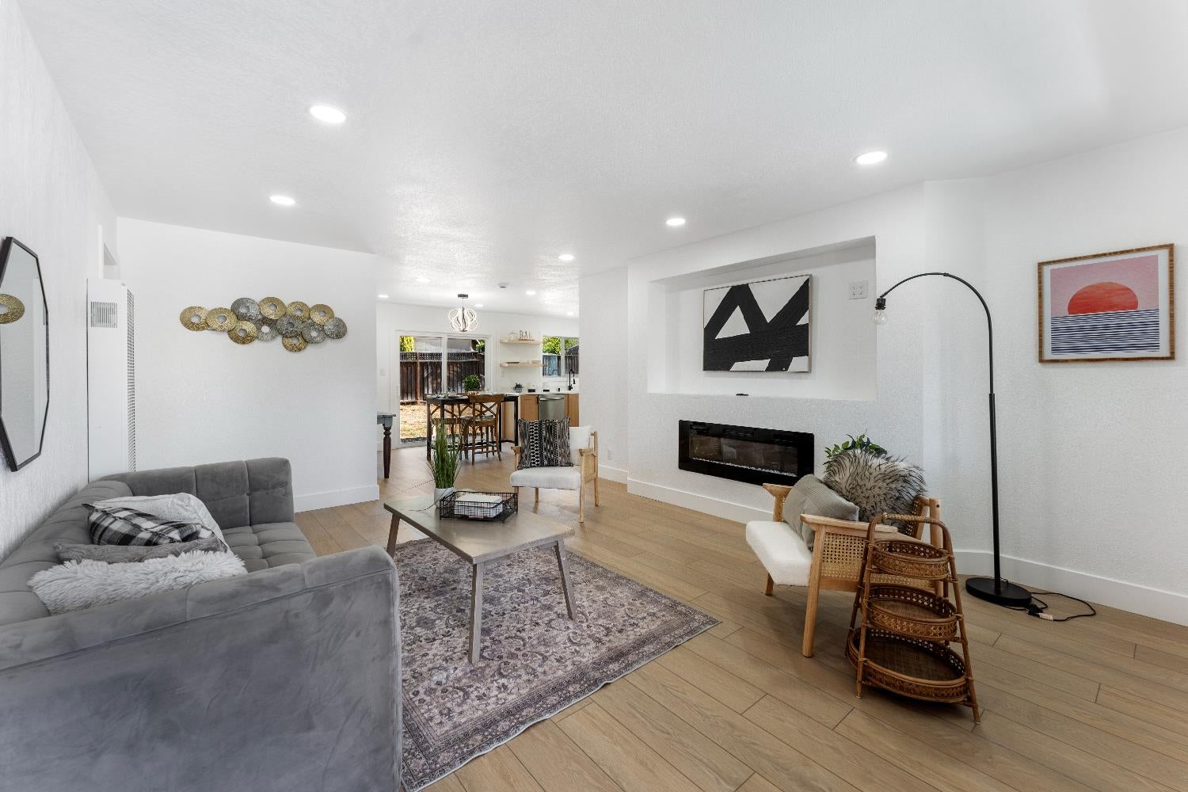
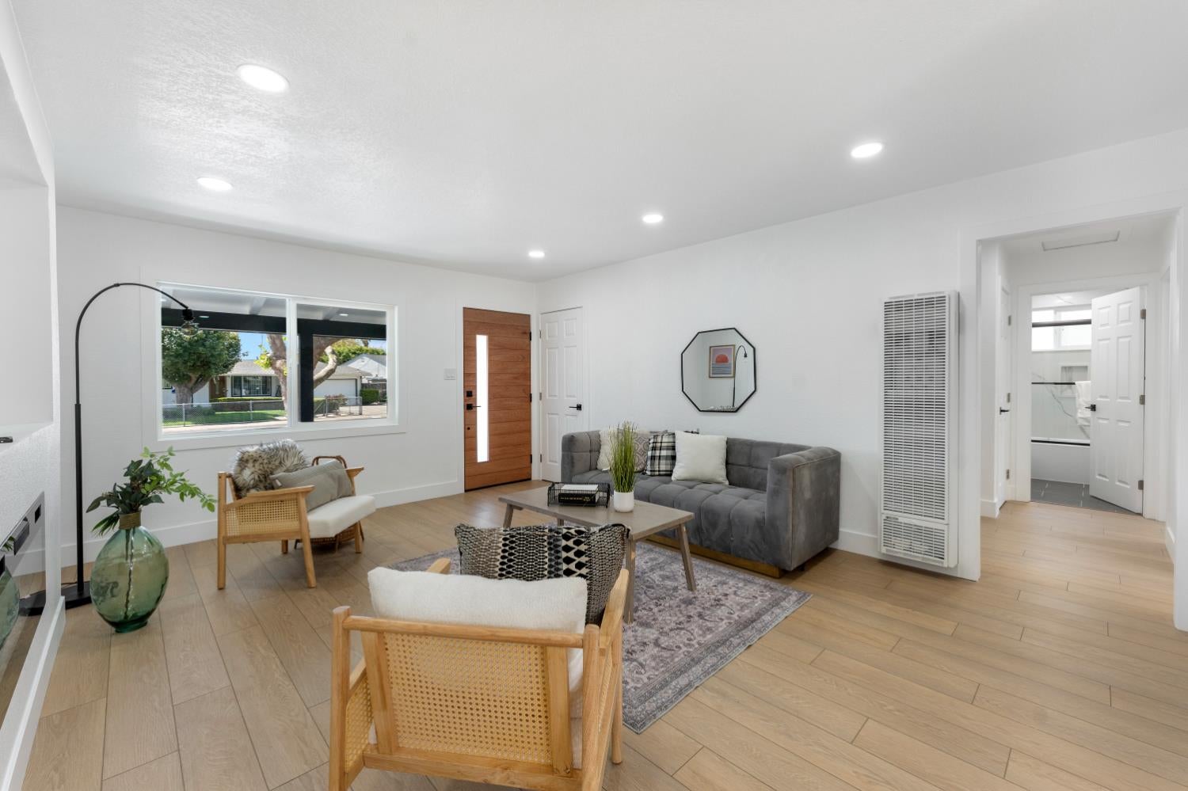
$4,243Welcome to 13651 Marmont Way, a beautifully reimagined home tucked along a picturesque, tree-lined street. This property offers the fresh, modern feel of a new home while maintaining the charm of an established neighborhood. Step inside to a bright, open interior featuring wide-plank LVP flooring, fresh paint and texture, recessed lighting, modern finishes, and an inviting open-concept living and dining area. The refreshed kitchen is a standout, showcasing warm wood cabinetry, quartz countertops and backsplash, new stainless steel appliances, sleek black hardware, abundant storage, and plenty of natural light. The remodeled bathroom features a contemporary vanity, designer floor tile, updated fixtures, quartz shower surround, and a clean black-framed enclosure with soaking tub. Spacious bedrooms offer generous natural light and a crisp, neutral design ready for any style. A brand-new 30-year composition roof, along with new gutters and downspouts, provides peace of mind and complements the modern stucco exterior and updated lighting. Sliding glass doors open to an oversized backyard offering endless possibilities for entertaining, gardening, a pool and spa, outdoor kitchen, or your own private retreat. A new smart garage door system, tracks, and motor complete the fully finished garage with epoxy floors and recessed lighting. With thoughtful upgrades throughout, modern curb appeal, a functional floor plan, and a great lot, this home is truly move-in ready. Simply unpack and enjoy. Don't miss your opportunity to make this home yours!
| 5 hours ago | Listing updated with changes from the MLS® | |
| yesterday | Listing first seen on site |

All measurements and all calculations of the area are approximate. Information provided by Seller/Other sources, not verified by Broker. All interested persons should independently verify the accuracy of information. Provided properties may or may not be listed by the office/agent presenting the information. Data maintained by MetroList® may not reflect all real estate activity in the market. All real estate content on this site is subject to the Federal Fair Housing Act of 1968, as amended, which makes it illegal to advertise any preference, limitation or discrimination because of race, color, religion, sex, handicap, family status or national origin or an intention to make any such preference, limitation or discrimination. Terms of Use
Last checked 2026-09-01 11:12 PM PDT