



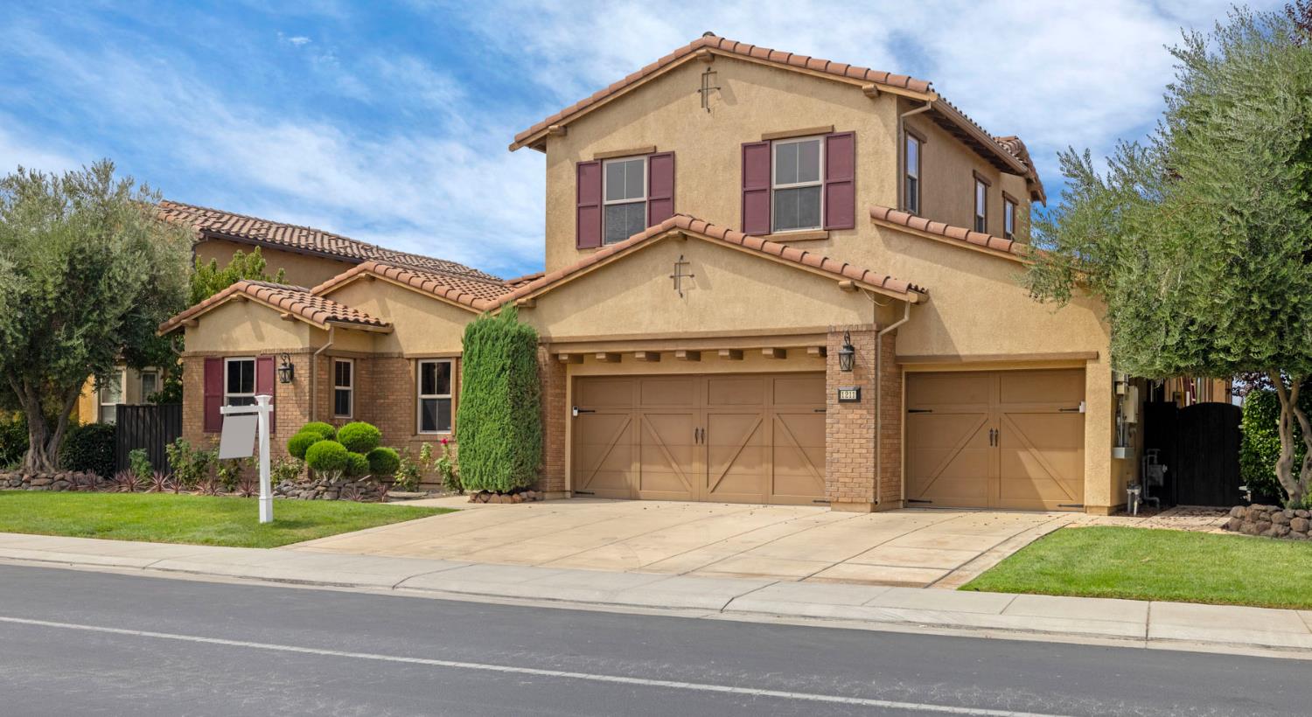
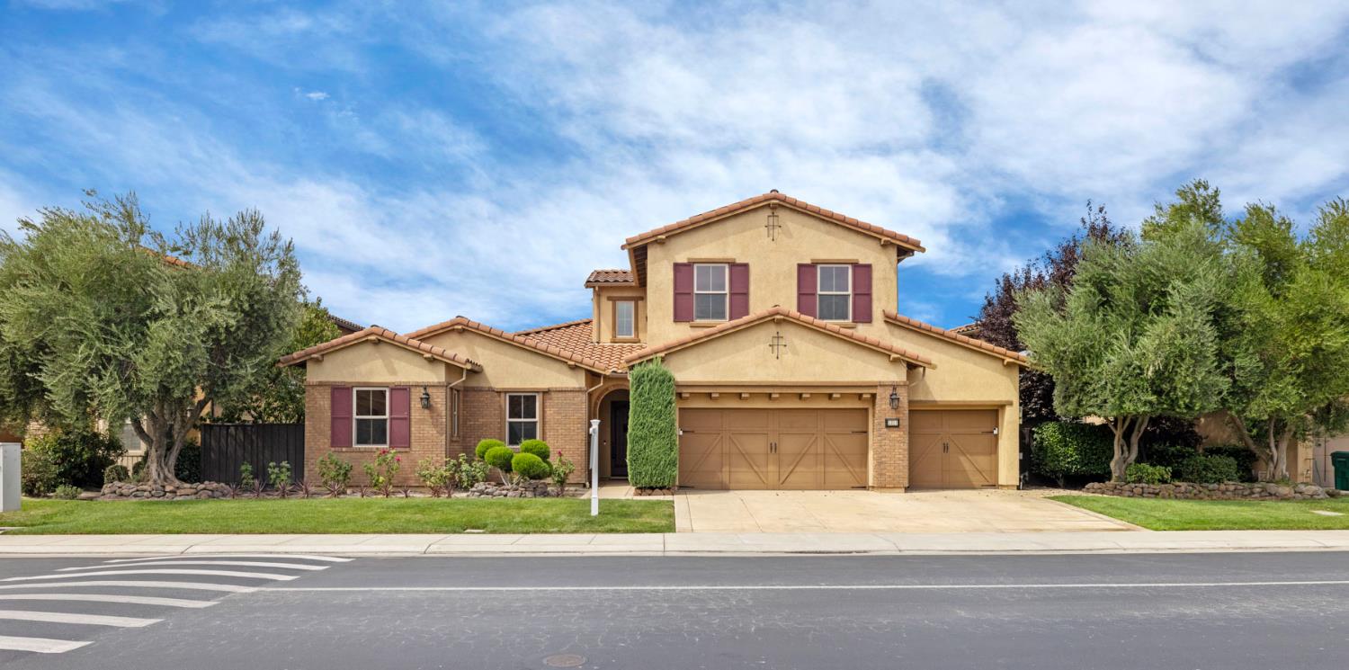
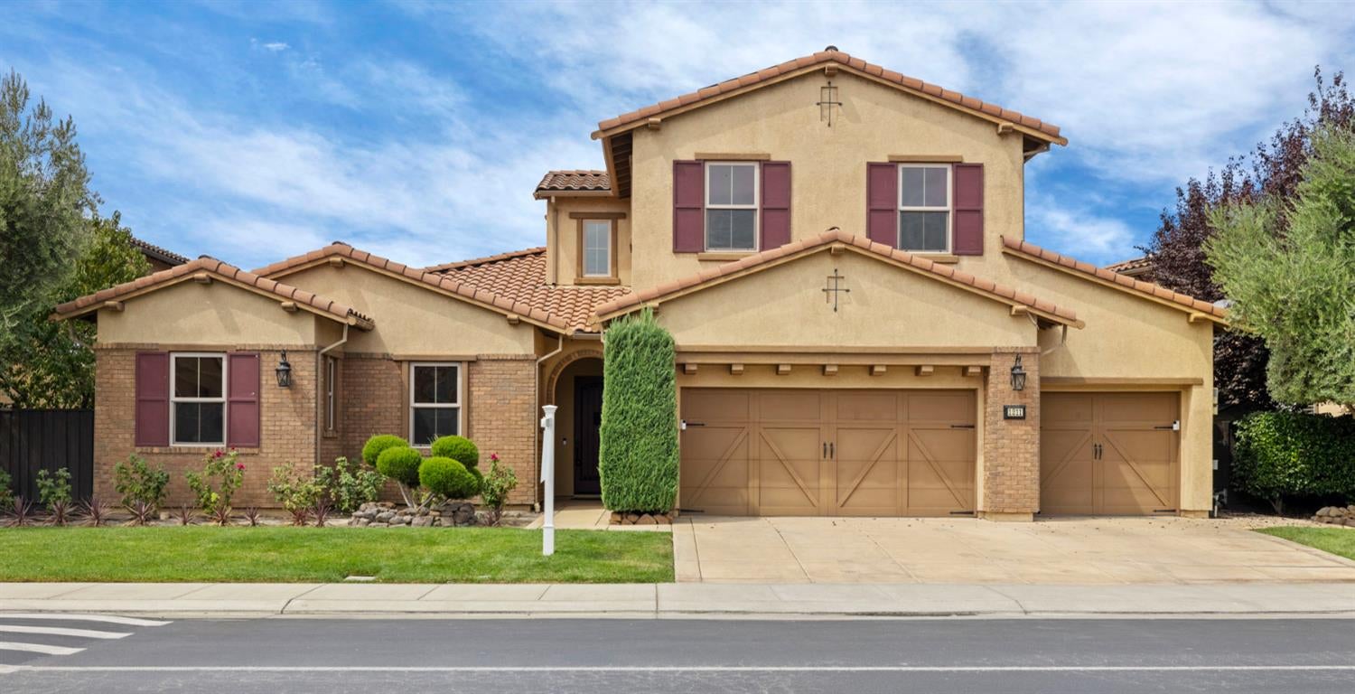
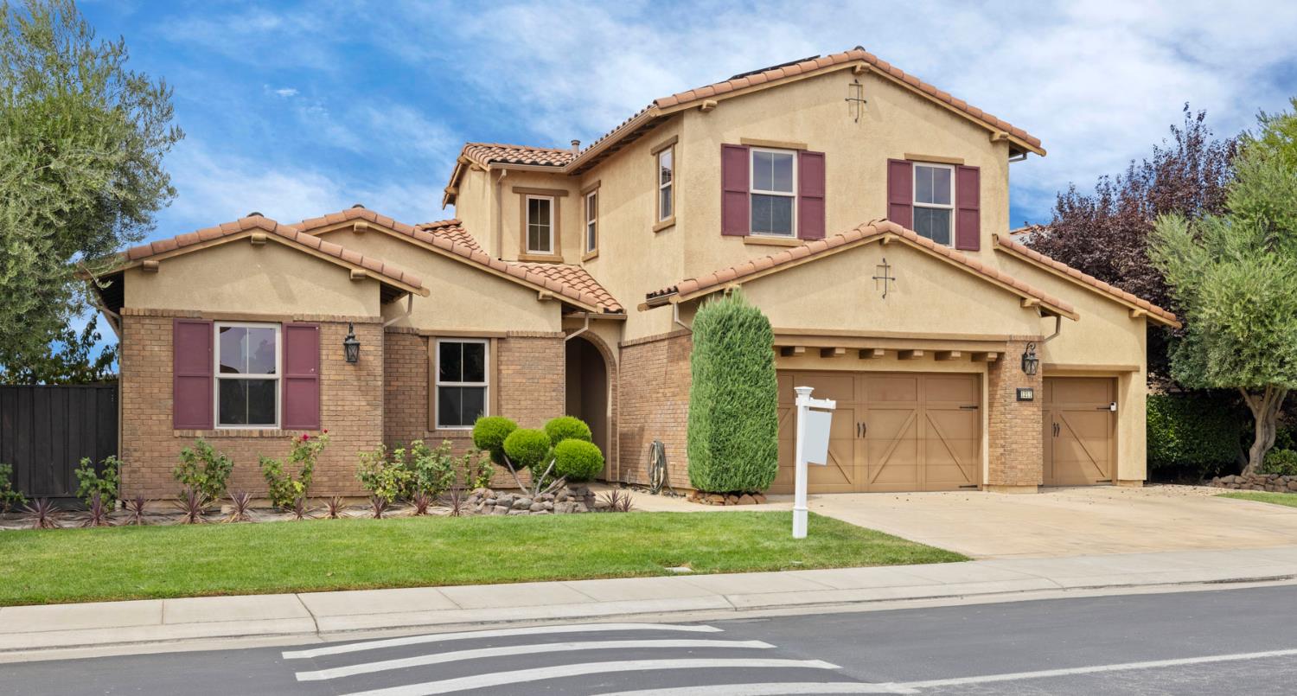
1211 Como DriveManteca, CA 95337
Mortgage Calculator
Monthly Payment (Est.)
Enter an interest rate to see your estimated monthly payment.Imagine waking up and rolling out of bed to a waterfront view, high ceilings with floor to ceiling windows overlooking the water, pouring a cup of coffee and sipping it poolside in your California room while taking in the view. Maybe you want to practice some putting and chipping on the expansive putting green, or maybe you'd like to head down to your private dock and take the boat out on the lake. Now imagine coming home from work to sunset views over the water the moment you step through your front door and opening your custom built in wine fridge, more like a wine closet, that holds over 200 bottles. Picture yourself pouring a glass of your favorite wine and being able to fully relax. This home offers the type of resort style living that you can enjoy every single day! Located in the exclusive, waterfront, gated community of Oakwood Shores, this floor plan is basically a single story with a large loft and full bathroom upstairs. The sellers use the loft as a theater room and home office but it also has potential to be a secondary guest suite, adu style, since it's got a full bathroom up there too. Downstairs are all 4 bedrooms and because there isn't a lot of square footage upstairs you get the 20 foot ceilings in the family room and high ceilings in the primary bedroom as well. And since this home faces East, you get the sunsets over the water behind the house. While the sunsets can be stunning, sometimes you dont want that extra light shining through into your family room while you're trying to watch TV, so with the push of a button there are automatic opening and closing window shades to block it out when you want. This home has 2 solar power systems, the larger system is owned free and clear and the secondary system is on a power purchase agreement, ensuring low electricity bills. You also get a whole house water softener by Ecowater to ensure the best quality water.
| 2 weeks ago | Listing updated with changes from the MLS® | |
| a month ago | Listing first seen on site |

All measurements and all calculations of the area are approximate. Information provided by Seller/Other sources, not verified by Broker. All interested persons should independently verify the accuracy of information. Provided properties may or may not be listed by the office/agent presenting the information. Data maintained by MetroList® may not reflect all real estate activity in the market. All real estate content on this site is subject to the Federal Fair Housing Act of 1968, as amended, which makes it illegal to advertise any preference, limitation or discrimination because of race, color, religion, sex, handicap, family status or national origin or an intention to make any such preference, limitation or discrimination. Terms of Use
Last checked 2026-10-16 04:11 PM PDT