



22160 Winchester WayColfax, CA 95713
Mortgage Calculator
Monthly Payment (Est.)
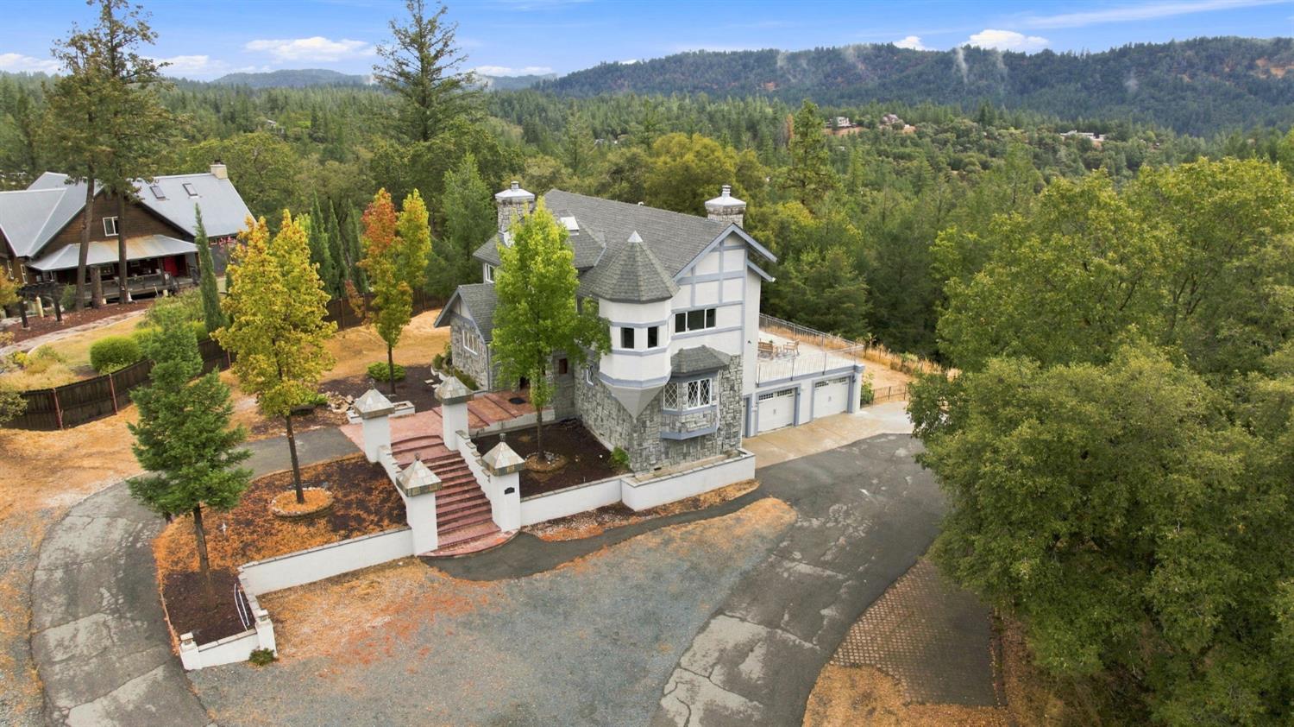
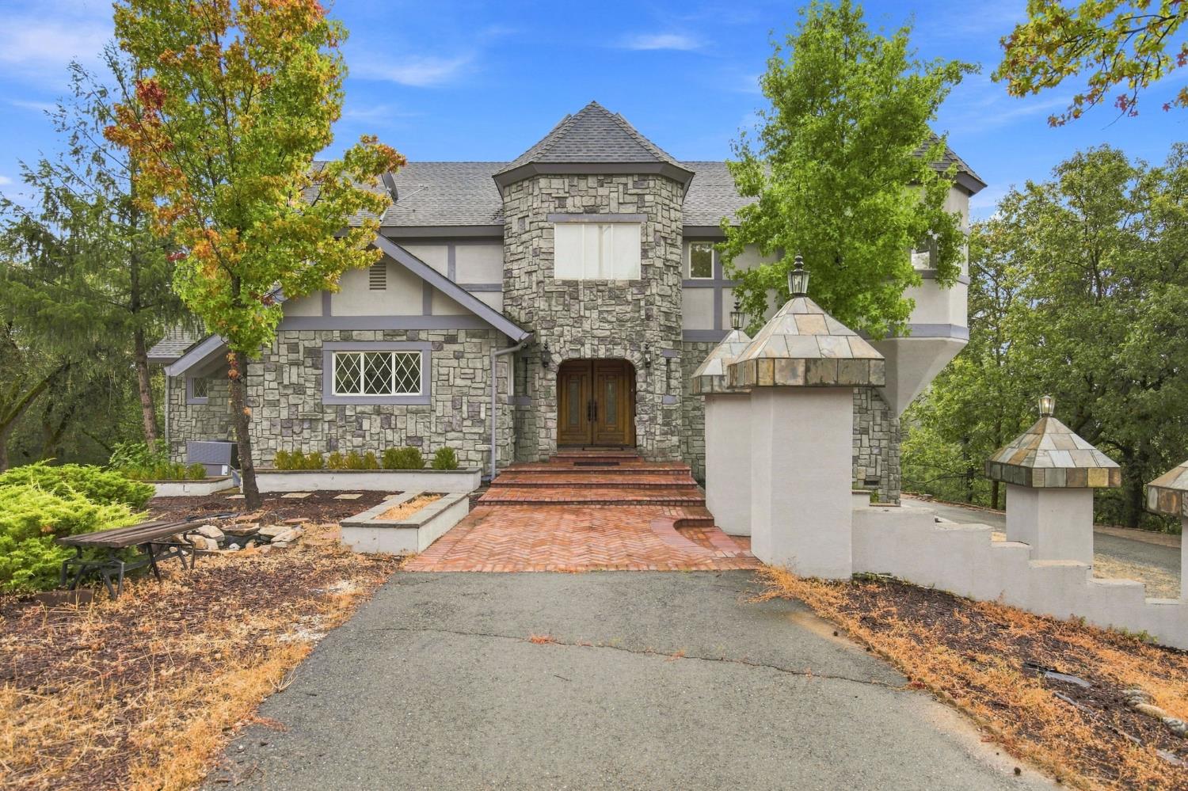
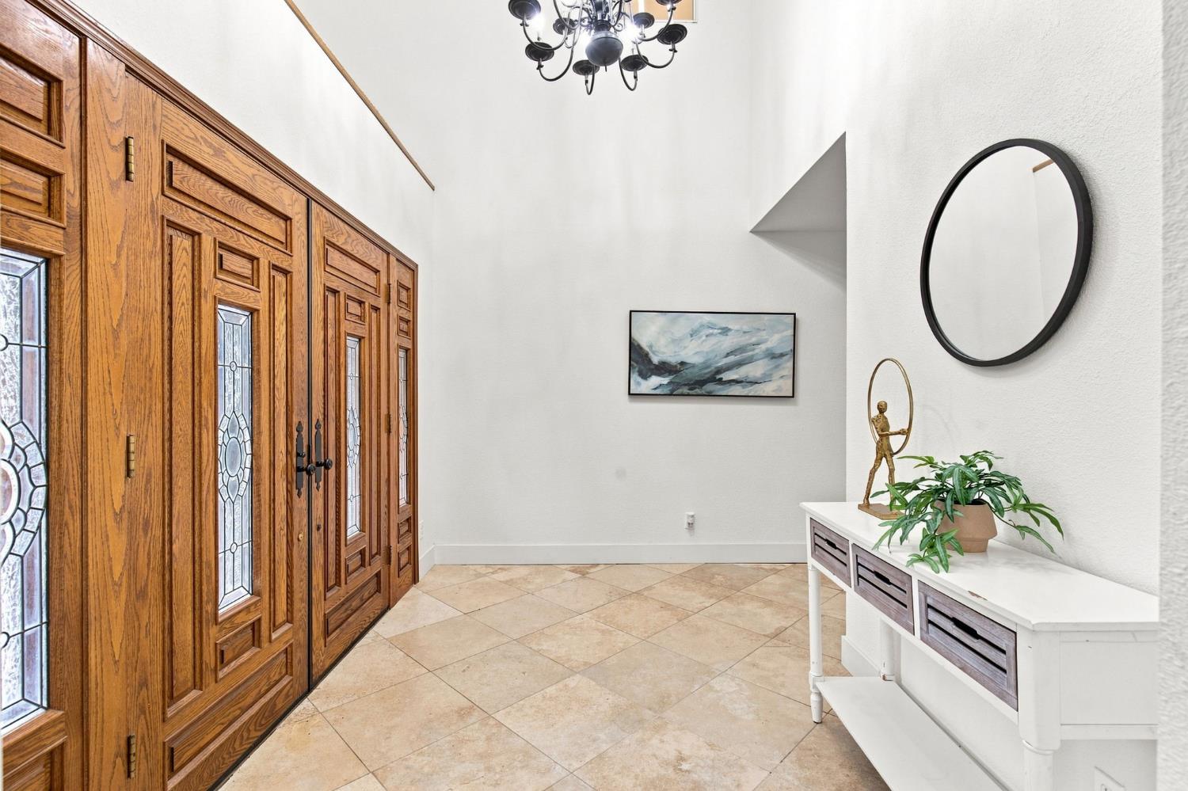
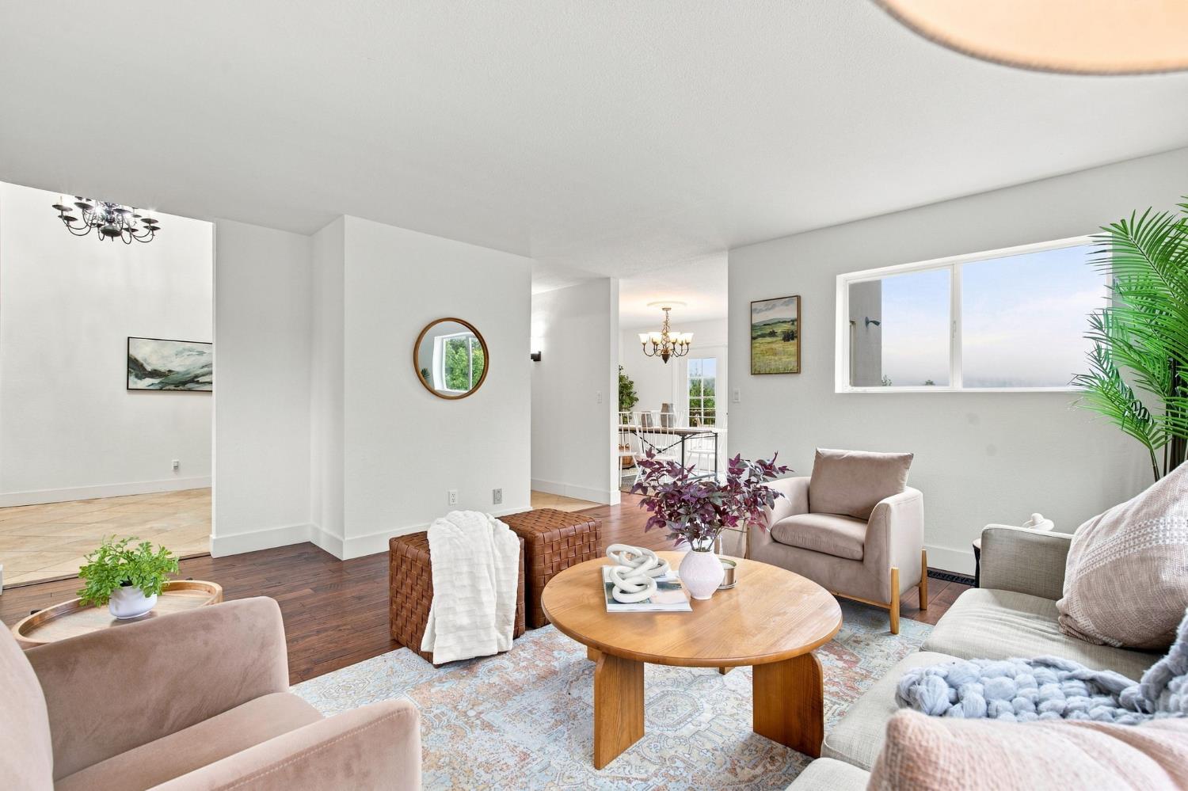
$5,019Welcome to this remarkable three-story castle property, nestled on 3.8 private acres in desirable Sleepy Hollow Estates. Surrounded by expansive views of rolling hills in the Sierra foothills, this distinctive home offers a rare combination of privacy, space, versatility, and natural beauty. Inside, the spacious residence showcases quality design features, upgraded flooring, and a thoughtfully designed floor plan that provides exceptional flexibility. The main level features two dining areas, two separate living areas, and a generous flex room that can easily serve as a den, home office, or additional gathering space.The kitchen is designed for both everyday living and entertaining, featuring a large center island, granite countertops, stainless steel & black appliances, ample cabinetry, and plenty of workspace for preparing foods. Upstairs, you'll find four bedrooms and two full bathrooms, including a spacious primary suite designed as a relaxing retreat. The primary suite features two walk-in closets and a spa-like bathroom complete with a jetted soaking tub and separate shower. The lower level offers tremendous flexibility and potential, with space that could be configured as an ADU, guest quarters, in-law suite, or additional living areaproviding options to accommodate extended family, visitors, hobbies, or future needs. Step outside from the main level onto the expansive deck, where the peaceful setting and panoramic views create an ideal backdrop for relaxing, family gatherings, or entertaining friends. With breathtaking surroundings, this property offers a lifestyle that is both relaxing and enjoyable. If you're looking for a distinctive country property with generous living space, versatile accommodations, privacy, and spectacular views, this exceptional Sleepy Hollow Estates home is ready to welcome you.
| 5 hours ago | Listing updated with changes from the MLS® | |
| 11 hours ago | Listing first seen on site |

All measurements and all calculations of the area are approximate. Information provided by Seller/Other sources, not verified by Broker. All interested persons should independently verify the accuracy of information. Provided properties may or may not be listed by the office/agent presenting the information. Data maintained by MetroList® may not reflect all real estate activity in the market. All real estate content on this site is subject to the Federal Fair Housing Act of 1968, as amended, which makes it illegal to advertise any preference, limitation or discrimination because of race, color, religion, sex, handicap, family status or national origin or an intention to make any such preference, limitation or discrimination. Terms of Use
Last checked 2026-09-06 02:58 AM PDT