



13425 Brookwood WayLathrop, CA 95330
Mortgage Calculator
Monthly Payment (Est.)
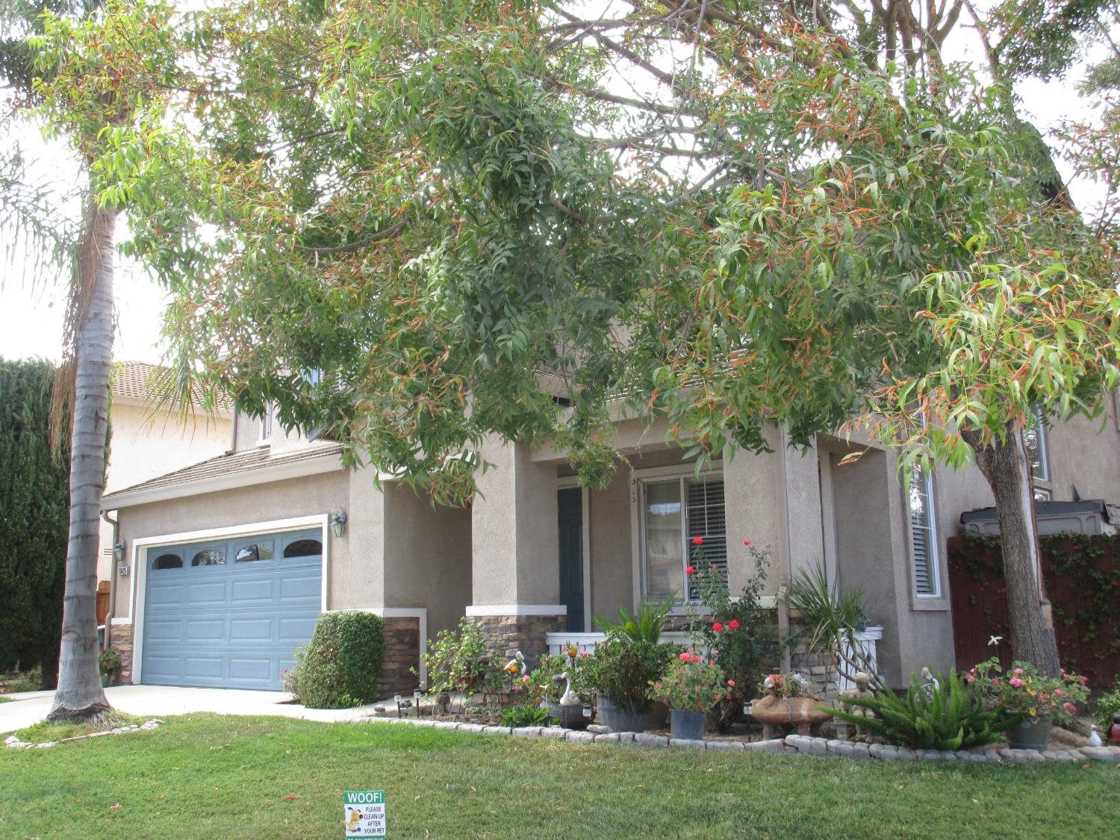
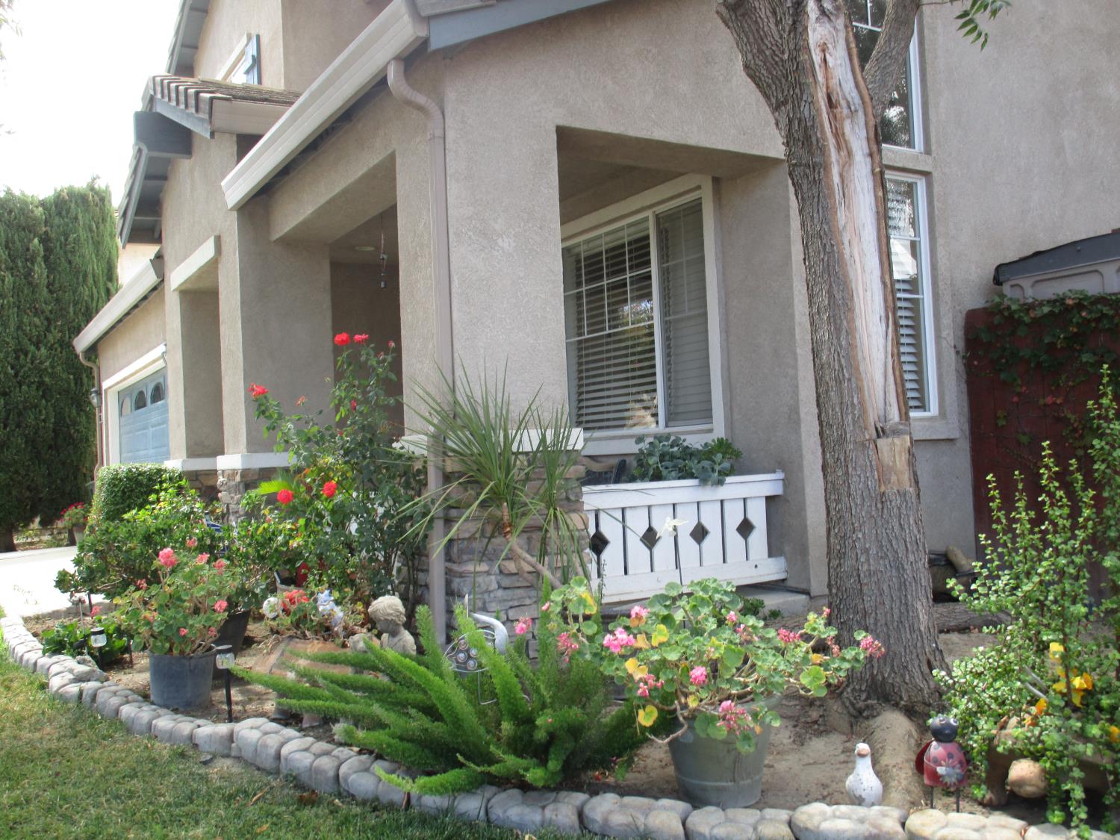
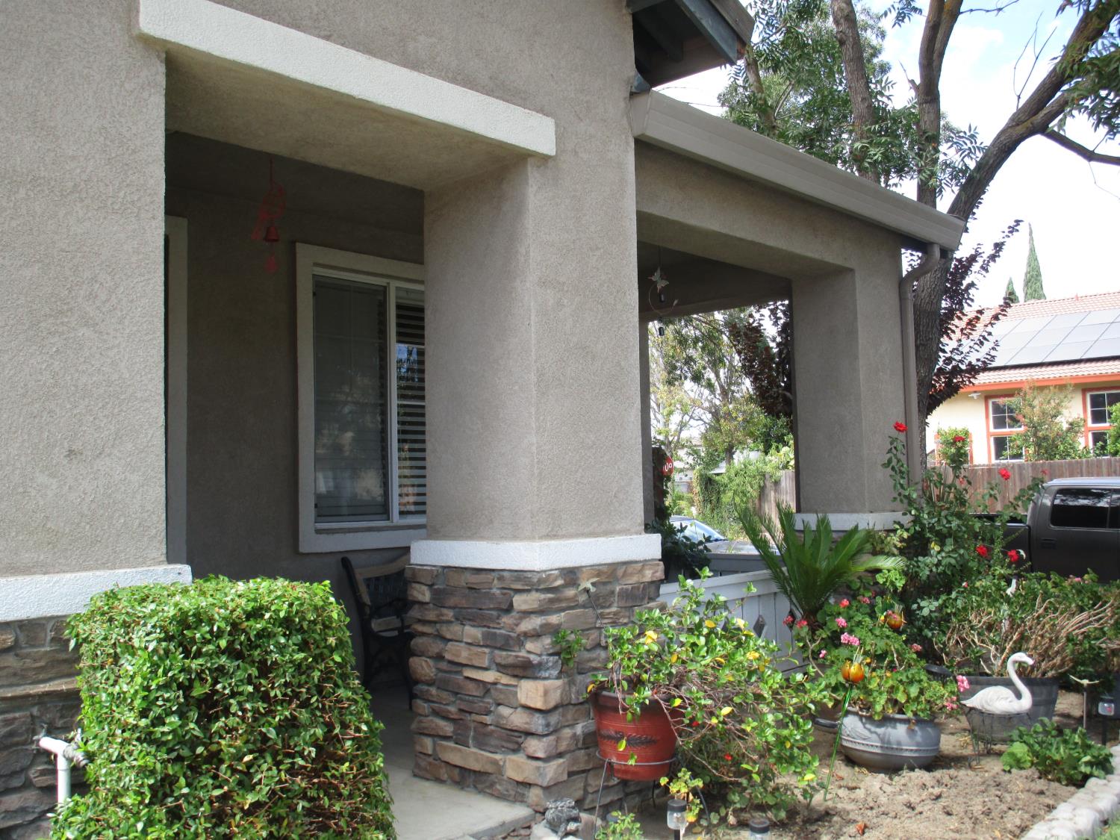
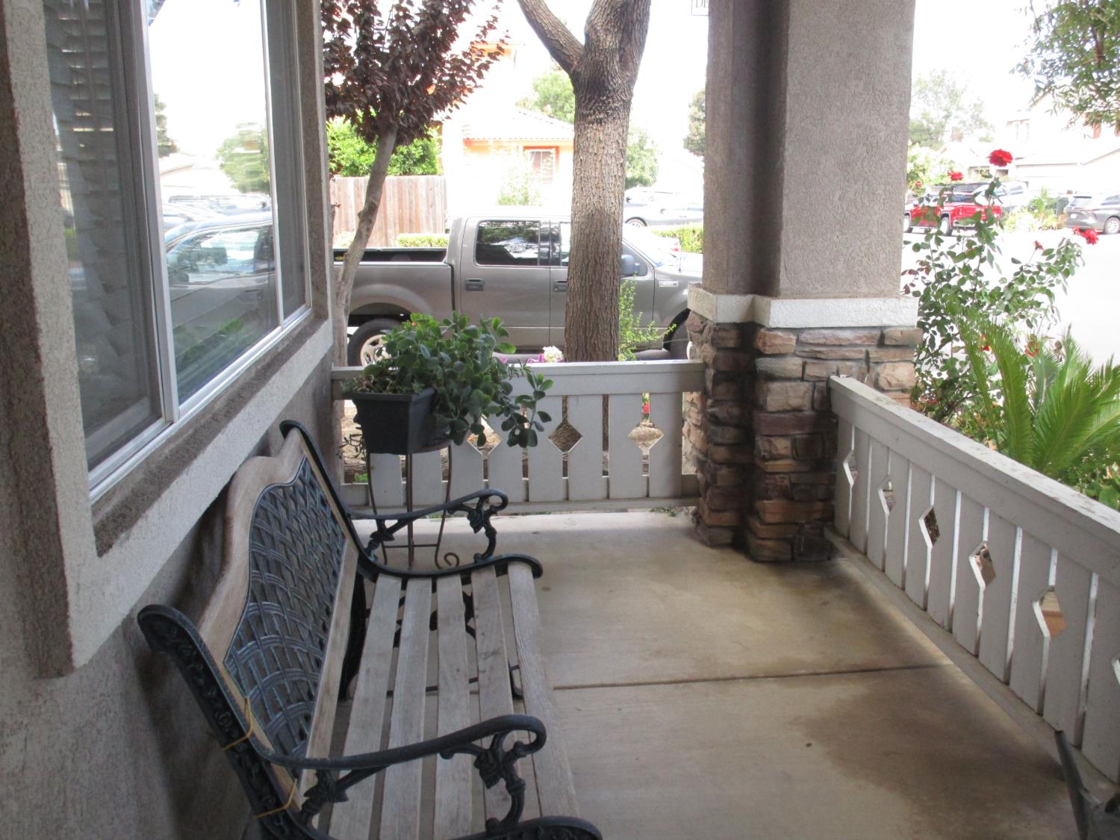
$2,646Majestic - 4 bedroom / 2.5 bath Meticulously well kept home in the Stonebridge established neighborhood. This home features custom architectural details with vaulted ceilings and elevations through out. Newer Vinyl Plank Wood Floors. Custom Cherry Cabinets through out the home. Elevated Transom windows through out for natural light. Oversized Family Room with Fireplace for large family gatherings. Refreshed Kitchen with custom cherrywood cabinets, stone counters and a breakfast nook. Formal Dining and Living Room adds comfort, stye and extra living space. Split level stairway with wood railing and built in shelving. Double Doors Lead into a Spacious and inviting Primary Bedroom .Primary bath offers a sunken tub for relaxation. Large glass shower stall and double closets. All 4 generously sized bedrooms are upstairs and laundry room for easy access . The exterior features a corner lot with beautiful front and back yard landscaping. An oasis of blooming shrubs, fruit trees, palm trees, tropical plants, soft lawns and flower beds makes this home the crown jewel of the neighborhood. The back yard is peaceful and tranquil featuring a Fully covered large back patio for BBQ's and entertaining. Quaint front porch for coffee and conversation. Prime Location with Joseph Widmer Elementary School and Apolinar Sangalang Park just steps away. Corner lot gives you more privacy with no neighbors behind or beside you on one side. Storage shed for extra storage. Minutes away from the 1-5 for easy commute. If your looking for your dream home for you and your family ... this is it!!! WELCOME HOME!
| 3 hours ago | Listing updated with changes from the MLS® | |
| 3 hours ago | Listing first seen on site |

All measurements and all calculations of the area are approximate. Information provided by Seller/Other sources, not verified by Broker. All interested persons should independently verify the accuracy of information. Provided properties may or may not be listed by the office/agent presenting the information. Data maintained by MetroList® may not reflect all real estate activity in the market. All real estate content on this site is subject to the Federal Fair Housing Act of 1968, as amended, which makes it illegal to advertise any preference, limitation or discrimination because of race, color, religion, sex, handicap, family status or national origin or an intention to make any such preference, limitation or discrimination. Terms of Use
Last checked 2026-09-07 03:04 AM PDT