



2693 Westwood DrivePlacerville, CA 95667
Mortgage Calculator
Monthly Payment (Est.)
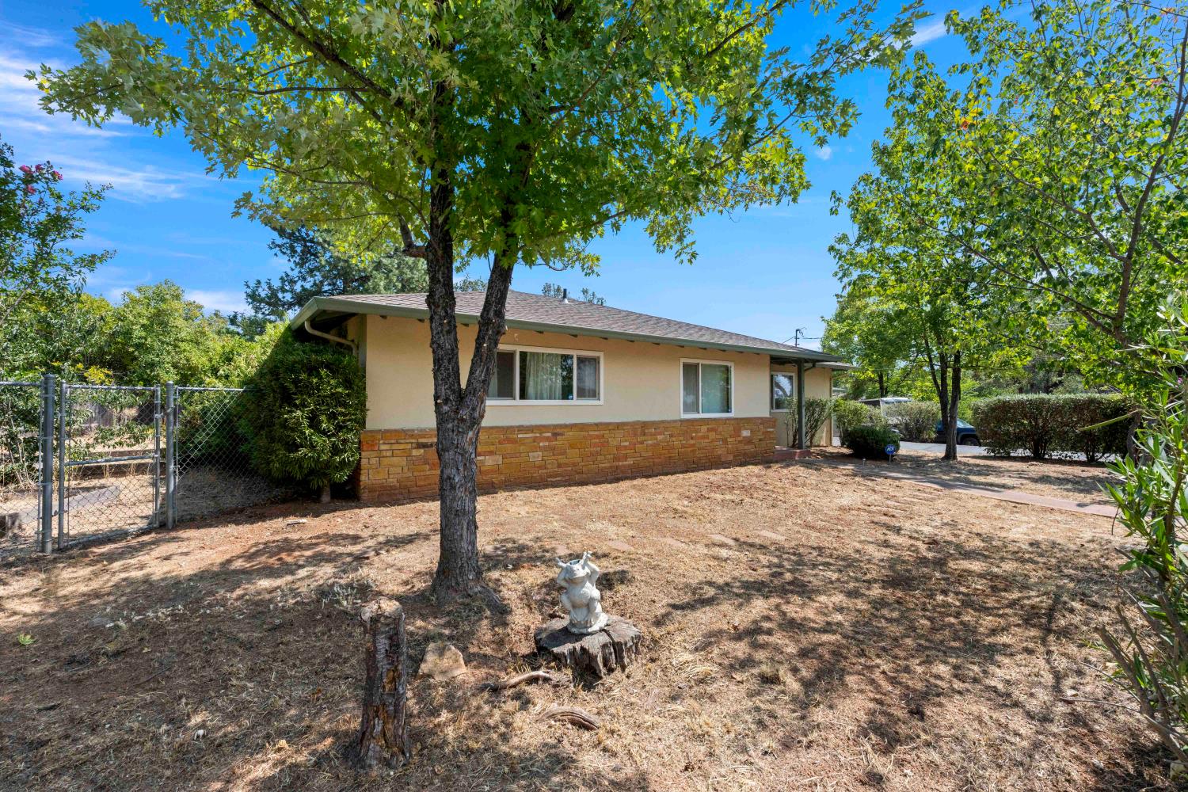
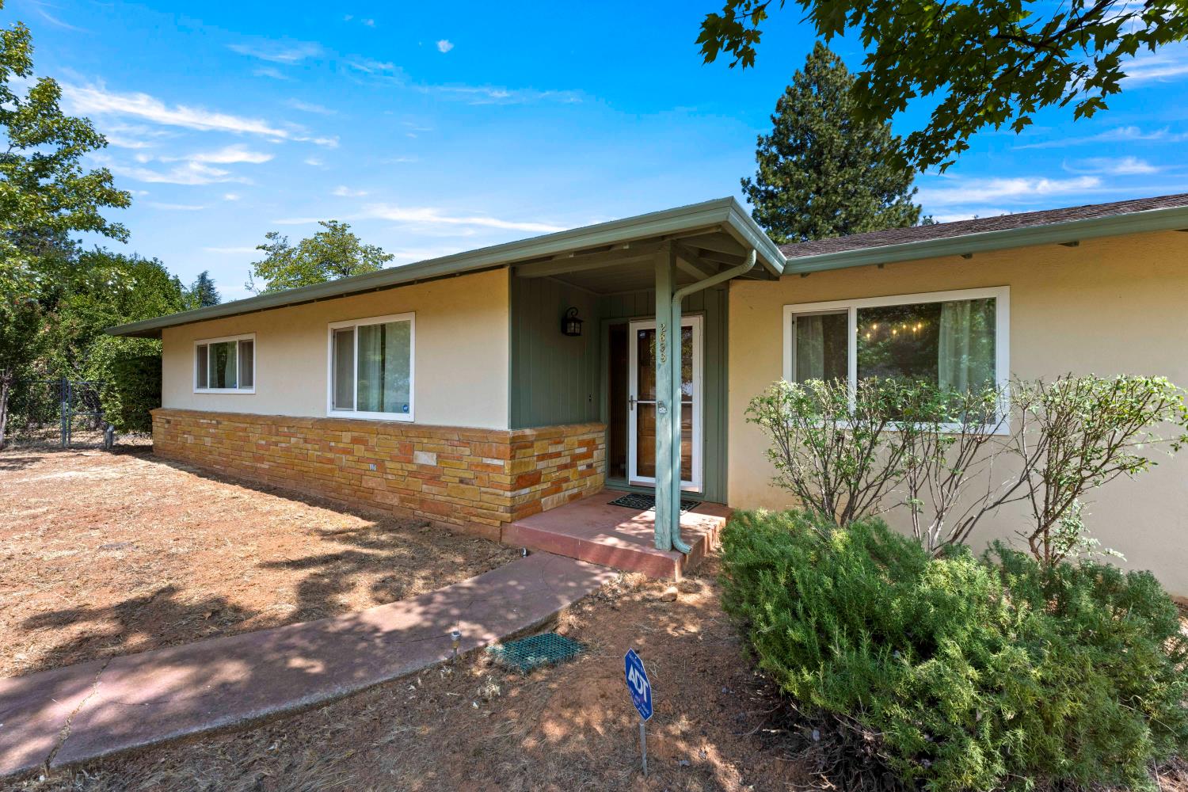
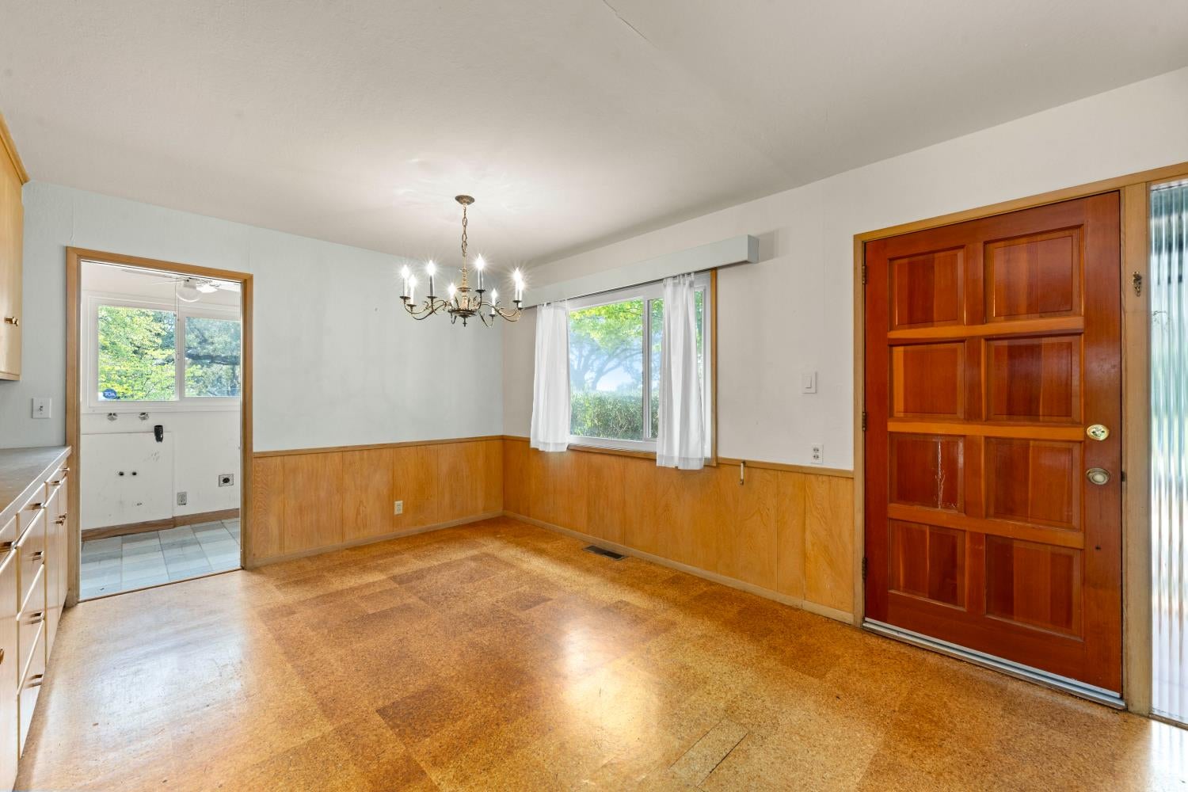
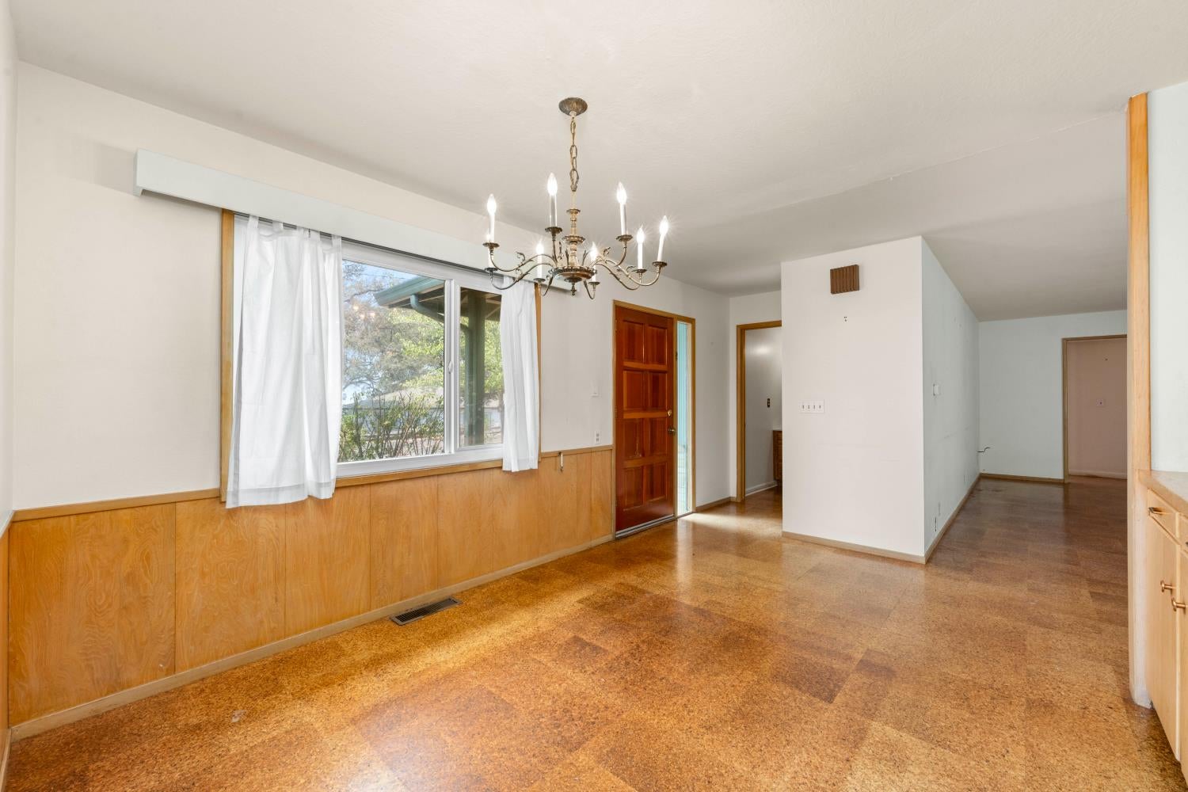
$1,893First time on market. This home offers three bedrooms and three bathrooms, presenting a ready-to-move-in opportunity designed for comfortable living. Its ranch-style architecture provides a timeless appeal, setting the stage for a relaxed lifestyle. The heart of this home is an open-plan kitchen, seamlessly connecting with the living room. Culinary enthusiasts will appreciate the convenience of a double oven, perfect for preparing meals and entertaining guests. Adjacent to the kitchen, the living room offers a warm ambiance, centered around a cozy fireplace - an ideal spot for unwinding after a long day. Each bathroom within the home has been thoughtfully appointed. One features a double vanity, providing ample space and convenience. Another has extensive storage solutions, ensuring a clutter-free environment, while a walk-in shower offers a refreshing start or end to your day. Step outside to a private yard on almost a 1/2 acre, a tranquil extension of the living space. The patio offers an ideal setting for outdoor dining, relaxation, and enjoying the California sunshine with fruit trees and room to grow. This thoughtfully designed residence offers a harmonious blend of comfort and functionality, inviting you to experience the best of Placerville living close to town.
| 3 hours ago | Listing updated with changes from the MLS® | |
| 3 hours ago | Listing first seen on site |

All measurements and all calculations of the area are approximate. Information provided by Seller/Other sources, not verified by Broker. All interested persons should independently verify the accuracy of information. Provided properties may or may not be listed by the office/agent presenting the information. Data maintained by MetroList® may not reflect all real estate activity in the market. All real estate content on this site is subject to the Federal Fair Housing Act of 1968, as amended, which makes it illegal to advertise any preference, limitation or discrimination because of race, color, religion, sex, handicap, family status or national origin or an intention to make any such preference, limitation or discrimination. Terms of Use
Last checked 2026-09-05 02:51 AM PDT