Save
Ask
Tour
Hide
Share
$588,000
New Listing

10504 Waltz Way
Elk Grove, CA 95757

For Sale|Single Family Residence|Active
3
Beds
3
Total Baths
2
Full Baths
1
Partial Bath
1,774
SqFt
$331
/SqFt
2021
Built
Subdivision:
Sterling Meadows Unit 2B, L
County:
Sacramento
10504 Waltz Way10504 Waltz Way10504 Waltz Way10504 Waltz Way
Save
Ask
Tour
Hide
Share

Mortgage Calculator

Monthly Payment (Est.)

$2,683
Calculator powered by Showcase IDX, a Constellation1 Company. Copyright ©2026 Information is deemed reliable but not guaranteed.

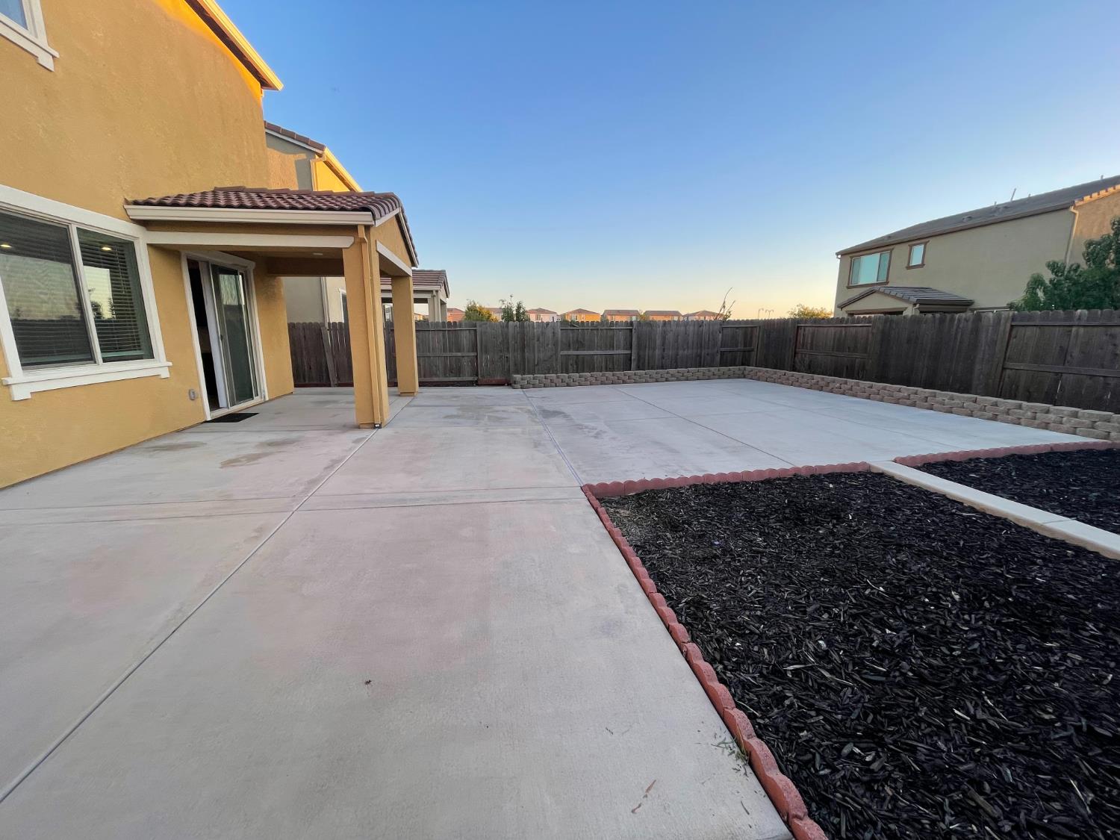
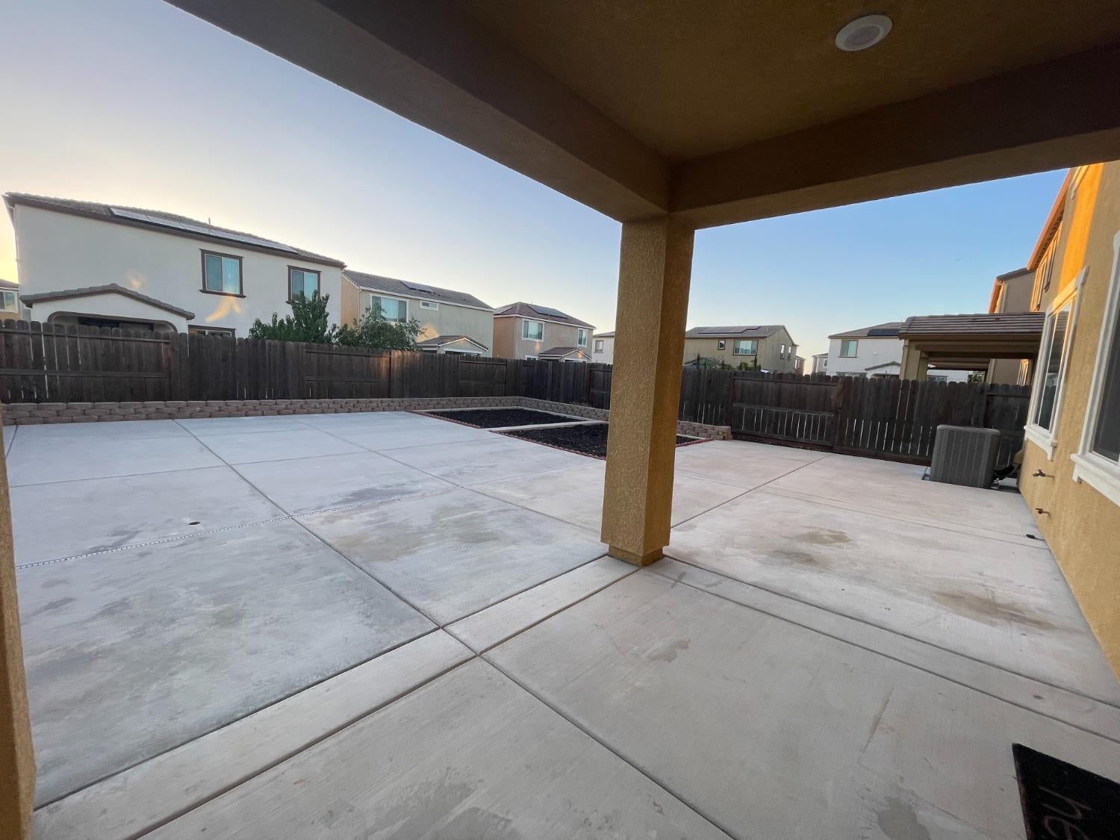
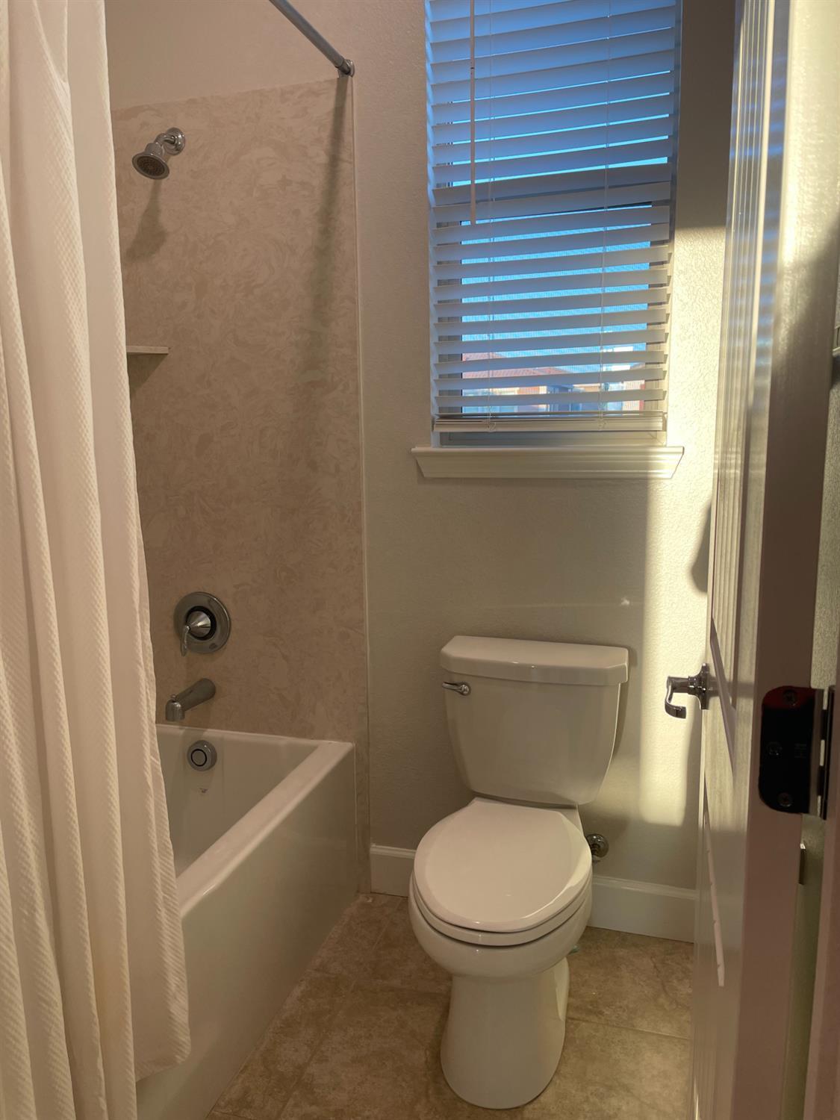
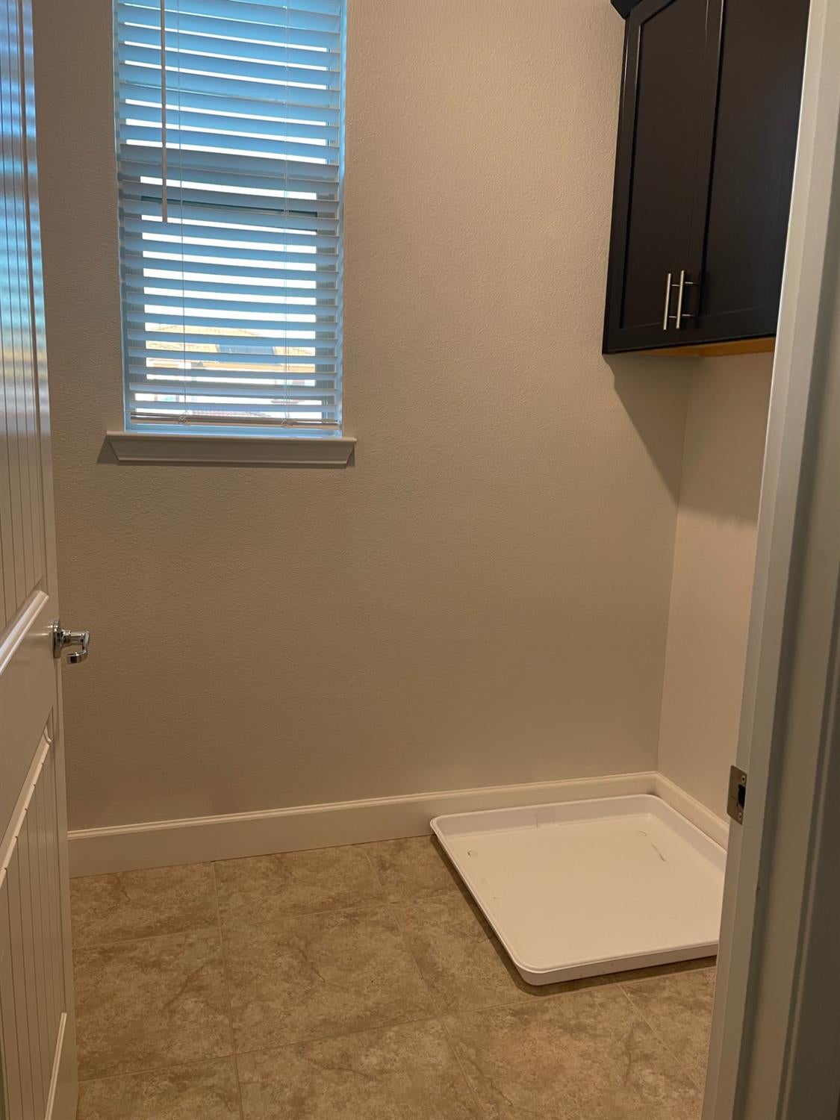
This Charming and Cozy 3bed/2.5Bath Newer Home is Move-in Ready Located in a Quiet and Calming Neighborhood of the Desirable Elk Grove 95757 Zip Code Area. It Features Granite counts and Tile Floors in Kitchen and Baths; Freshly Painted Interior; Plenty of Cabinet Space in Kitchen and Family Room Combo, a Great Place Room for Family Activities and Entertaining; Upstairs Laundry Room Provides Convenance; Large Cement Patio Has a Covered Patio Area and an Open Patio Area with Flower and Vegetable Gardens Awaiting a Plant and Flower Lover to Make Magic Happen! Very Low Maintenance Back and Front Yards Leaves More Free Time for Relaxation and Family Time. Easy Access to Hwy-99 and I-5 Via Kammerer Road. Close to Schools, Shopping, Medical Offices, and Sky River Casino. A Great Place to Call Home!

Save
Ask
Tour
Hide
Share
Listing Snapshot
Price 
$588,000
Days On Site 
0 Days
Bedrooms 
3
Inside Area (SqFt) 
1,774 sqft
Total Baths 
3
Full Baths 
2
Partial Baths 
1
Lot Size 
0.1015 Acres
Year Built 
2021
MLS® Number 
226111964
Status 
Active
Property Tax 
N/A
HOA/Condo/Coop Fees 
N/A
Sq Ft Source 
N/A
Friends & Family
Recent Activity
11 hours agoListing updated with changes from the MLS®
12 hours agoListing first seen on site
General Features
Acres 
0.1015
Attached Garage 
Yes
Cross Street 
Encore Way
Foundation 
Slab
Garage 
Yes
Garage Spaces 
2
Levels 
Two
Parking 
AttachedGarage Door OpenerGarage Faces Front
Property Sub Type 
Single Family Residence
Sewer 
Public Sewer
Style 
A-Frame
Water Source 
Public
Zoning 
RD-15
Interior Features
Appliances 
Built-In Gas OvenBuilt-In Gas RangeDishwasherDisposalMicrowaveDouble OvenTankless Water Heater
Cooling 
Central Air
Flooring 
CarpetTile
Heating 
Central
Interior 
Walk-In Closet(s)Double VanityGranite CountersKitchen Island
Laundry Features 
Laundry RoomUpper Level
Save
Ask
Tour
Hide
Share
Exterior Features
Construction Details 
StuccoFrame
Fencing 
Back Yard
Patio And Porch 
Rear PorchDeckCovered
Roof 
Tile
Community Features
Financing Terms Available 
CashConventionalFHA
MLS Area 
10757
School District 
Sacramento
Schools
School District
Sacramento
Elementary School
Unknown
Middle School
Unknown
High School
Unknown
Listing courtesy of Anh T Phan


All measurements and all calculations of the area are approximate. Information provided by Seller/Other sources, not verified by Broker. All interested persons should independently verify the accuracy of information. Provided properties may or may not be listed by the office/agent presenting the information. Data maintained by MetroList® may not reflect all real estate activity in the market. All real estate content on this site is subject to the Federal Fair Housing Act of 1968, as amended, which makes it illegal to advertise any preference, limitation or discrimination because of race, color, religion, sex, handicap, family status or national origin or an intention to make any such preference, limitation or discrimination. Terms of Use
Last checked 2026-09-06 03:40 AM PDT

Neighborhood & Commute
Source: Walkscore
Save
Ask
Tour
Hide
Share