



151 Pelican Bay CircleSacramento, CA 95835
Mortgage Calculator
Monthly Payment (Est.)
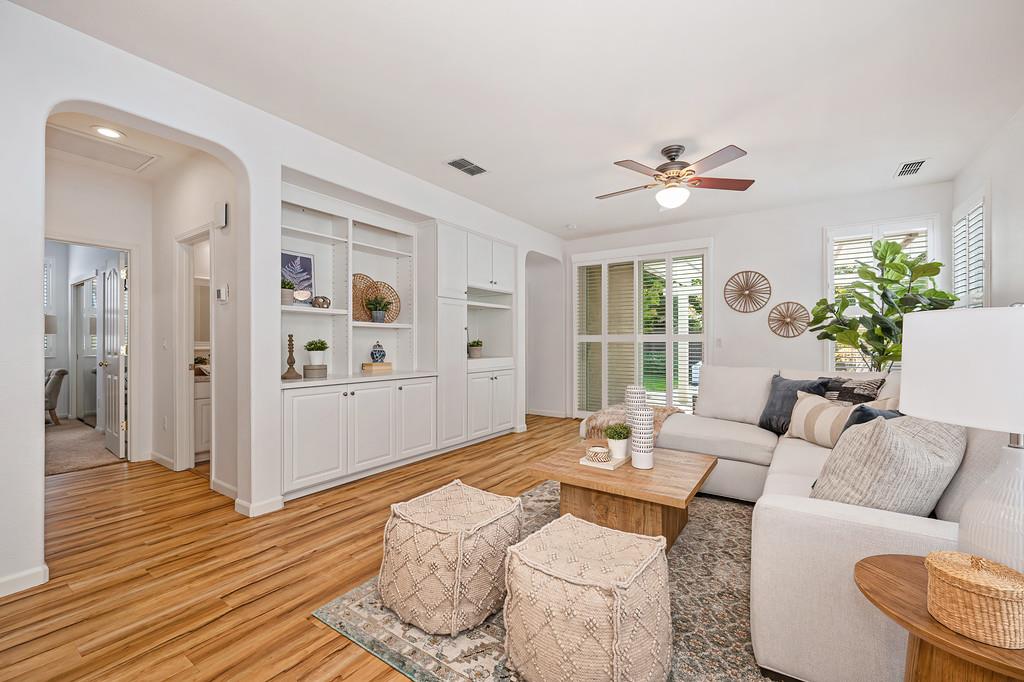
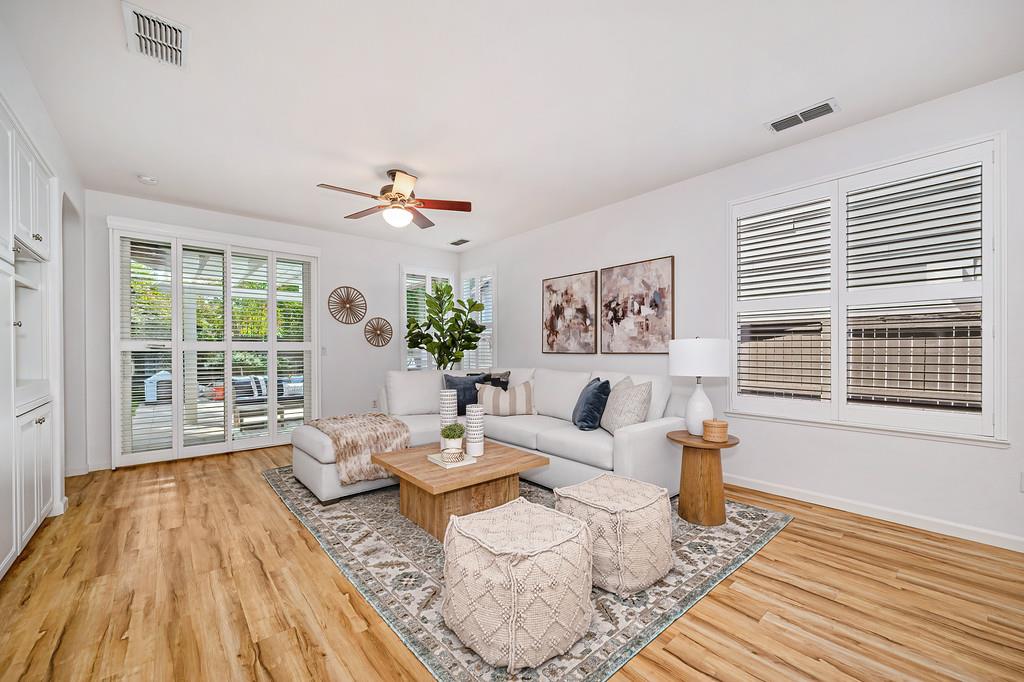
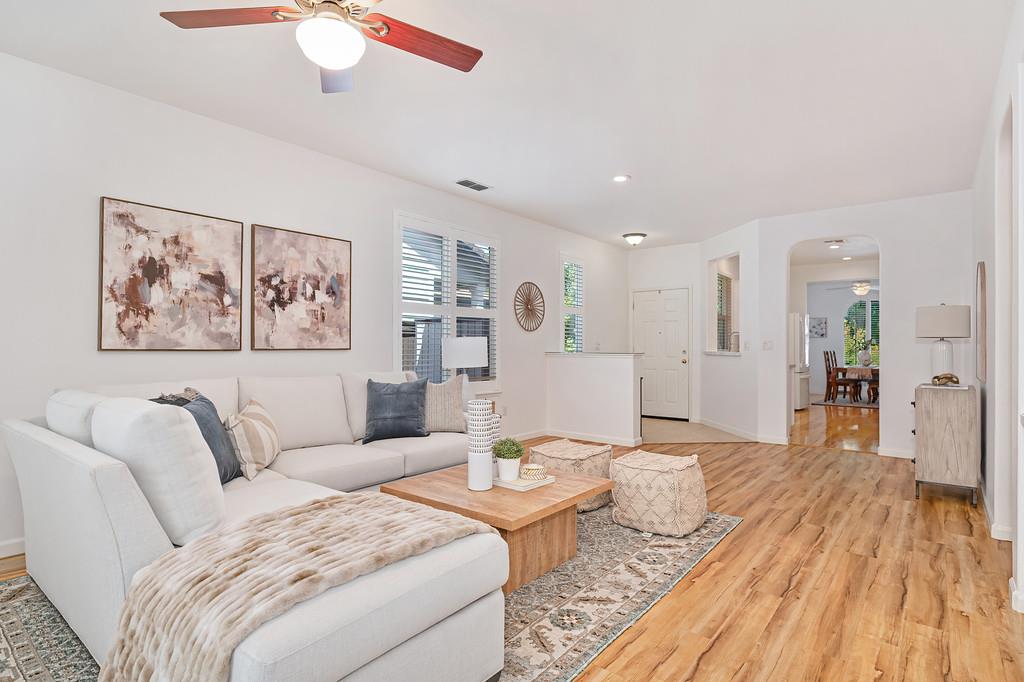
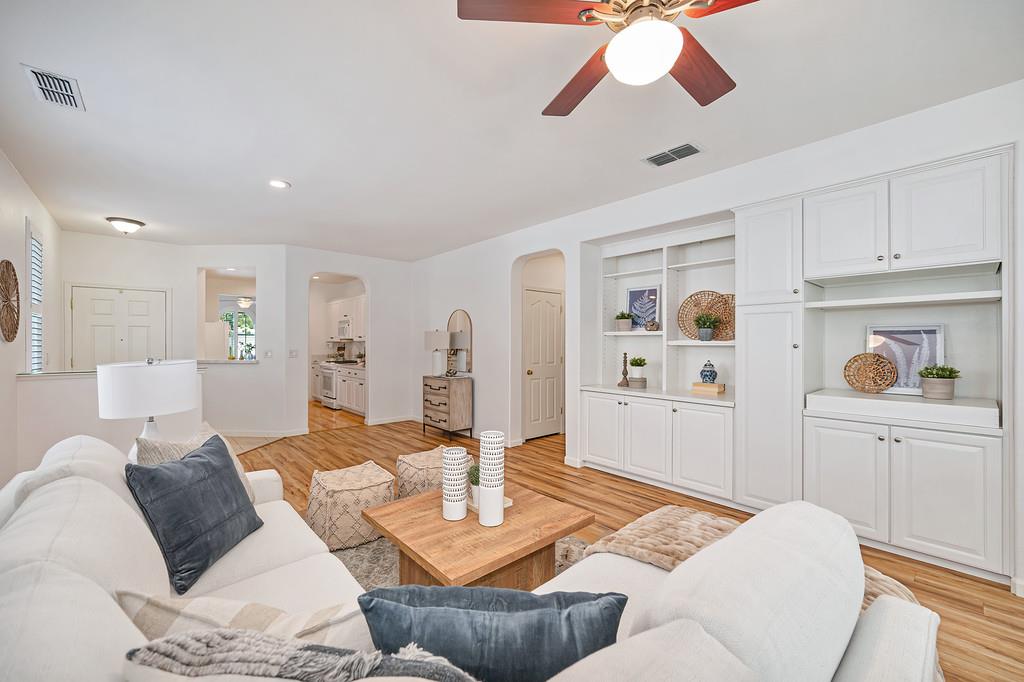
$2,094Welcome to refined living behind the gates of Heritage Park, a premier 55+ community. This beautifully appointed 2-bedroom, 2-bathroom residence offers approximately 1,450 square feet of comfortable, thoughtfully designed living space. The interior has been tastefully enhanced with elegant countertops and beautifully updated bathrooms, creating a fresh and sophisticated feel throughout. Light-filled living areas provide an inviting backdrop for both everyday living and entertaining, while the spacious bedrooms offer a peaceful retreat. Step outside to a charming private patio area, an ideal setting for morning coffee, al fresco dining, or relaxing with friends. Enjoy the exceptional lifestyle Heritage Park has to offer, with the comfort, privacy and security of a gated community and an array of amenities just moments from home. This is an exceptional opportunity to enjoy beautifully updated, low-maintenance living in one of Sacramento's sought-after 55+ communities.
| 3 hours ago | Listing updated with changes from the MLS® | |
| 3 hours ago | Listing first seen on site |

All measurements and all calculations of the area are approximate. Information provided by Seller/Other sources, not verified by Broker. All interested persons should independently verify the accuracy of information. Provided properties may or may not be listed by the office/agent presenting the information. Data maintained by MetroList® may not reflect all real estate activity in the market. All real estate content on this site is subject to the Federal Fair Housing Act of 1968, as amended, which makes it illegal to advertise any preference, limitation or discrimination because of race, color, religion, sex, handicap, family status or national origin or an intention to make any such preference, limitation or discrimination. Terms of Use
Last checked 2026-09-08 03:12 AM PDT